Office-to-residential conversion building at risk of collapse in New York
Part of an office building undergoing a residential conversion by Gensler in Midtown Manhattan is at risk of collapsing after supports were found damaged in the upper storeys.
According to the New York Times, fire officials received a call before 8 am Tuesday reporting falling bricks along the 200 block of East 42nd Street in New York.
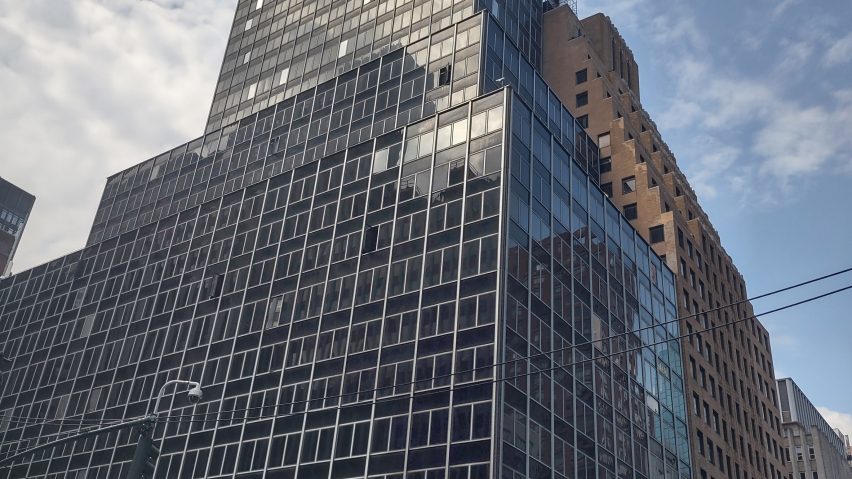
Reports confirmed the problem stemmed from the construction at 219-235 East 42nd Street, a two-building office-to-residential conversion project that includes the 235 East 42nd, the 38-storey tall former headquarters of pharmaceutical company Pfizer.
Further inspection by officials found that two support columns inside the taller building at 235 East 42nd Street were "buckling" on the 21st floor and upper floors were "sagging", according to the Times. Photos of the interior showed columns and beams near the facade visibly bent.
After an 11:30 am media briefing, New York's fire department said the entire building was not at risk of collapse.
"We want to confirm that the affected area is a small section of one of the two buildings on this site," said a spokesperson for the building's developer, Metro Loft Development LLC.
"As the FDNY spokesperson noted, the entire building itself is not at risk of collapse."
Construction workers were cleared from the building and also from two adjacent buildings for safety. No injuries have been reported.
Several buildings in the immediate vicinity have been evacuated.
A PIX11 video report showed the state of the site as of Tuesday morning as firefighters and emergency personnel tried "to figure the situation".

Designed by Gensler, the building is the former Pfizer headquarters in Manhattan. Early last year, the studio revealed renderings of an office-to-residential conversion scheme for the building
It is the largest office-to-residential conversion project in the city, according to Gensler, and the project includes the addition of 19 storeys to the 10-storey tower at 219 East 42nd Street, with renovations to the larger tower at 235 East 42nd Street.
1,600 apartments and 100,000 square feet of amenities space are planned for the development, which has a completion date of 2027.
"The safety of our workers and the public has always been, and remains, our top priority."
Structural changes are being made to both buildings under the scheme.
According to the website of Collaborative Construction Management, the smaller mid-block building was built in 1909 with cast iron and is set to be "threaded through with a new poured concrete 30-story addition". This small structure was given a new facade in the 1960s.
The skyscraper at 235 East 42nd was built in the 1960s and designed by Emery Roth & Sons. Its original structure was steel and is set to have "both horizontal and vertical englargements" under the current scheme. The "buckling" columns may have occurred in new volumes to enlarge the width of the vertical tower aspect.
The conversion project's structural engineer is local firm GACE, according to Collaborative Construction Management.
Dezeen has reached out to GACE for comment.
The tower is among several such residential-to-office conversions in the city, facilitated under recent incentives from local government. Others include an art deco skyscraper in Lower Manhattan converted into residential.
The photography is by Jim Henderson via Wikimedia unless otherwise stated.