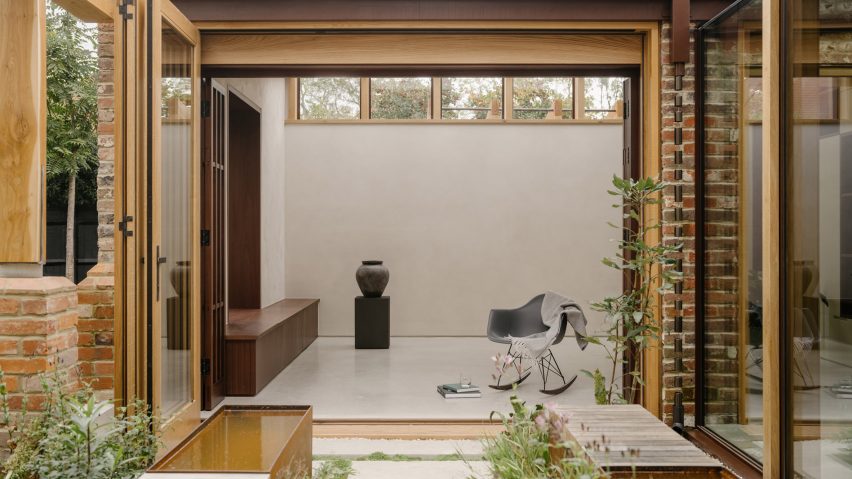
Will Gamble Architects adds "explicitly tropical" extension to Grade-II listed English cottage
A timber-framed glazed link and courtyard garden connect old and new parts of this home in Northwood, UK, which architecture studio Will Gamble Architects designed to reference traditional Sri Lankan houses.
Named Muttram Veedu after the Tamil term for a courtyard house, Will Gamble Architects completed the extension and refurbishment for clients with Sri Lankan and Indian heritage, aiming to balance the contemporary addition with the character of the existing Grade-II listed English cottage.
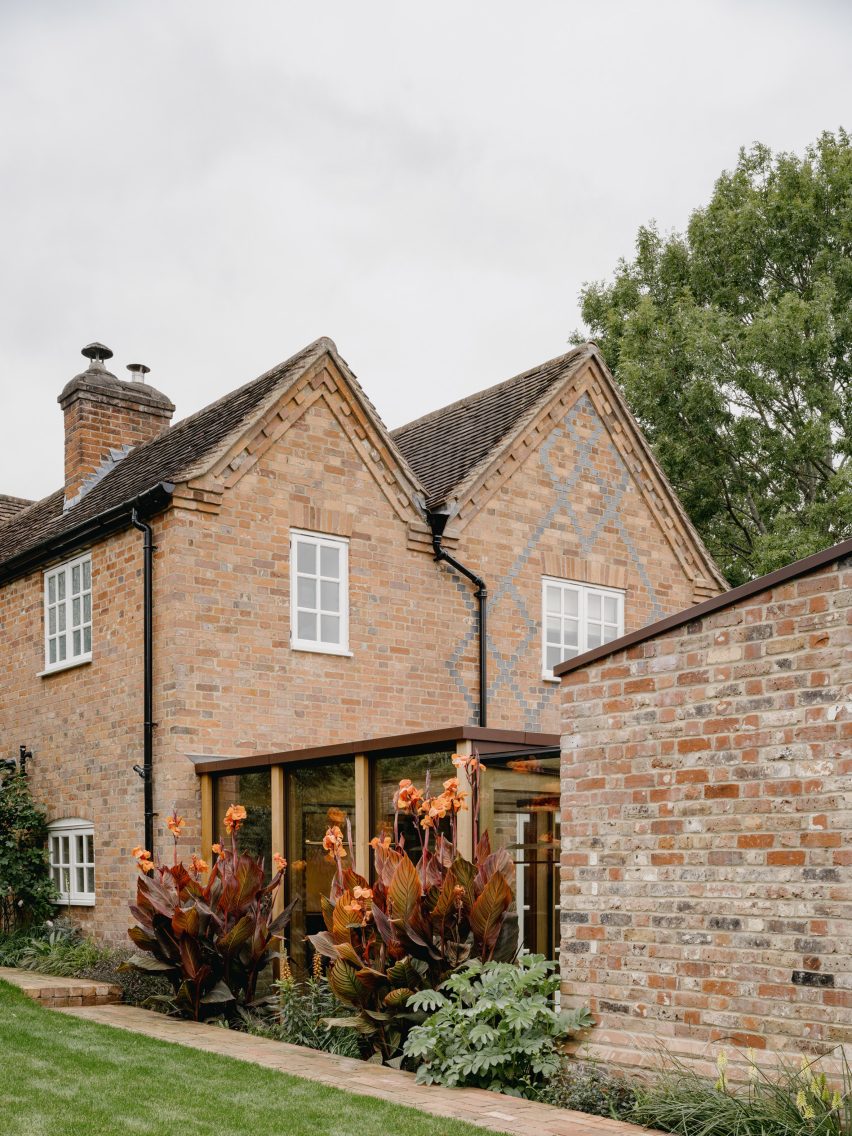
"The project draws on the Muttram Veedu typology – a traditional Sri Lankan courtyard house," project architect Miles Kelsey told Dezeen. "Unlike the cellular and inward-looking nature of an English cottage, it promotes openness, daylight, ventilation and a close relationship with the outdoors."
"The courtyard was paramount in the client's brief, and became the organising element of the new design," he continued.
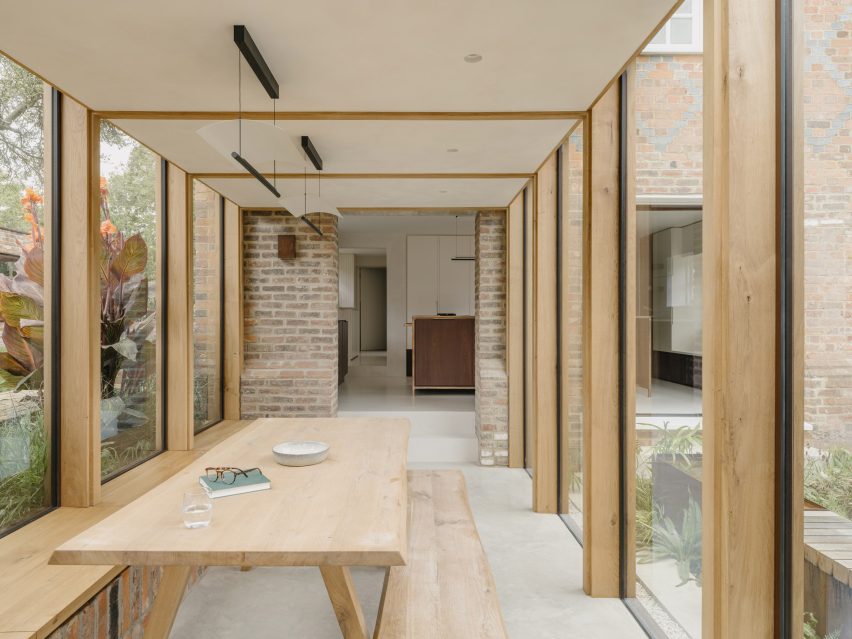
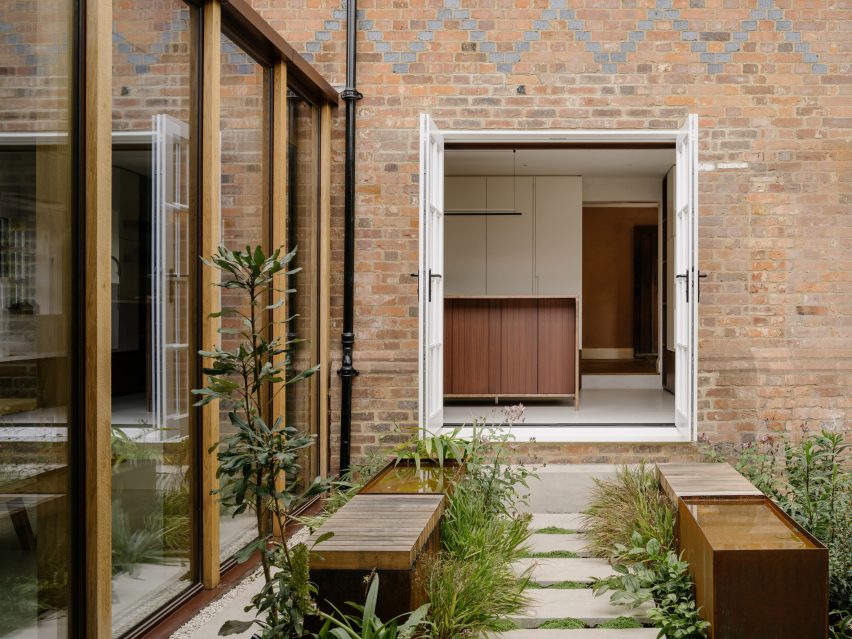
Linking the historic cottage and the new volume, the studio introduced a lightweight timber-framed glazed addition that contains a light-filled dining space fitted with built-in timber bench seating.
The glazed addition overlooks the surrounding gardens, creating a strong sense of connection between the home's indoor and outdoor spaces.
Working with landscape designer Tom Massey Studio, greenery and tropical plants were introduced alongside the cottage garden's wildflowers and a series of water features.
"Much of the colour is provided by the garden, which was designed to bring vibrancy, seasonality and connection to nature," said Kelsey.
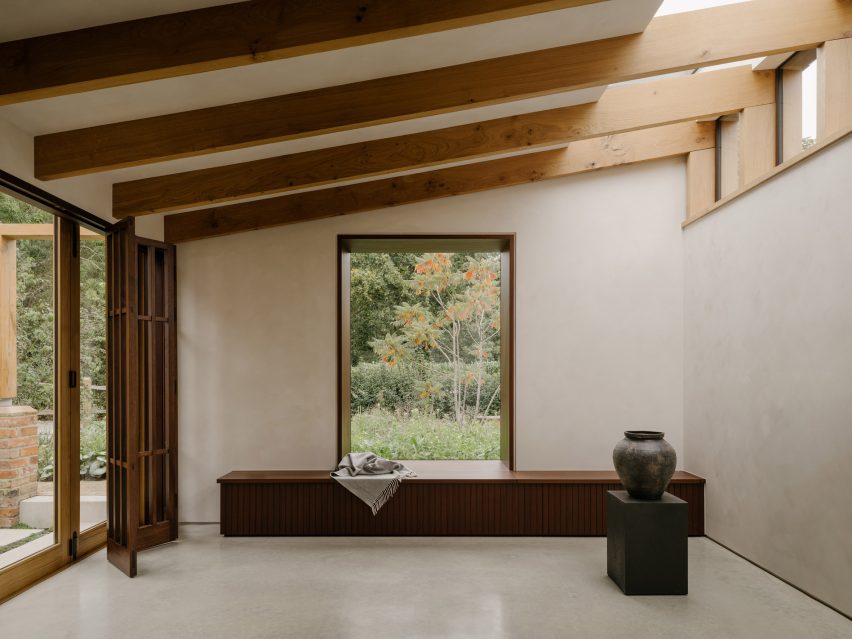
The single-storey rear extension contains a living space designed to be "explicitly tropical in appearance", with bi-folding sapele timber doors and textured white paintwork intended to recall traditional mud plaster finishes.
High-level clerestory windows draw natural light inside, while an oriel-style window with a built-in bench frames views of the garden and wildflower meadow.
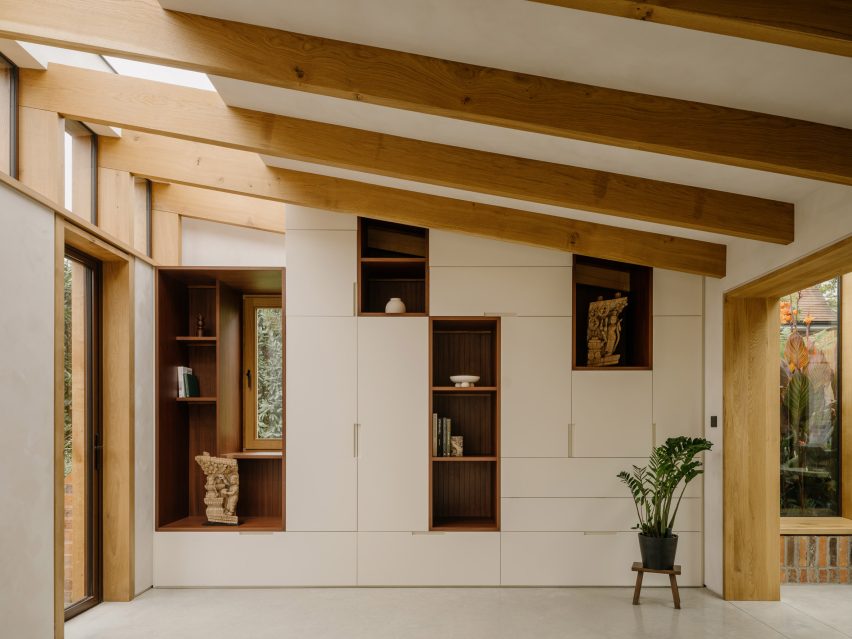
Exposed oak joists express the structure's sloping mono-pitched roof, while the cool polished concrete floor catches and reflects light.
Floor-to-ceiling built-in storage combines white cupboards with open display spaces finished in dark timber and window cutouts.
Outside, a timber-framed colonnade mirrors the sloped form of the building.
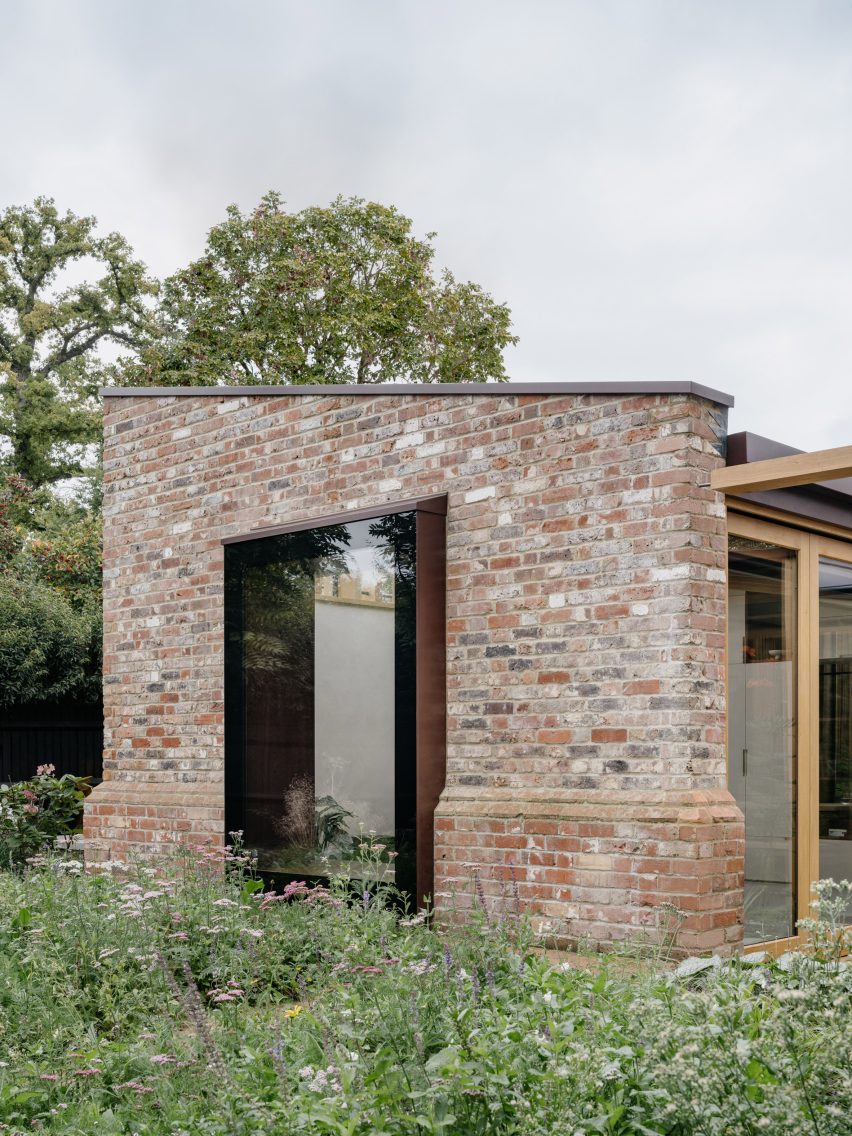
"Materials were selected to create a conversation between old and new," said Kelsey. "Because the new typology is in stark contrast to the existing cottage, we kept the material palette closely linked to the original building."
"Mottled red brick and oak complement the historic cottage and were used in abundance externally, while internally, sapele, a tropical hardwood, copper and lime wall finishes introduce a clear Sri Lankan influence," he continued.
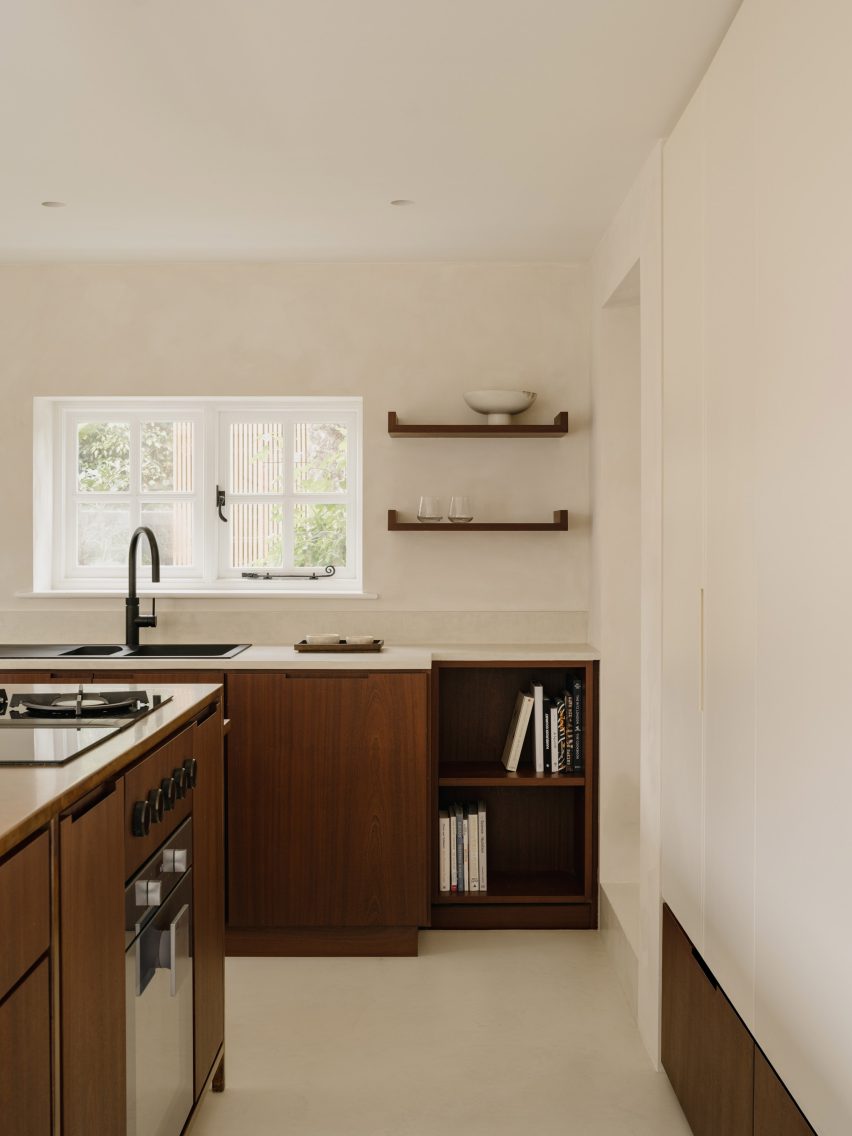
Inside the original cottage, the studio refurbished the kitchen, finished in the same sapele timber used throughout the extension, paired with metallic finishes.
Other alterations to the existing house included the addition of a library, utility room and a new hallway. Otherwise, the studio aimed to preserve the home's original features.
Will Gamble Architects was founded by Will Gamble in London in 2018. Other recent projects by the studio include a London townhouse with an extension framed by weathered steel and the renovation of an old Cornish holiday home perched on a rock stack.
The photography is by James Retief.