GO'C creates multi-use artist building for secluded Washington island
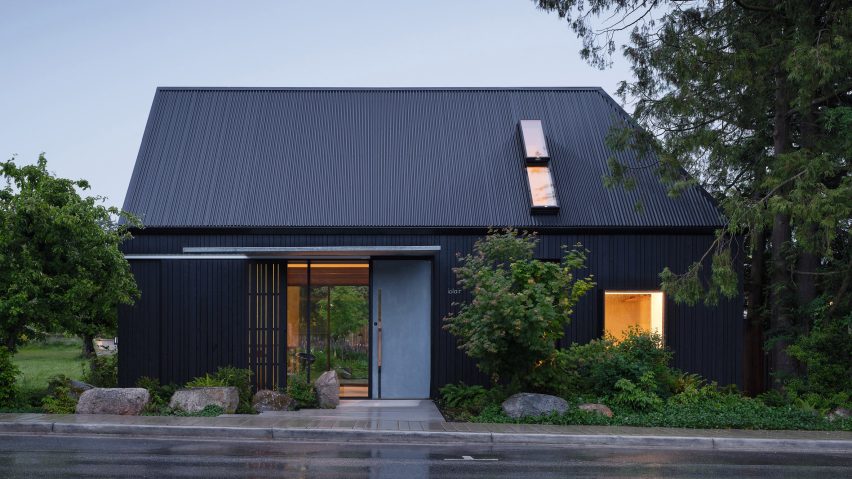
Stained cedar planks wrap a small building in the Pacific Northwest that Seattle architecture studio GO'C created for arts foundation Iolair as a gallery and live-work space for an artist-in-residence.
The building is located in Eastsound, the main village on Orcas Island – the largest of the San Juan Islands in the Salish Sea. The secluded island is reached by boat or plane.
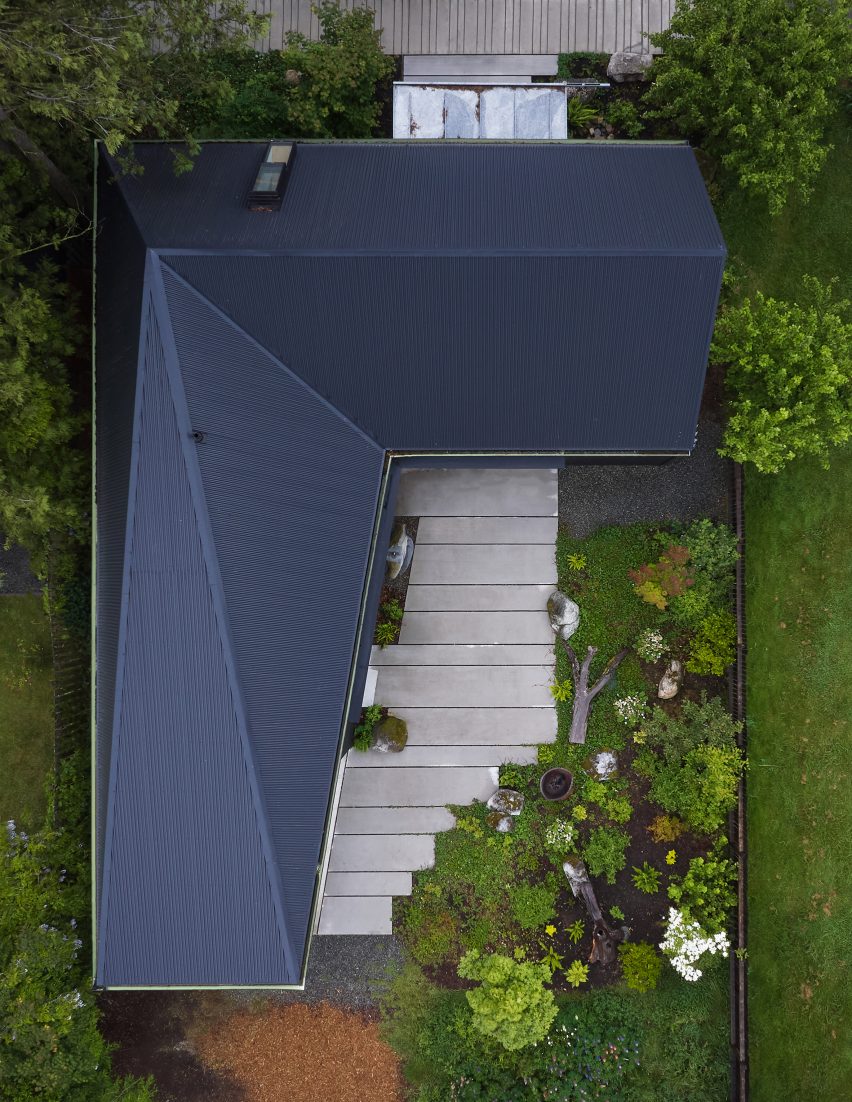
Totalling 1,600 square feet (149 square metres), the building contains a gallery that doubles as a studio and living quarters for an artist-in-residence.
The project was commissioned by Iolair, a newly established foundation that brings artists from around the world to Orcas Island to live, work and share their creations. The artists are meant to draw inspiration from the island's "landscape and spirit".
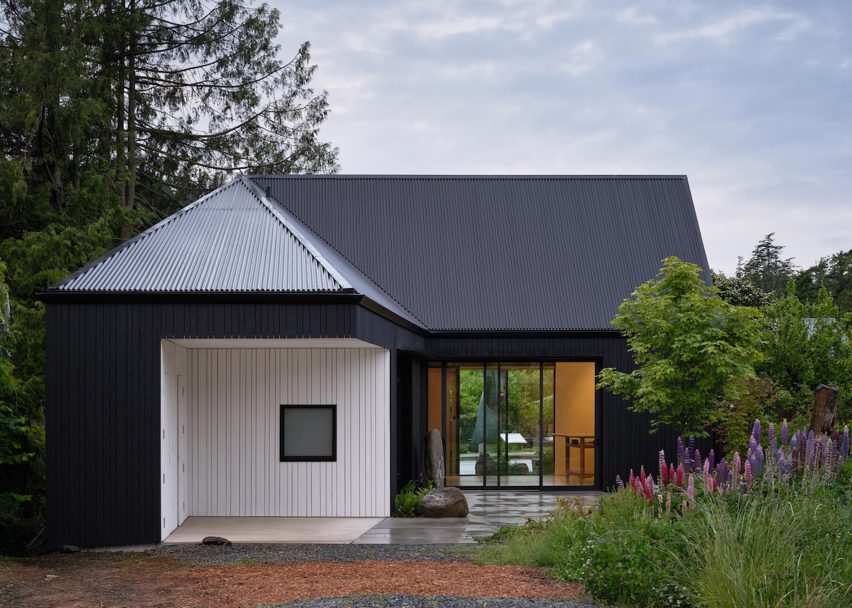
Seattle-based GO'C was tasked with creating a building that could provide privacy for the resident artist, yet also accommodate public visits and exhibitions. The team also sought to create a building infused with local craftsmanship and artwork.
"Art and architecture are woven together throughout the project, embedding local craft into the fabric of the space," said GO'C.
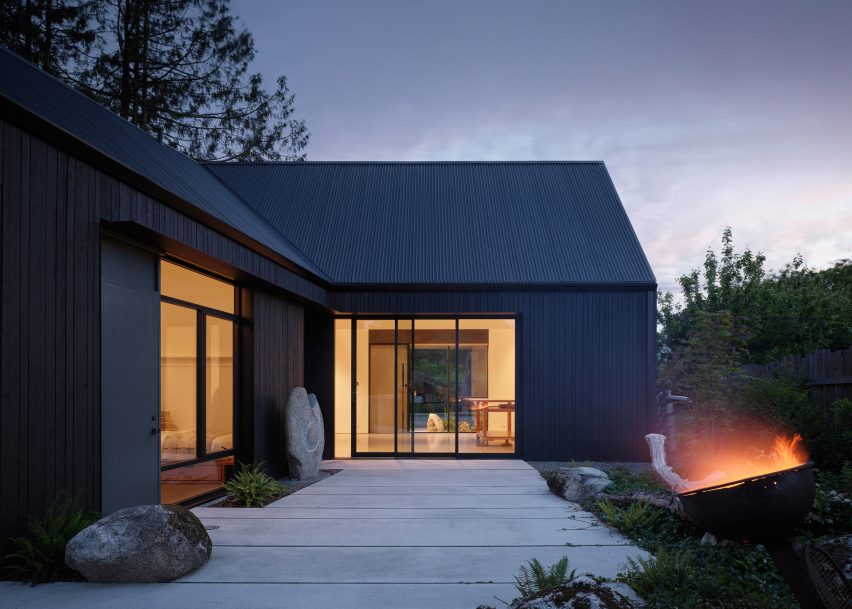
The building sits on a verdant site that was once an apple orchard. The property stretches between two main roads and acts as a bridge between a residential neighbourhood and commercial corridor.
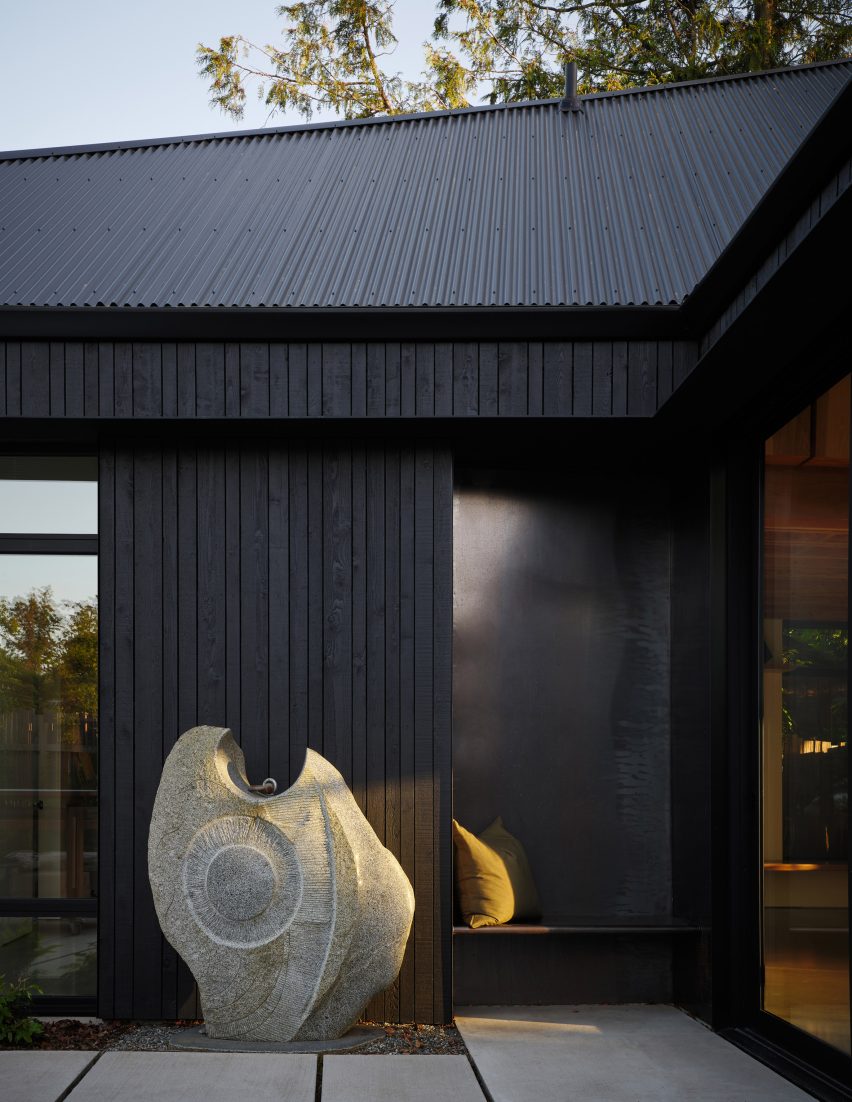
For the compact site, the architects conceived an L-shaped building that wraps a courtyard. Exterior walls are clad in ebony-stained cedar planks, with white-stained wood used along one wall to provide contrast.
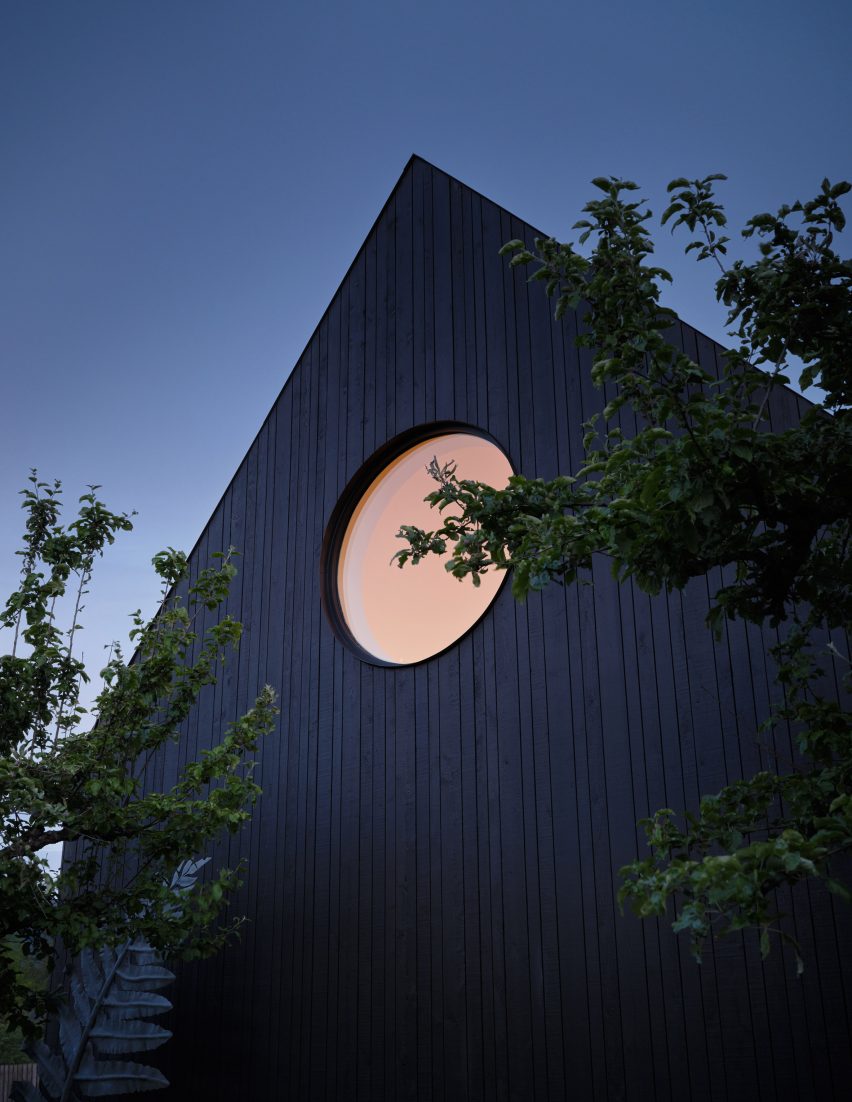
The roofline is shaped to follow the transition from public to private space. Overall, the building's sculpted form responds to the functions within.
"From the exterior, the building reads as a carved mass, a solid form that has been sculpted around the requirements of its use," the team said.
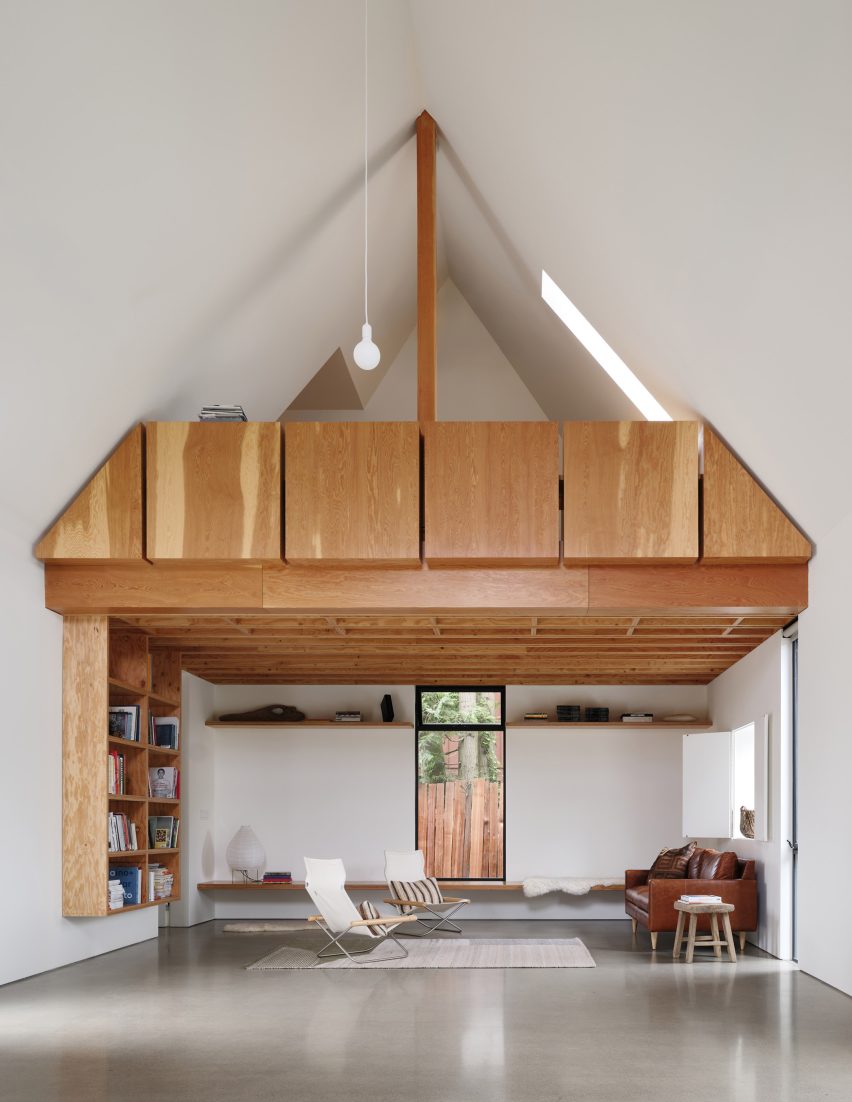
Upon entering through the main door, one finds an airy gallery/studio and loft space.
On the northern end is a large circular window that pulls daylight deep into the building. Evocative of an "eagle's eye", the oculus draws upon the foundation's name, Iolair, which is Gaelic for eagle.
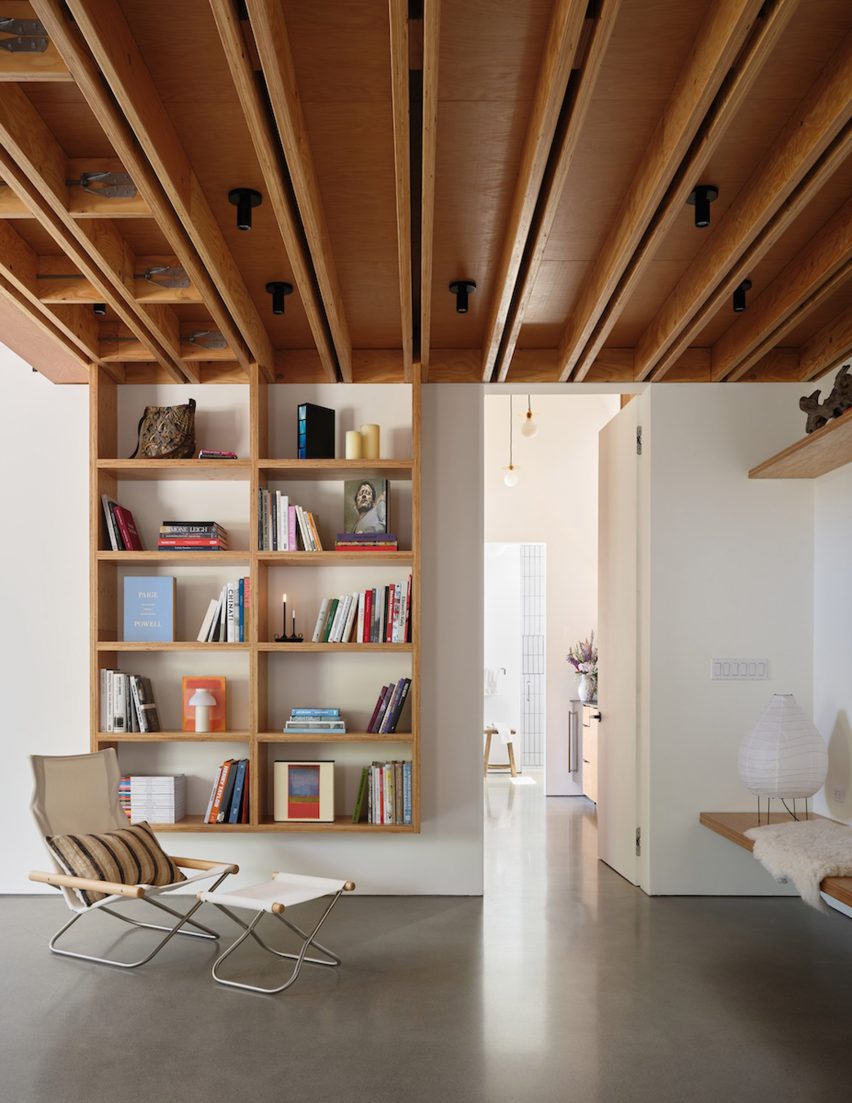
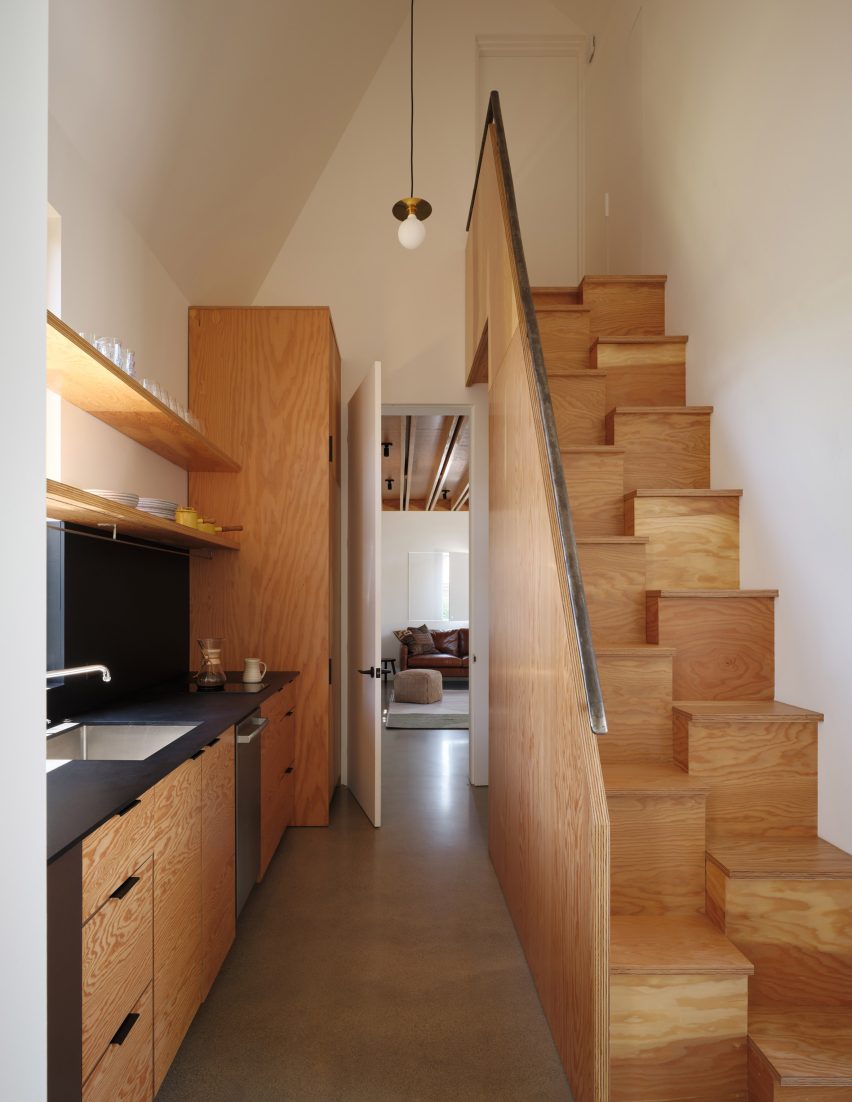
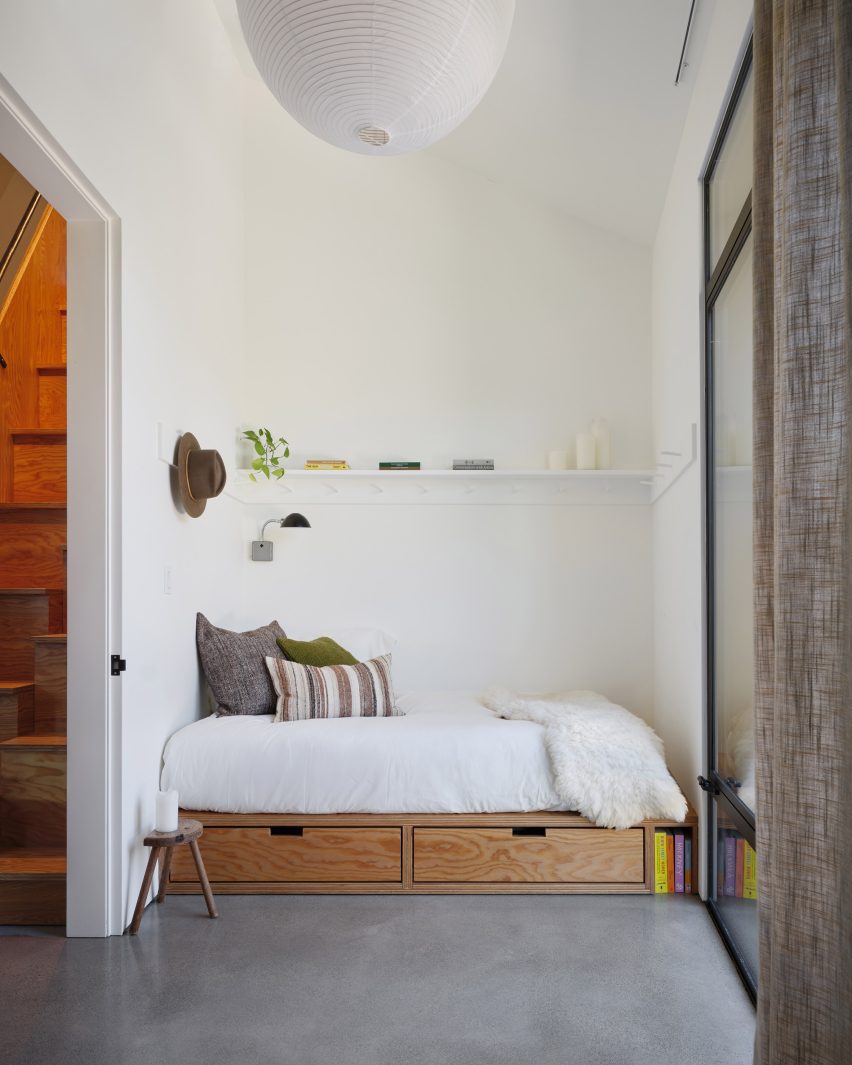
Beyond the gallery/studio is a small kitchen, separate public and private bathrooms, and a sleeping room for the artist-in-residence.
The outdoor courtyard serves as a gathering area and space for installations and sculptures. It is entered through a nine-foot-tall (2.7-metre) gate made of galvanised steel that was designed and fabricated by local artist Zackarya Leck.
The gate is among the many pieces by local artists. Others included a large stone sculpture by artist Pete Welty, which sits between the gallery and living quarters and grounds the space "with a sense of timelessness".
"These pieces leave a tangible imprint of local hands on the building, rooting it in the island's creative community and inviting visitors to experience art as part of the architecture itself," the team said.
A second building is planned for the eastern half of the site. When built, it will further "define and activate" the courtyard, said GO'C.
"Together, the two buildings will form a creative enclave, each responding to the other in form and scale, while respecting the low-rise, urban fabric of their surroundings," the studio said.
GO'C noted that Iolair was just getting established when it commissioned the design of its campus.
"Although the client had long imagined creating a place that would support artists, the organisation itself did not yet exist in any formal way," the studio said.
"Its mission and structure emerged through the planning and construction process, the architecture becoming an essential catalyst for the foundation's creation."
Other projects by GO'C include a houseboat in Seattle meant to be a study in "tiny living" and a house wrapped in concrete and darkened cedar that was designed for a family of eight.
The photography is by Kevin Scott.
Project credits:
Architecture and interiors: GO'C
Structural engineering: Swenson Say Fagét
Contractor: Bluebird Builders
Client: Iolair