


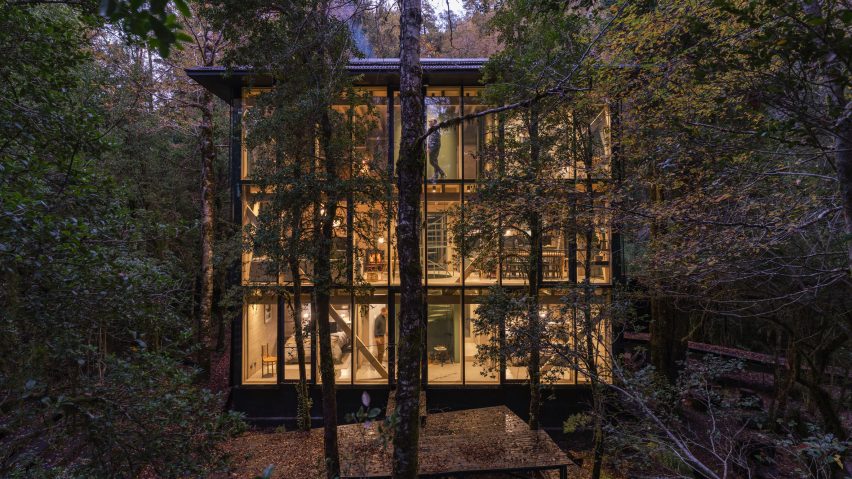
Chilean studio Iragüen Viñuela Arquitectos has used glued-laminated timber for the House by Fuy River in the Andean foothills, designed as a vertically organised structure that engages with "different layers of the forest canopy".
Nestled in a temperate rainforest in the Andean foothills, the house was designed as a nature retreat for a couple based in Santiago who sought a place where they could be immersed in nature and host family and friends.

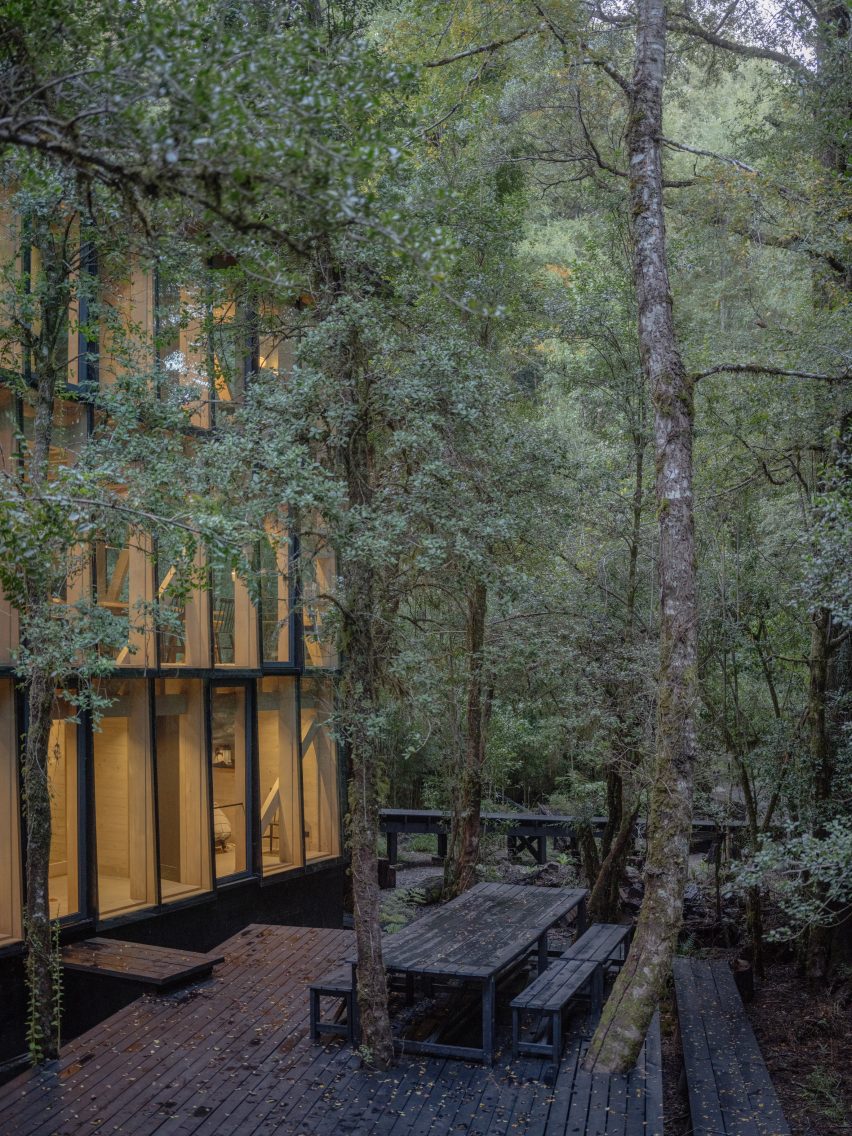
The home sits on an 8,000-square-metre site near the Huilo-Huilo, a biological reserve in southern Chile. The property borders the Fuy River, which gave the project its name.
For a clearing in the woods, Iragüen Viñuela Arquitectos conceived a 150-square-metre home that blends with the terrain.

"Its siting, spatial organisation and structural system are guided by a single principle: to minimise intervention while establishing a close relationship between architecture and the surrounding landscape," said the architects.
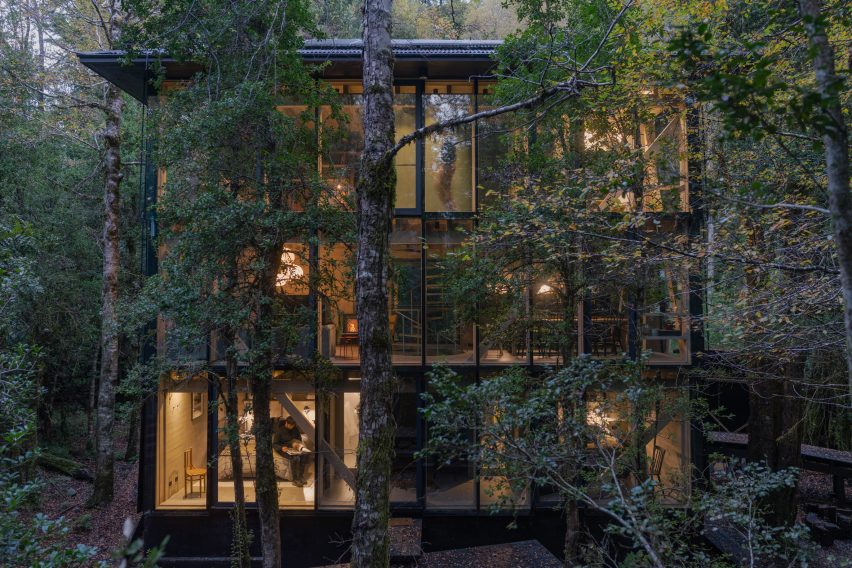
Rectangular in plan, the House by Fuy River rises three levels and is topped with a hipped roof. Rather than spreading out across the site, the team went vertical to reduce disruption to the landscape.

"This approach minimises the building's footprint and preserves the surrounding native vegetation, avoiding unnecessary intervention in the landscape," the team said.
Exterior walls feature a mix of pre-painted metal cladding and glazed curtain walls. Throughout, the team opted for low-maintenance materials that are well-suited to the climate.
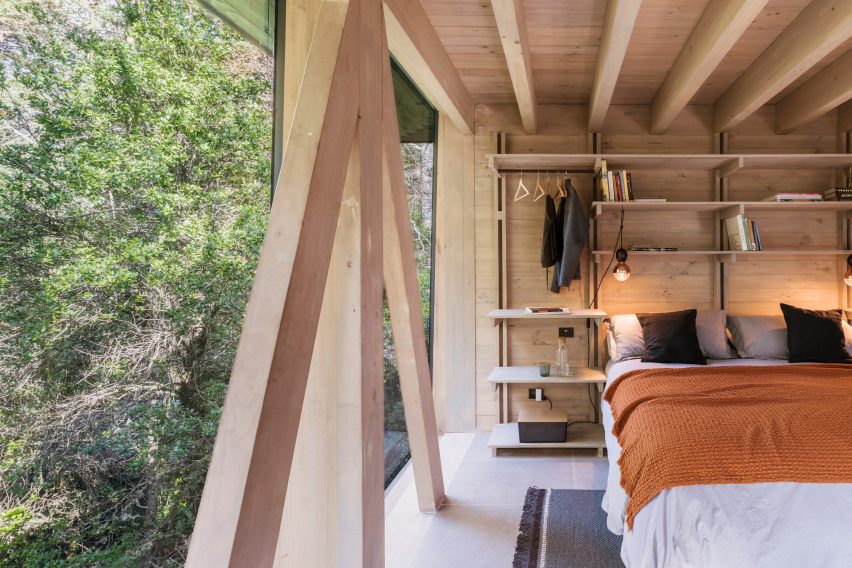
The structure is made entirely of mass timber – specifically, glue-laminated elements made using a CNC machine and prefabricated off-site as "a kit of large structural components".
"The building's defining architectural element is its structure," the team said.
Individual components – beams, columns and diagonal braces – were assembled at the construction site. However, the full-height structural frames, which form the east and west facades, were transported to the site fully assembled.
"This approach reduced construction time in a remote location while ensuring a high level of precision during assembly," the team said.
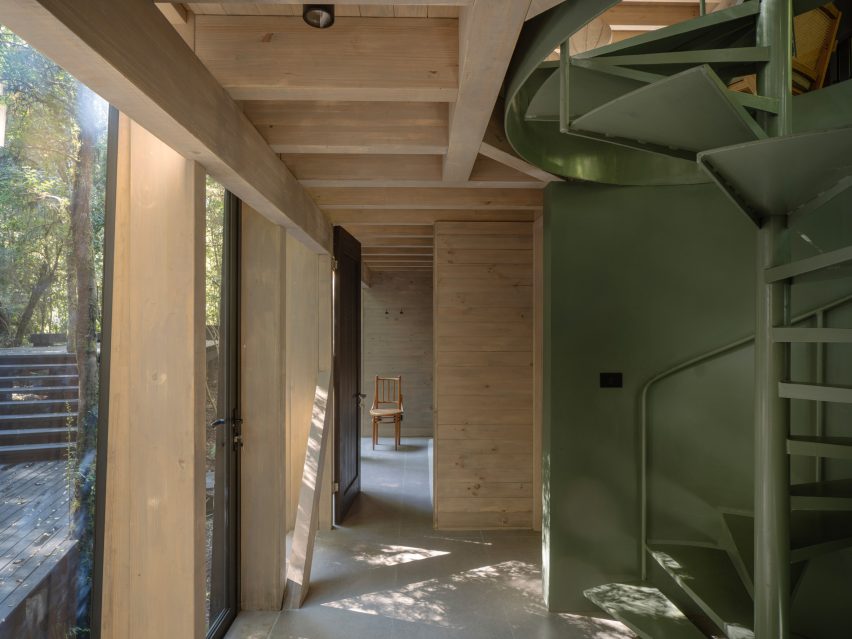
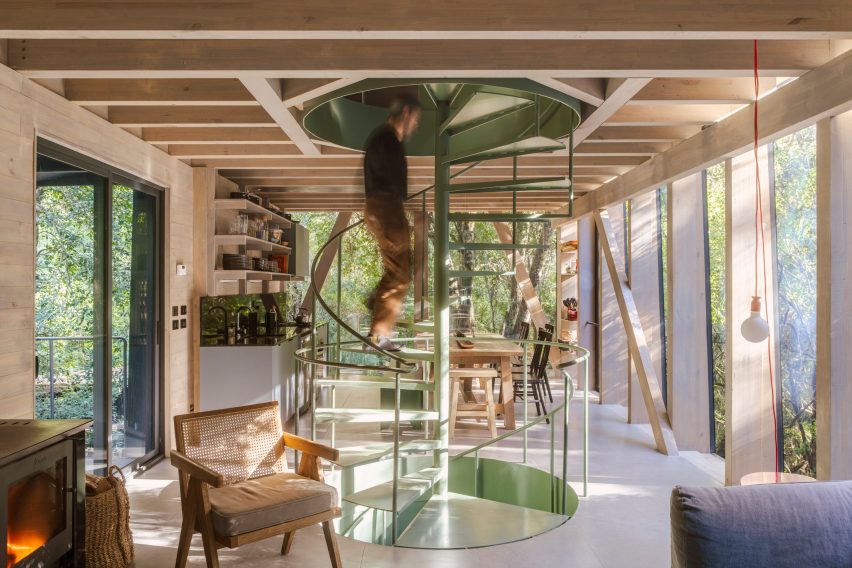
Within the house, there are large windows, earthy finishes and a division between public and private spaces.
The ground floor holds the entrance, guest rooms and utility spaces, while the first floor contains the "social heart of the house" – the kitchen, dining and living area, all occupying an open-plan room.
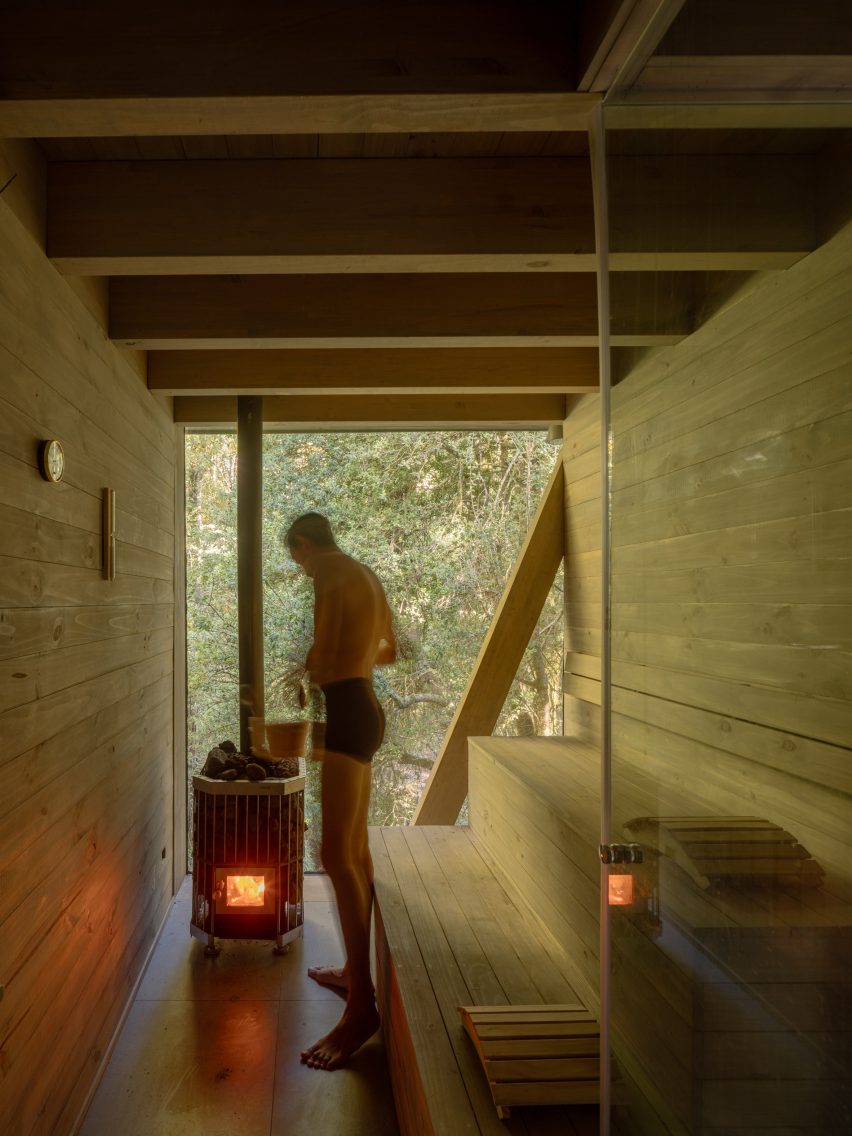
The upper floor holds the main bedroom, which is joined by a bathroom and sauna that overlook the forest. The three levels are connected by a central spiral staircase.
"The house is organised vertically to engage with the different layers of the forest canopy, revealing changing conditions of light, vegetation and atmosphere as occupants move through the building," the team said.
Interior finishes included pine board flooring, along with porcelain tiles that are laid over a concrete radiant floor.
Outside of the house, elevated walkways connect to a parking area, storage building and woodshed. The house also features an elevated outdoor terrace with a hot tub, large table and outdoor shower.
Other projects by Iragüen Viñuela Arquitectos include a ski cabin with a "skin of wooden planks" and a square-shaped dwelling that explores the "expressive potential" of prefab timber.
Project credits:
Architect: Iragüen Viñuela Arquitectos
Lead architects: Daniel Iragüen, Claudio Viñuela
Collaborating architect: Víctor Cárcamo
Structural engineer: Pablo Ñanco
Main contractor: Leonardo Jaramillo
CNC fabrication: Timber Ingeniería