Atelier Vens Vanbelle references brick industrial buildings for cubic home in Belgium
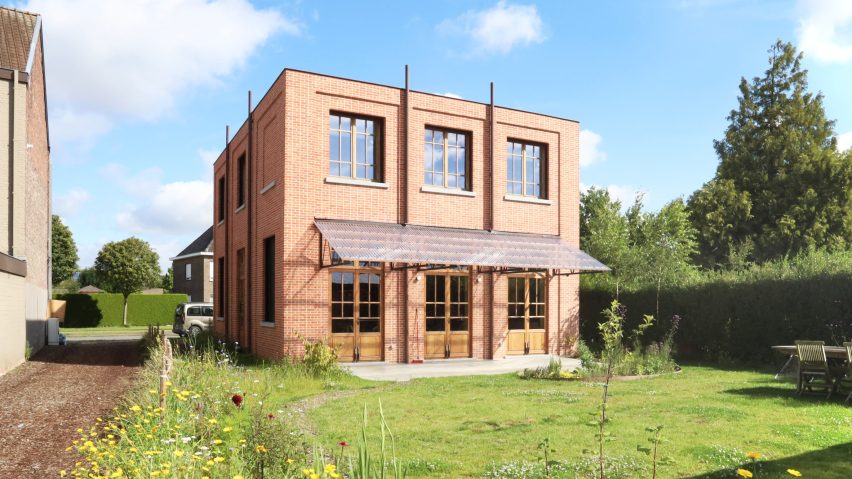
A brick cube reminiscent of old industrial structures forms this family home in the suburbs of Ghent, designed by Belgian architecture studio Atelier Vens Vanbelle.
Named Project Tomas & Katrien after its clients, but nicknamed The Factory by its neighbours, the cubic brick home was disguised as an industrial structure to help create the impression that it had "always been there", the studio said.
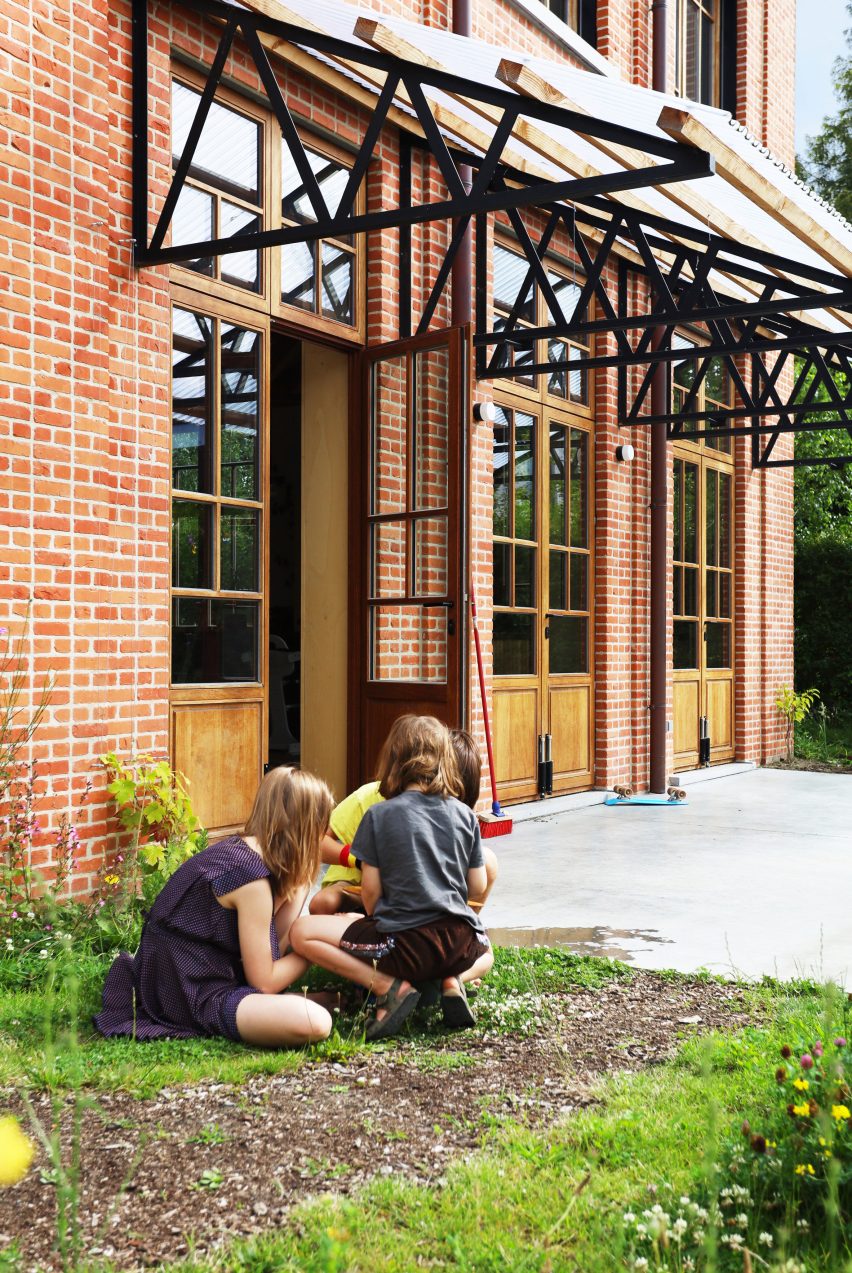
"We proposed to the city services to build our home against a large blind wall on the property boundary to neatly close off the row of houses, but the city did not want to go along with this idea," Atelier Vens Vanbelle told Dezeen.
"We were required to build a detached house. Therefore, we chose to design a brick building that refers to old industrial or workshop architecture, so that it creates the impression of having always been there."
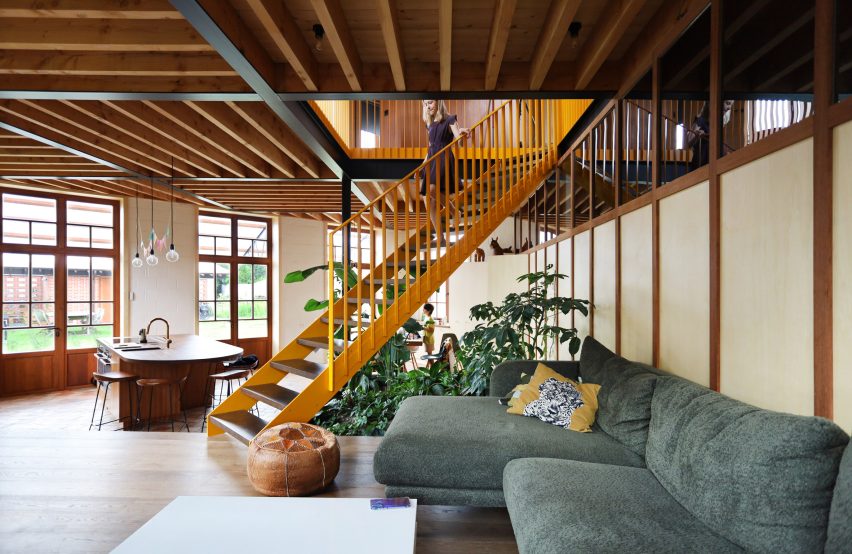
Project Tomas & Katrien comprises two storeys organised around a central diamond-shaped skylight and light well, which features a lush green planter at its base and is traversed via a bright yellow staircase.
The beams of the home's ground-floor ceiling, as well as its paved and timber-plank floors, have all been positioned to align with this central void, setting them at diagonals to the edges of the home.
This 45-degree angle was also the basis of a diagonal wall on the ground floor that separates the large living, dining and kitchen area from a series of smaller service areas.
Upstairs, the home's four bedrooms are organised around a cross-shaped, multipurpose area that was designed to feel like an extension of the living area below, which it overlooks from behind a bright yellow balustrade.
"We wanted to avoid building a traditional home with a living area on the ground floor and an upper floor where there is hardly anything to do. We chose to build a home that can be experienced across both floors," the studio said.
"The 45-degree angle in the floor plan creates a captivating perspective, making the spaces feel even larger than they actually are."
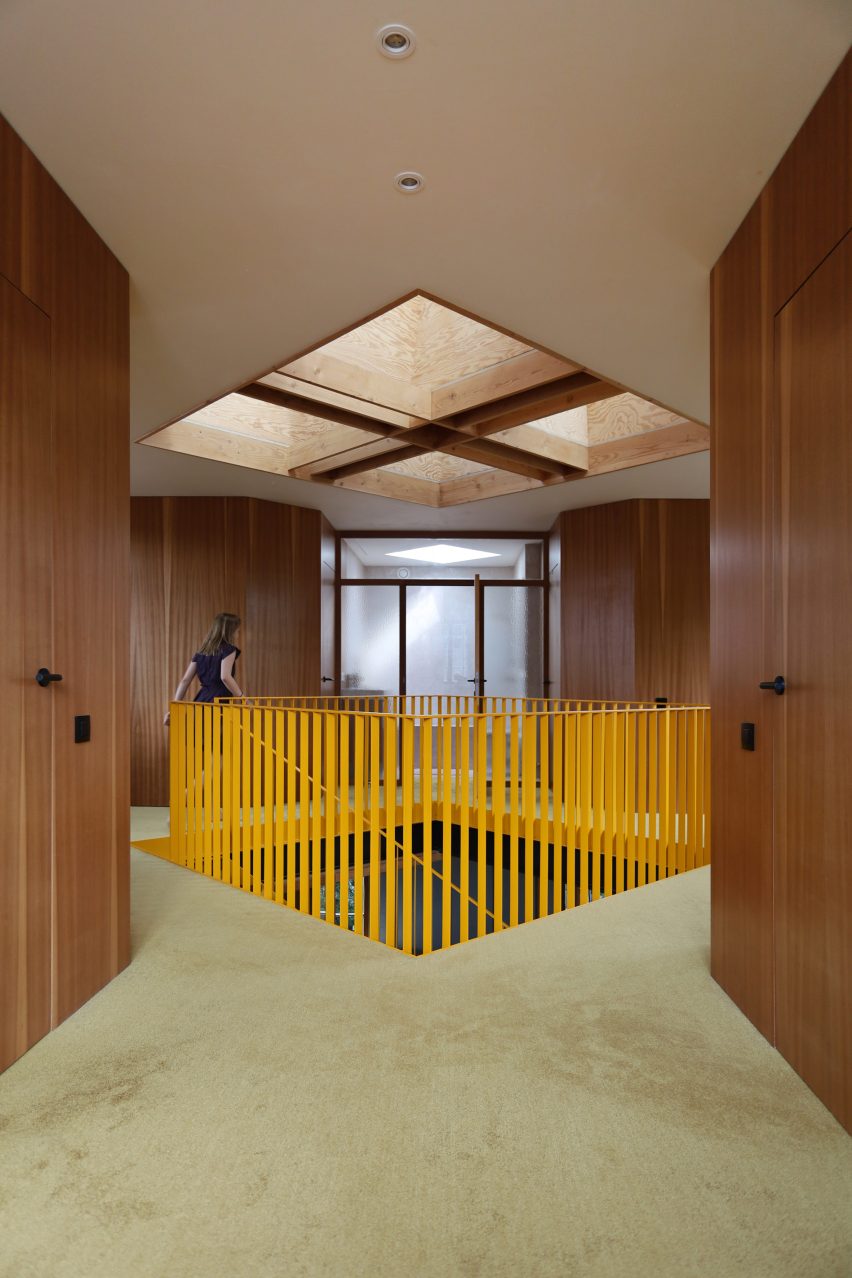
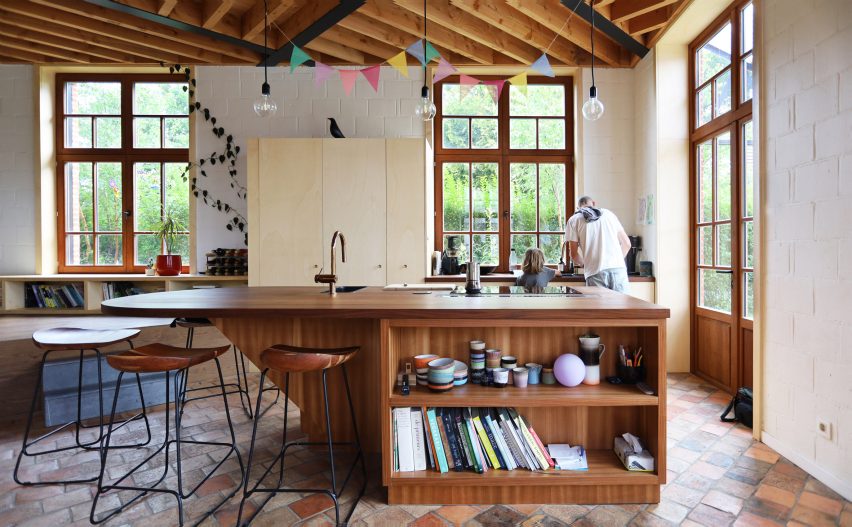
"The materials evoke the atmosphere of an old workshop – bricks combined with old clay tiles, wooden walls and ceilings, and metal stairs and balustrades," added Atelier Vens Vanbelle.
"The palette is raw, yet feels homely and familiar at the same time."
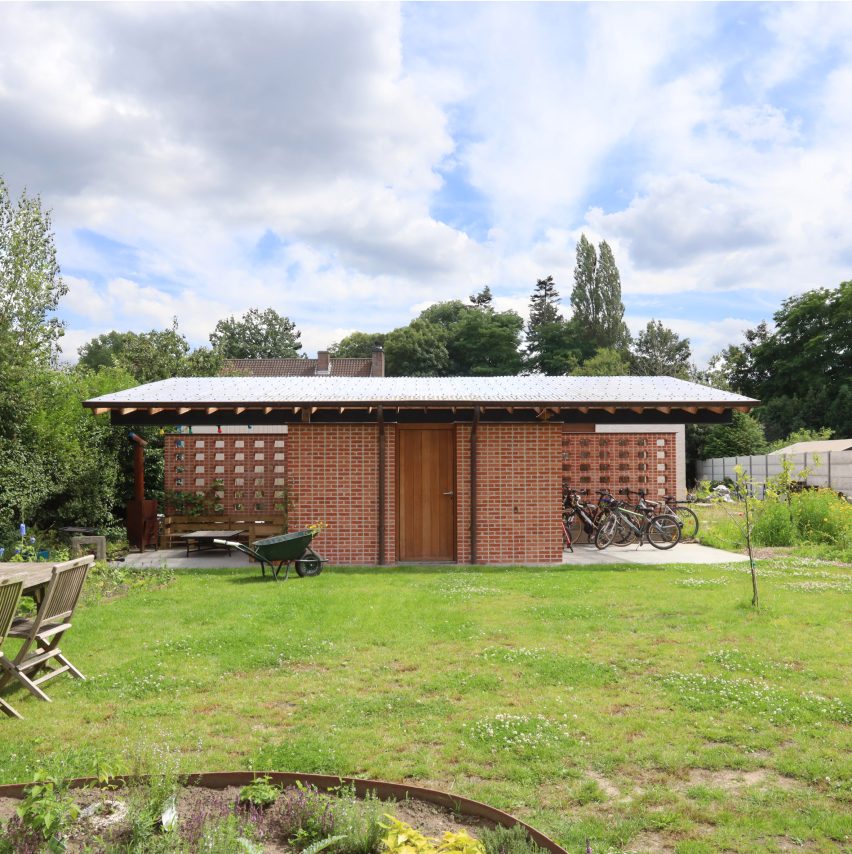
At the end of the home's garden, a garden store is flanked by a bike shelter and seating area. It features perforated brick walls and is covered by a raised, sloping timber and polycarbonate roof.
Elsewhere in Ghent, local architecture studios Atelier Avondzon and Macadam Atelier also looked to industrial structures for their renovation of a derelict home, which features a sawtooth roof and corrugated metal cladding, while Decancq Vercruysse recently reorganised a mid-century bungalow around a fireplace.
The photography is courtesy of Atelier Vens Vanbelle.