


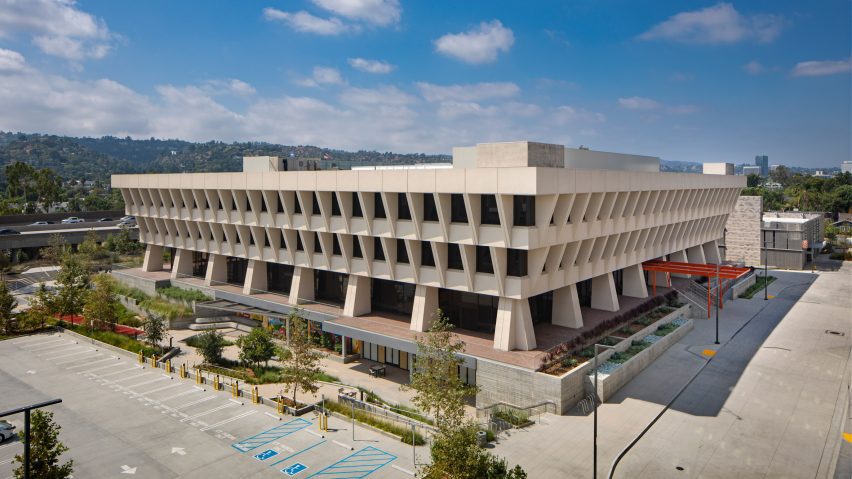
Architecture studio KFA plans to convert a 1970s brutalist office in Los Angeles into housing after its recent designation as a historic landmark, taking advantage of a recently adopted adaptive reuse ordinance.
KFA's plans include converting the stepped concrete building in the city's Sherman Oaks neighbourhood into 95 apartments and turning its former laboratory and printing space into amenities.
The 165,00-square-foot building was designed in the 1970s by AC Martin & Associates to serve as the corporate headquarters of growers' cooperative Sunkist Growers.
Owned and operated by local developer IMT Residential since 2013, the building has been empty since 2015, following Sunkist Growers' relocation.

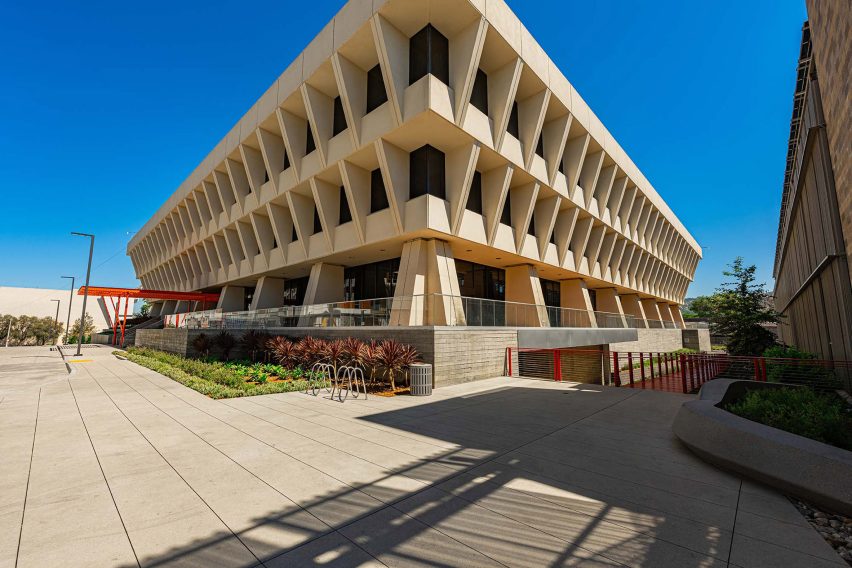
Following the building becoming vacant, IMT Residential enlisted architecture studio Johnson Fain to restore the structure and update it for seismic resilience.
Johnson Fain also designed a masterplan for the site along with several new buildings on the 8.3-acre site, now known as Citrus Commons.
Recently the building achieved Historic-Cultural Monument status from the City of Los Angeles and the developer plans to utilise recent changes in the city's Adaptive Reuse Ordinance (ARO) to convert the Sunkist building into residential.
According to Los Angeles City Planning, the updated ordinance grants exemptions to certain zoning requirements and reviews and expands the applicable area beyond the city's downtown.
IMF Residential selected KFA to carry out the building's conversion partly due to the studio's role in forwarding Los Angeles' first ARO in 1999.
According to the developer, the conversion will take advantage of its high ceilings to create residential units that range from studios to three-bedroom apartments. Under current zoning, the minimum square footage of a new residence is 450 and IMF Residential cited the smallest for this project at 516 square feet.
On the podium floor, the design will keep the mezzanines, integrating them into the apartments.
"Through adaptive reuse, Citrus Commons demonstrates how reimagined historic buildings can serve future generations while preserving iconic architecture," said IMF Residential in a press release.
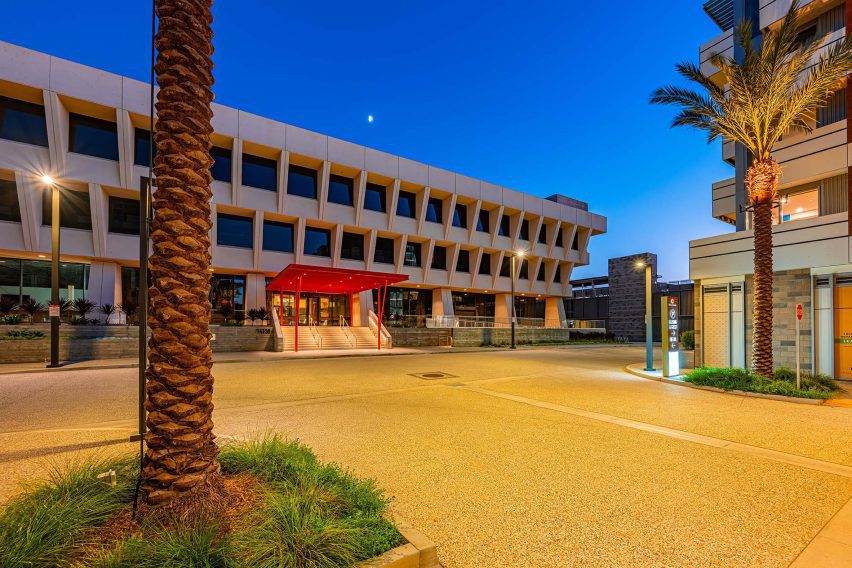
The developer plans to begin construction as soon as KFA's plans are approved by the city.
Other conversions of brutalist office buildings include Becker + Becker's conversion of a Marcel Breuer structure in Connecticut into Hotel Marcel and OFIS Arhitekti's conversion of brutalist printworks in Slovenia into offices.