


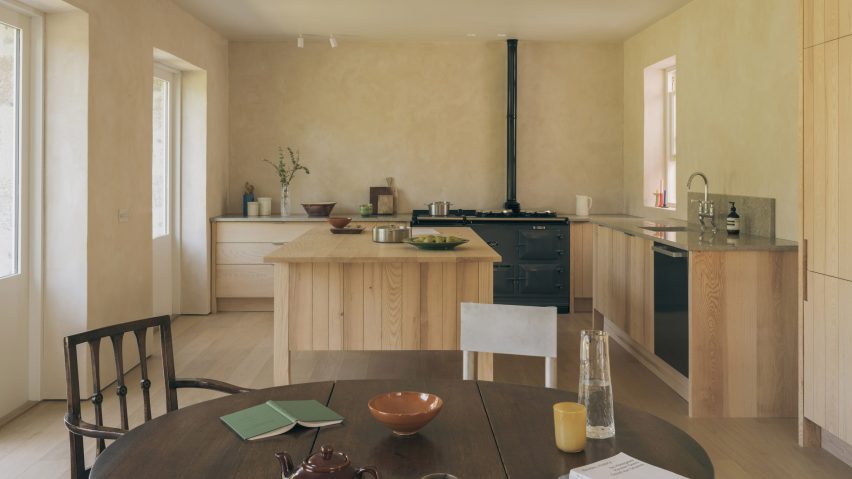
Scottish ash joinery and clay plaster add warmth to the granite walls of this low-lying extension to Cairngorm Cottage in Scotland, designed by local studio Architecture Office.
The extension was built for a client who wanted more space to host their extended family at their Victorian home in rural Aberdeenshire, all while retaining its cosy, contextual feel.
To achieve this, Architecture Office modelled the addition on the original low-lying cottage's design and prioritised locally sourced materials.

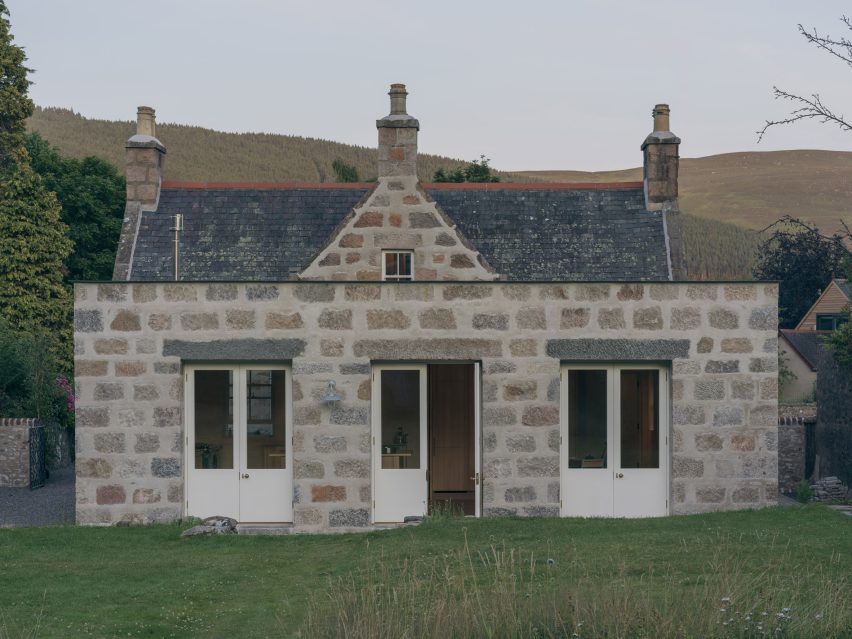
"The clients wanted to create more space for their extended family while retaining the intimacy and character of the original cottage," said studio director Alexander Mackison.
"The main challenge was designing a space that retained intimacy and character without becoming spatially dense or dark," Mackison told Dezeen.
"We were interested in what gives a cottage its particular identity. Modest scale, shelter, thick walls, deep openings and material character. The extension carries these qualities into a light space."

The Cairngorm Cottage extension replaces a small and dark addition made to the building in the 1970s. It contains a kitchen, dining room, utility and entrance hall.
According to the studio, the extension is oriented so that its longest facade opens onto the garden, making it "an intermediate space between the existing cottage and the landscape".
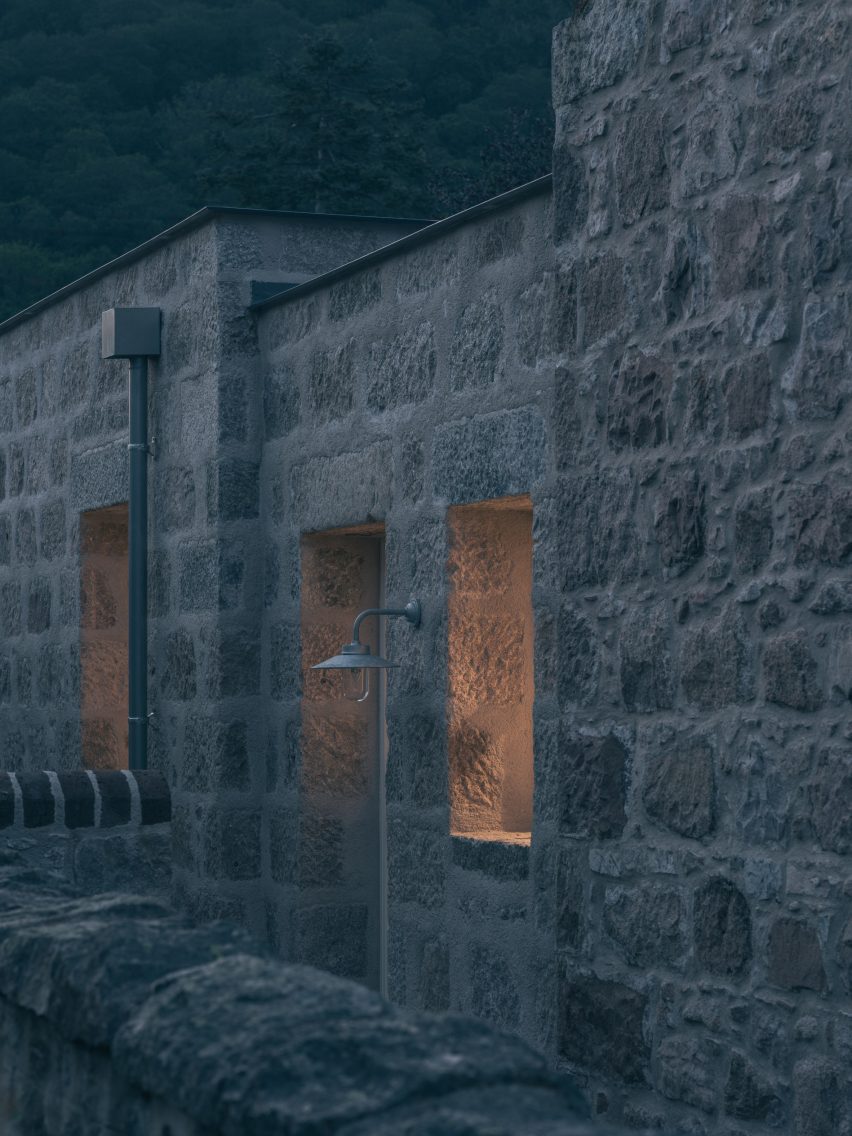
Externally, the extension's granite walls, coursing and deep-set windows echo the original cottage, as well as other buildings nearby in Cairngorms National Park.
The granite was reclaimed, with each piece chosen for its variation in colour and size. Lime mortar with a traditional Scottish slaistered finish – in which mortar is generously smeared – creates what Architecture Office called a "continuous, monolithic quality".
These heavy walls are visually lightened with crisp aluminium coping, drainpipes and vents.
"The existing architecture has a language defined by mass and solidity," said Mackison.
"We were interested in translating these qualities into a contemporary addition rather than directly reproducing the existing. As a result, there is a strong yet subtle relationship between old and new."
Inside, the home's layout has been reconfigured to ensure clearer routes between living spaces and to maximise views of the natural landscape.
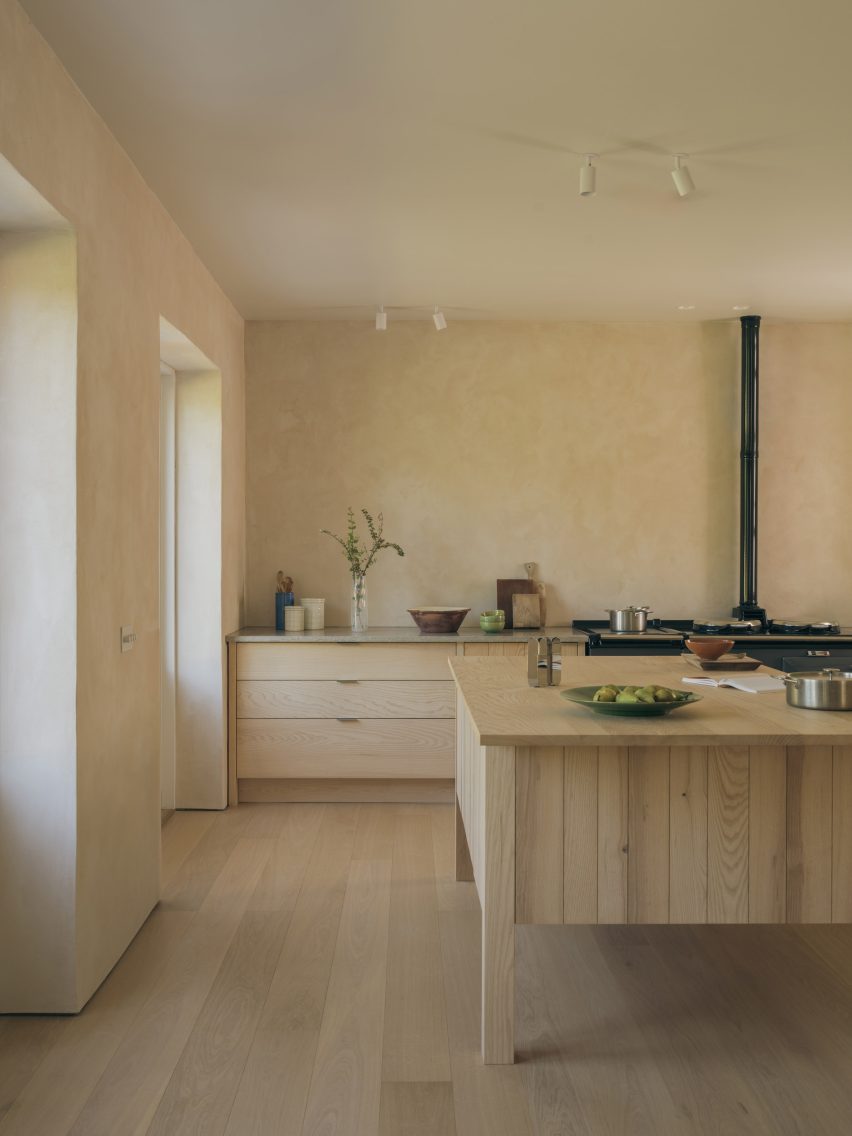
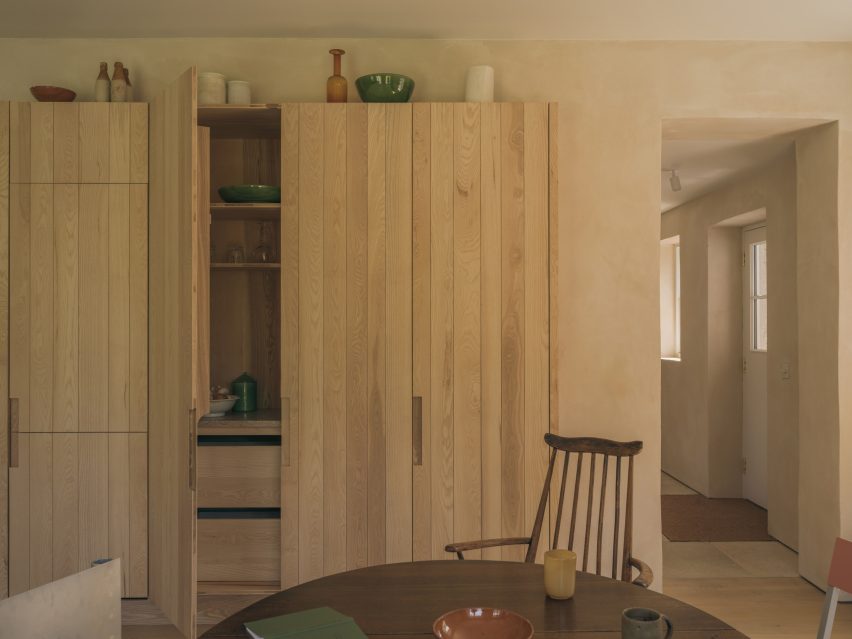
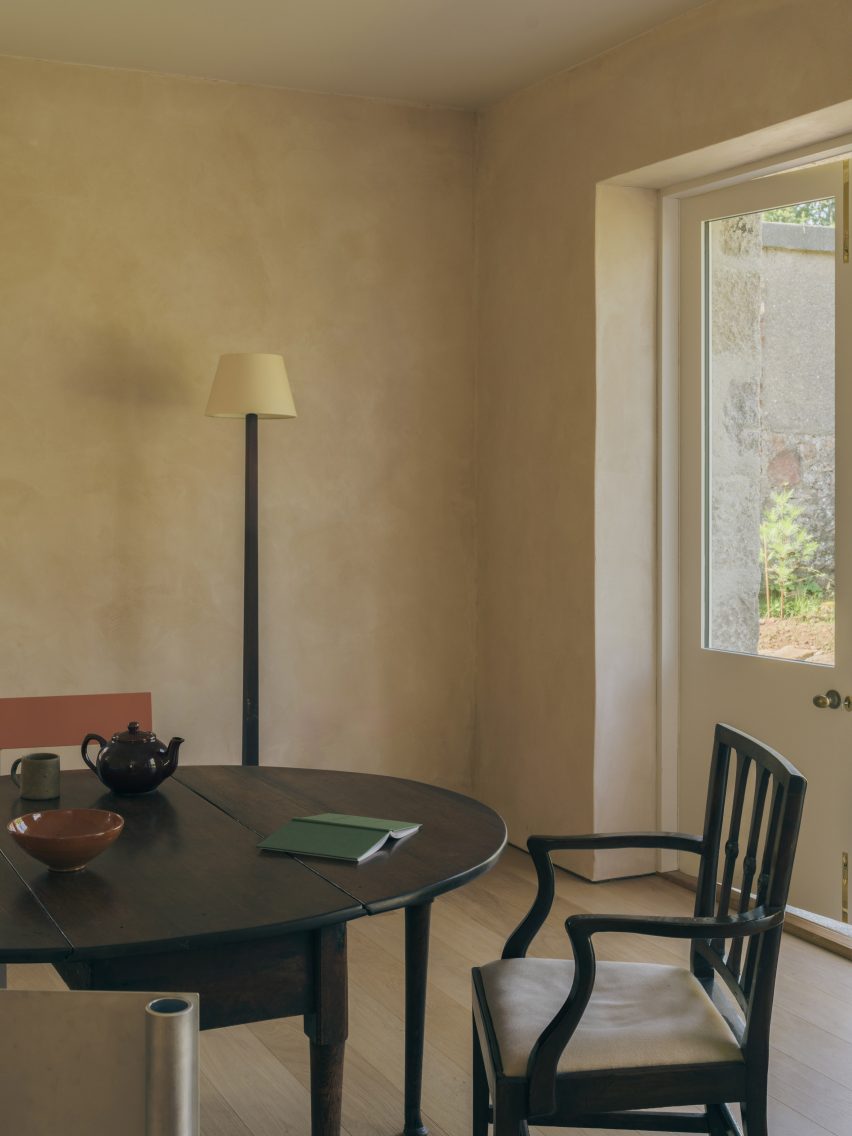
Interior finishes are deliberately lighter and warmer than the cottage's exterior, with clay plaster and Scottish ash joinery used throughout.
The joinery was designed by Architecture Office and fabricated by Scottish furniture maker Silvan Studio.
This includes the home's focal point, its kitchen, in which units are arranged around a central island. The units are combined with oak flooring and Yorkshire stone worktops.
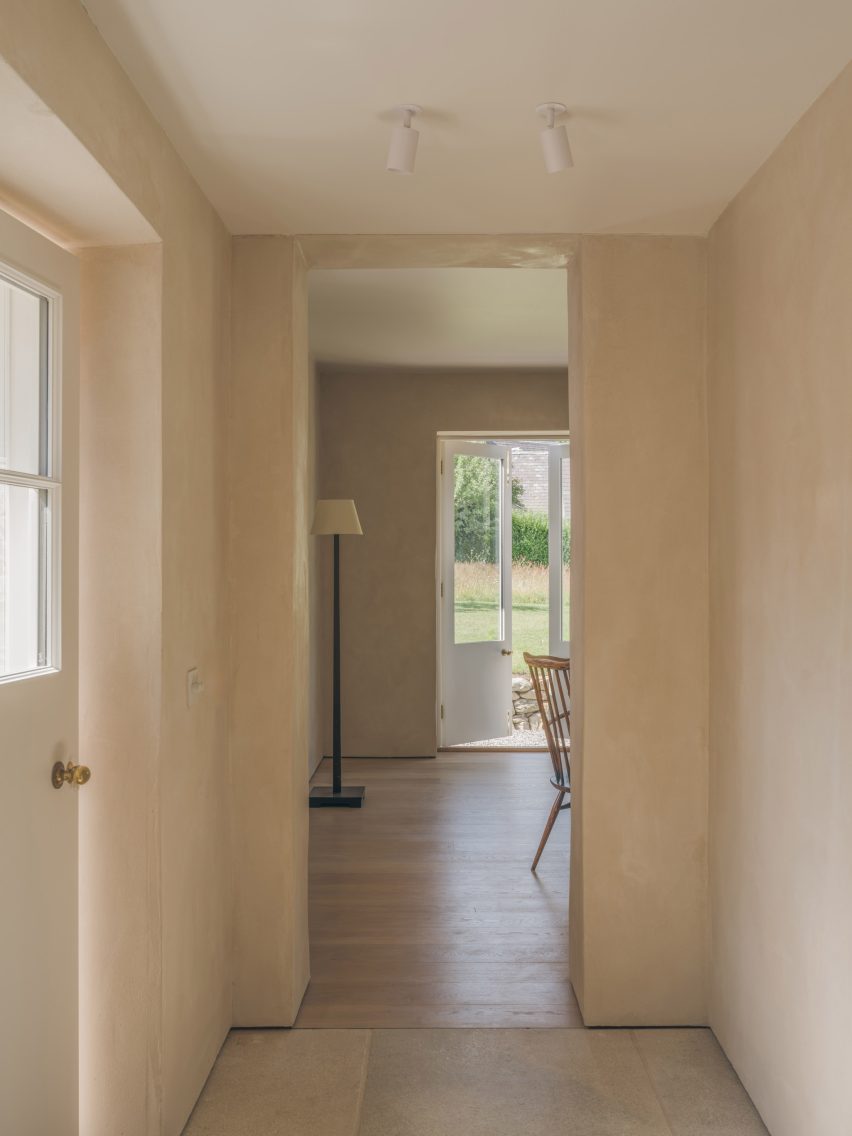
"To balance this massive exterior architectural language, the interiors are lighter but remain characterful," Mackison explained.
"The subtle tonal and textural variations of the clay plaster, paired with the grain and variation of the Scottish ash joinery, bring a softness and human quality to the house."
Other Scottish cottages recently featured include Dulnain, which Loader Monteith divided into two distinct wings using contrasting materials, and Iorram, which Baillie Baillie Architects filled with a natural palette of local materials.
The photography is by Richard Gaston.