Inside the design of New York City's upcoming borough-based jails
New York City plans to relocate inmates from Rikers Island into four jails built from the ground up in Queens, Brooklyn, Manhattan and the Bronx. Here, Dezeen looks at the architecture of each project.
Begun in 2017, the NYC Borough-Based Jail Program (BBJ) is largely overseen by the New York City Department of Design and Construction (DDC), which is working with a variety of architecture studios on each jail, including HOK, Cetra Ruddy and Michael Graves.
With the recent groundbreaking of the Manhattan jail, construction of all four borough-based jails has begun, while the city simultaneously makes steps towards closing the Rikers Island jail complex.
The Brooklyn jail, which is the furthest along, is set to open in 2029. The other three jails are expected to be completed in the early 2030s.
Justice design is a contested field within architecture. Some believe that architects should not be working in this sector at all. In 2020, the AIA New York issued a statement urging studios to "move away" from the design of prisons, jails and other detention centres.
However, others believe that good architecture can better serve the incarcerated population.
HOK, which has designed two of the four BBJ jails and has a dedicated justice design arm, said it does not "shy away" from the projects.
"We think it's our responsibility as architects to help solve some serious social problems, and we don't shy away from them," HOK New York design principal Ken Drucker told Dezeen.
The DDC has a list of design goals for the program, including mental health programming for those in custody, safe environments for staff, visitors and inmates, and "good civic architecture" that relates to its surrounding neighbourhood.
In design documents, cells have horizontally barred windows, a single bed, a desk underneath the window, a stool and a toilet. For the Manhattan project, HOK is integrating circadian-rhythm lighting synced to the outdoors to replace harsh overhead lighting found in older facilities.
In some cells, inmates have access to a reading light they can control.
"This design strategy is really meant to be something that the people can thrive in, and it's not just a place where they always feel like they're on the defence all the time," said HOK director of civic + justice Jeff Goodale.
The DDC and studios are also working to create "welcoming" interior visiting centres, as the projects purport a strong focus on providing dignified spaces not only for those incarcerated, but for visitors and staff.
Interior renders show open waiting rooms clad in "warm" materials, with an emphasis on clear, direct circulation through the space. Spaces for contact and no-contact visitations and children's play areas with bright carpeting and bookshelves are also present in the designs.
Local communities have opposed the projects. Some have held rallies and protests during the past several years as construction moves forward. Some of the projects, such as the Queens facility, are still making design adjustments.
More recently, New York City mayor Zohran Mamdani called Rikers Island one of the "deepest failures of our city government" and said the city is "replacing a system built around neglect with one centred on rehabilitation".
Read on for a closer look at these facilities.
Manhattan Detention Facility, Chinatown, by HOK
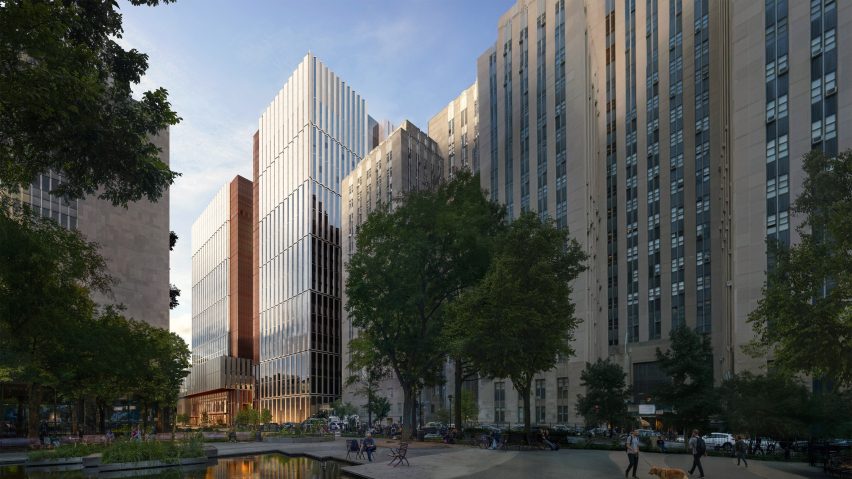
Located at 125 White Street in Chinatown, the Manhattan Detention Facility will be the tallest jail in the world when completed.
The design is broken into "four vertical quadrants", with a large, 55-foot-tall (16 metres tall) pedestrian passageway underneath the building. The passageway was meant to integrate the building with its surrounding site at the nexus of Chinatown, Little Italy, Tribeca and the civic district to the south, according to HOK.
The jail, which will replace a former detention centre on the same site, has brought pushback and engagement from the local community, with the DDC and HOK noting the neighbourhood has been "very vocal" in the design process.
Site preparation is underway, but not without concerns about feasibility from local leaders, who recently penned a letter to mayor Mamdani asking for a reassessment of the site.
Find out more about the Manhattan Detention Facility ›
Brooklyn Borough-Based Jail, Boerum Hill, by HOK
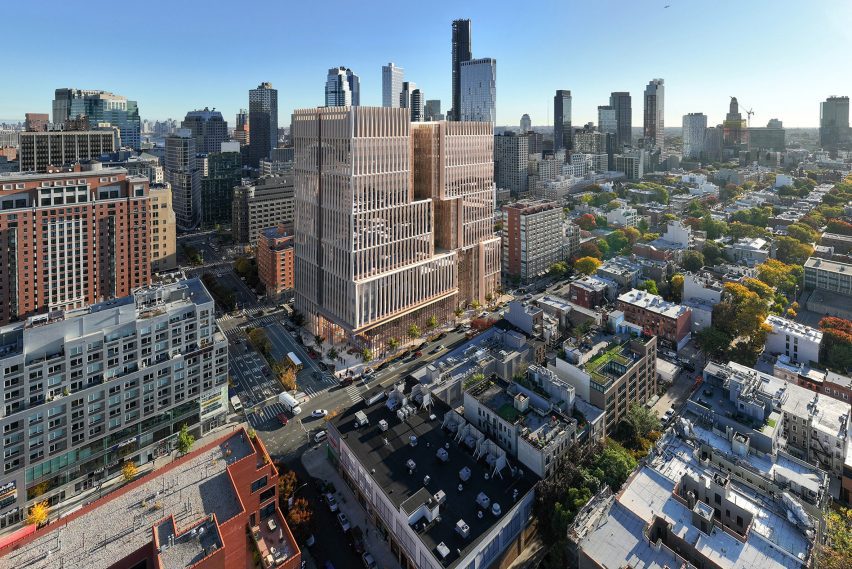
Located at 275 Atlantic Avenue on the site of a former jail, the Brooklyn Borough-Based Jail is the nearest to completion. It towers above the low-rise neighbourhoods to the south.
According to HOK, its design focused primarily on bringing daylight to occupants and as deep into the building as possible, with each cell connected directly to an outdoor space completely surrounded by expanded metal security mesh.
"One of the things that we've seen in facilities where people have to be escorted to a central place for outdoor space is that often they don't get there, and with putting the outdoor space directly attached to the living unit, people will be out there daily," said Goodale.
The studio clad the building in fixed fins to control daylighting angles, and terracotta to reflect materials found in the neighbourhood.
Bronx Borough-Based Jail Facility, Mott Haven, by CetraRuddy, Lumen Architects and Urbahn Architects
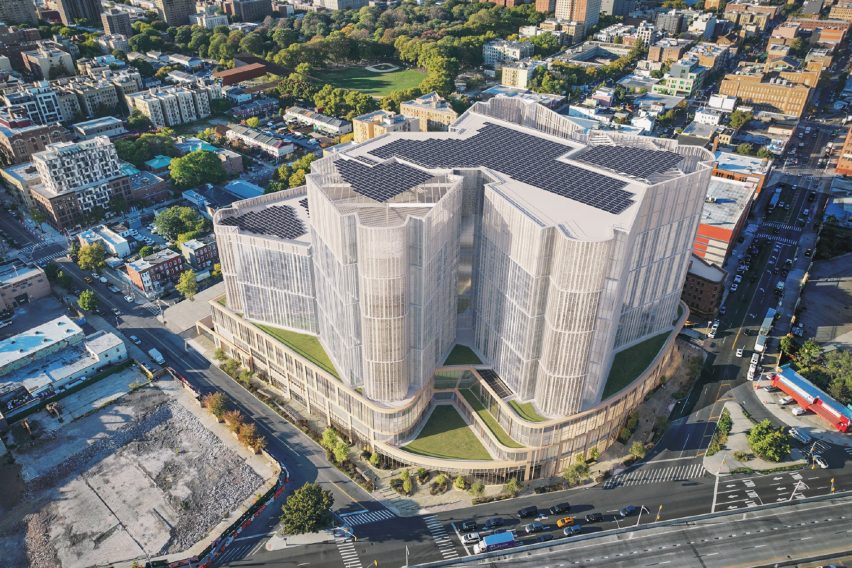
The 11-storey Bronx Borough-Based Jail Facility is located on the site of a former hospital and New York City Police impound lot.
The facility will contain 40,000 square feet (3,716 square meters) of community and commercial space on the ground floor, dedicated space for on-site services and programming, indoor and outdoor recreation, food services, staff offices and facilities, according to the DDC. It will also contain spaces such as areas for children and nursing mothers.
In the final community design meeting in March 2026, Urbahn Architects associate principal Larry Gutterman explained the building's three-storey podium lines up with the height of nearby residential rowhouses. According to the studio, the mesh-clad tower relates to the scale of surrounding industrial buildings.
A major concern from the community, according to the team, was the scale of the building, which the studio attempted to mitigate by creating several stepped volumes.
Find out more about Bronx Borough-Based Jail Facility ›
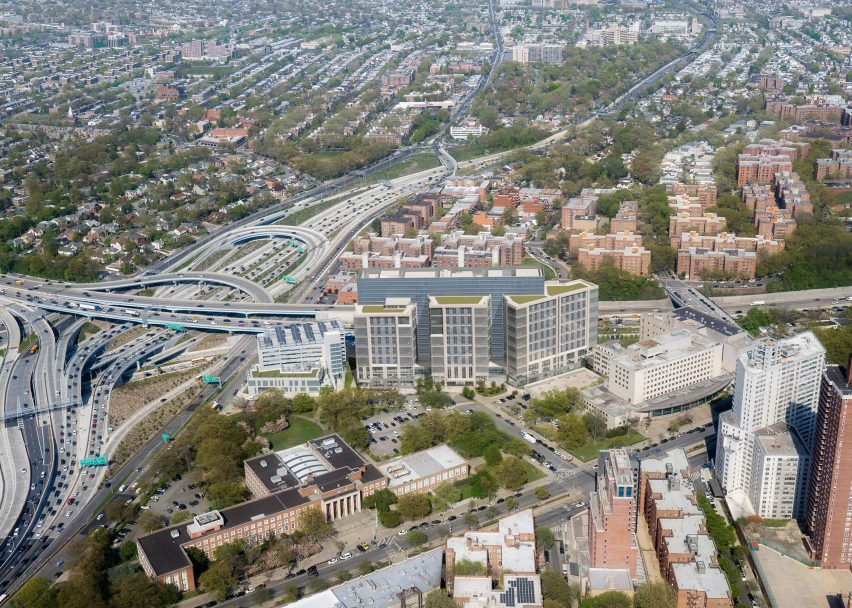
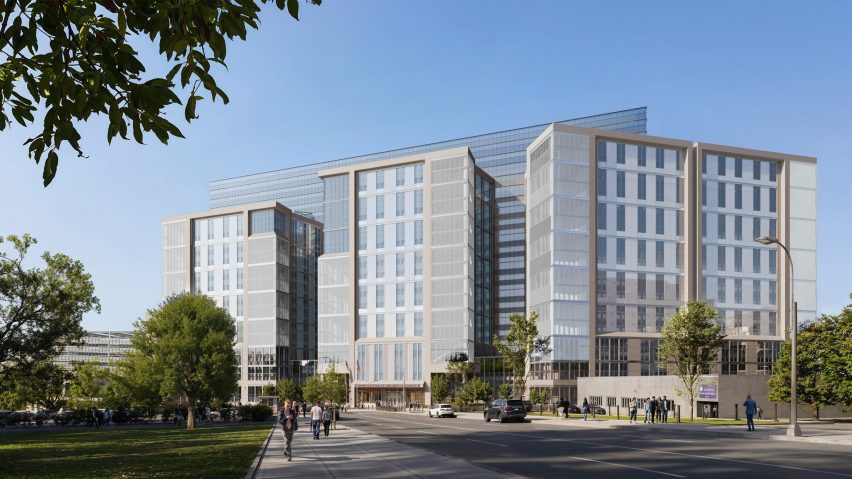
Queens Borough-Based Jail Facility, Kew Gardens, by STV and Michael Graves
The Queens Borough-Based Jail Facility is located at 126-02 82nd Avenue, on the same site as the current Queens Detention Center and a large parking lot. It is the only BBJ that includes beds for women and "gender expansive" inmates, according to the DDC. Spaces such as a nursery and a women's "law library" are shown in the design.
The site contains three individual "housing towers" clad in metal mesh around its recreation areas, precast concrete around its base, and metal panels and glass curtain walls on the upper floors.
A smaller parking garage building with a community space was completed in June 2023 as part of the project, which sits off to the side.
In the most recent design meeting, the team said it's working on updates such as replacing natural wood cladding with more durable materials and making the project overall more ADA accessible.