


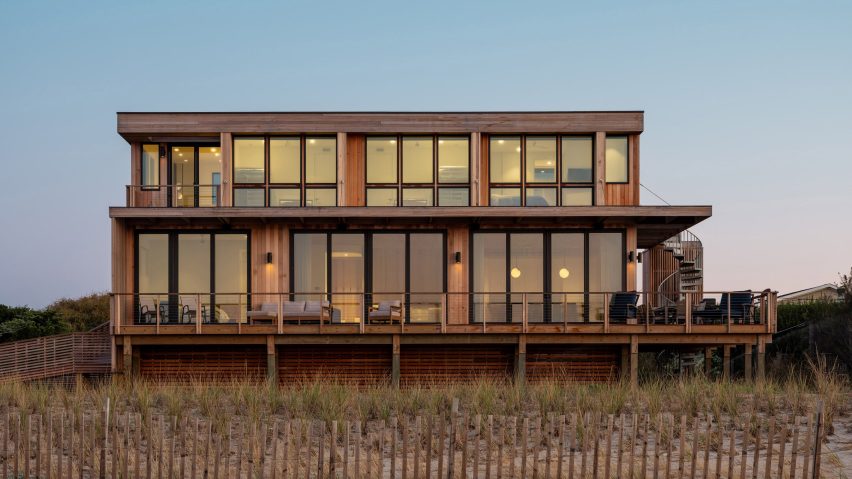
US studio Coughlin Scheel Architects has completed the cedar-clad Surf Road House, lifting it 10 feet above the ground because of environmental concerns.
The house sits on Fire Island, a narrow barrier island in New York that is accessed by ferry. Motor vehicles are largely prohibited on the island, with its delicate landscape.

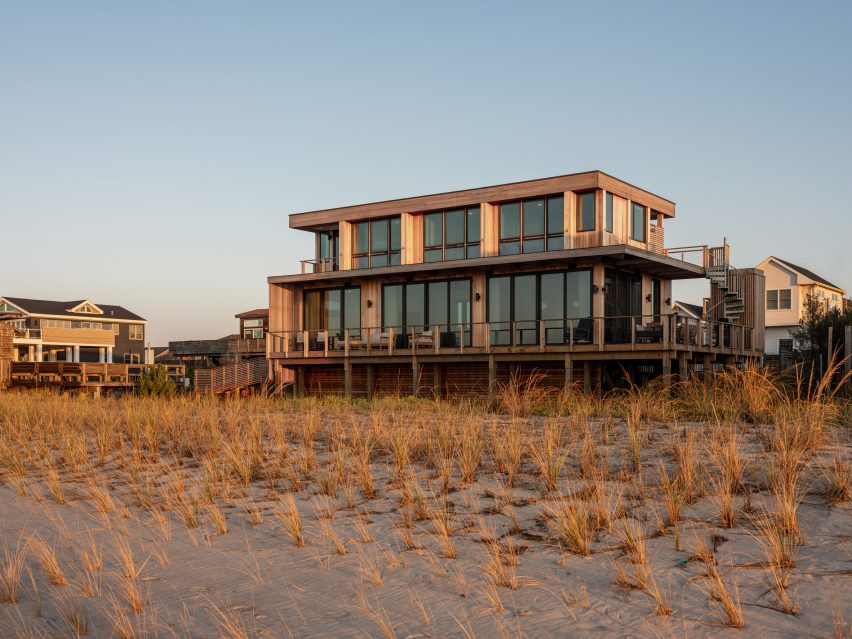
Situated outside the town of Ocean Beach, the house is located within a designated Coastal Erosion Hazard Area, which is an area with shorelines that are receding a foot or more per year, according to New York's Department of Environmental Conservation.
The property originally had a 1950s house, which was razed.
Due to federal, state and local rules, the design for the new home went through an "extended approvals process".
Ultimately, the pre-existing house enabled the team to "maximize the allowable footprint and add a second storey", said Brooklyn-based Coughlin Scheel Architects.
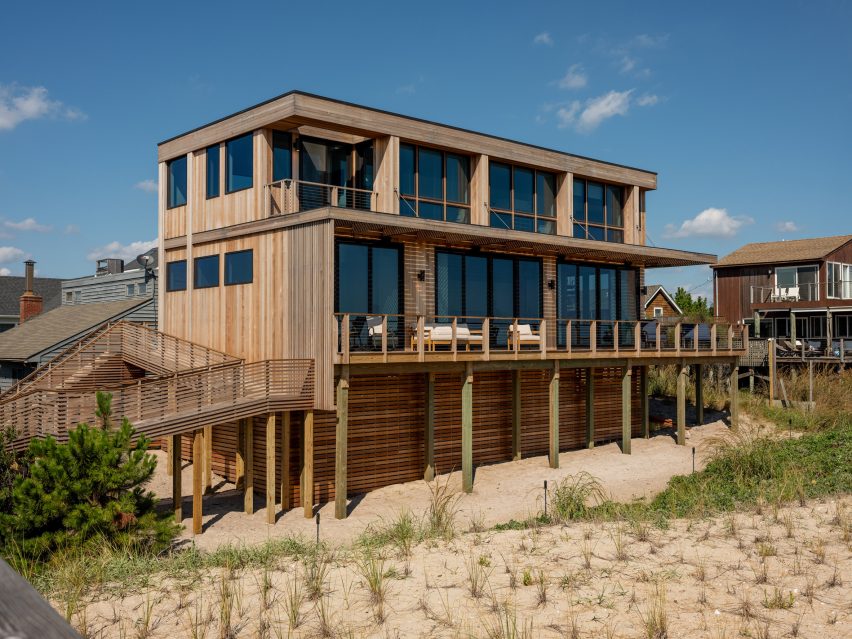
Due to flooding concerns, the house was lifted 10 feet (three metres) above the ground by wood pilings. The pilings go deep, stretching up to 35 feet (10.6 metres) below grade.
Rectangular in plan, it has a boxy form that is broken up with elements such as overhangs and pilasters that "introduce rhythm, depth and shadow".
The team incorporated both vertical and horizontal striped elements on the exterior, lending a linear quality to the building.
Facades are clad in cedar siding with a colouring that alludes to dunes and driftwood, helping the house feel connected to the landscape.

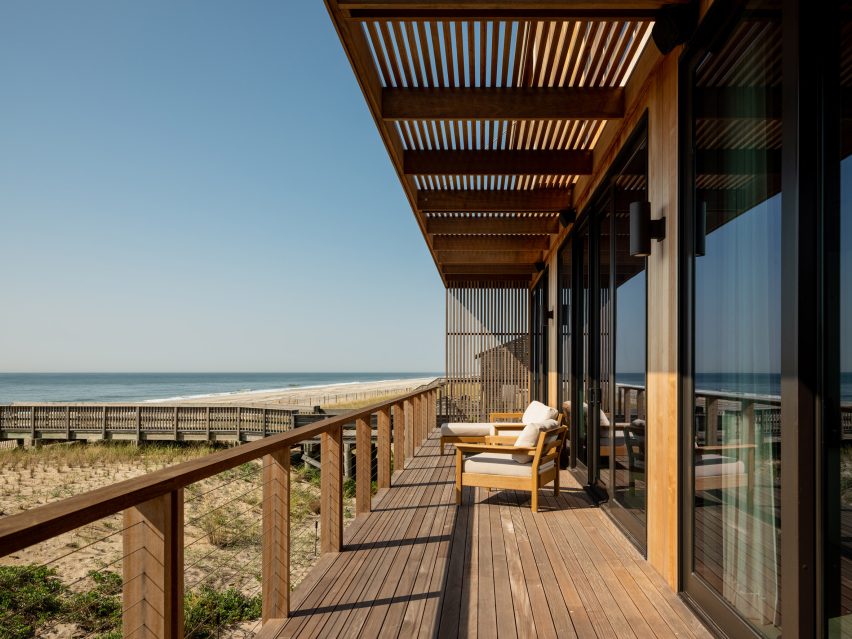
Large windows on the southern facade provide views of the ocean, while the home is more opaque on the north side, which overlooks a path.
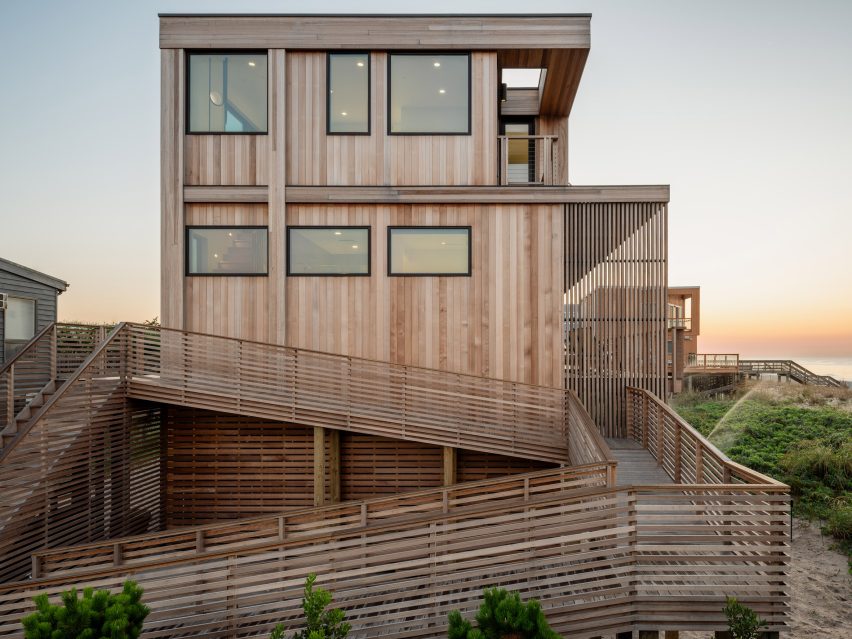
A staircase and a switchback-style ramp – both enclosed within wood-slat walls – provide access to the main entrance, which is found on the first level.
"Since Fire Island is car-free, everyone brings items from the ferry in wagons – and every house needs a ramp," the team said.
"Ramps and stairs become an integral part of the design exercise and remain part of the Fire Island entry ritual."

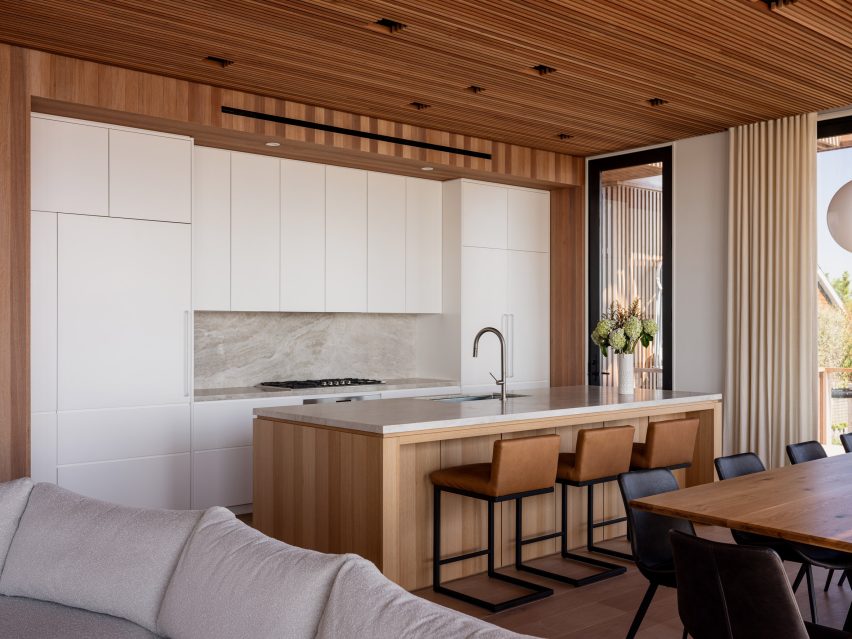
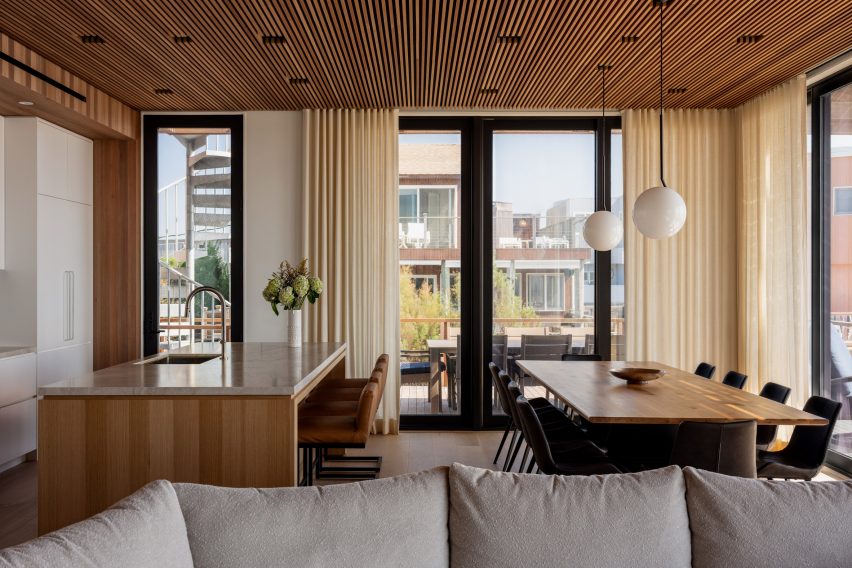
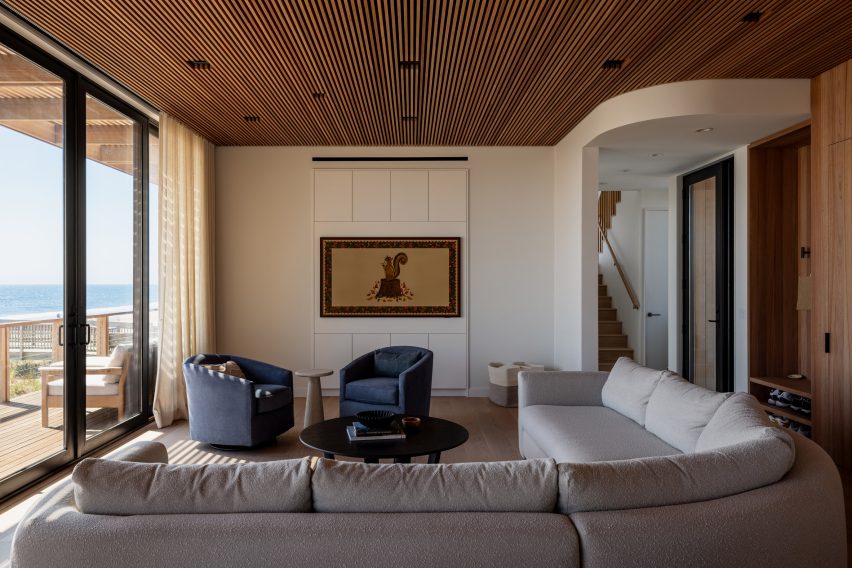
Inside the 2,200-square-foot (204-square-metre) house, the first level contains an open-plan room for cooking, dining and lounging.
The communal area flows onto a terrace overlooking the beach. An outdoor shower enables occupants to wash off sand before heading indoors.
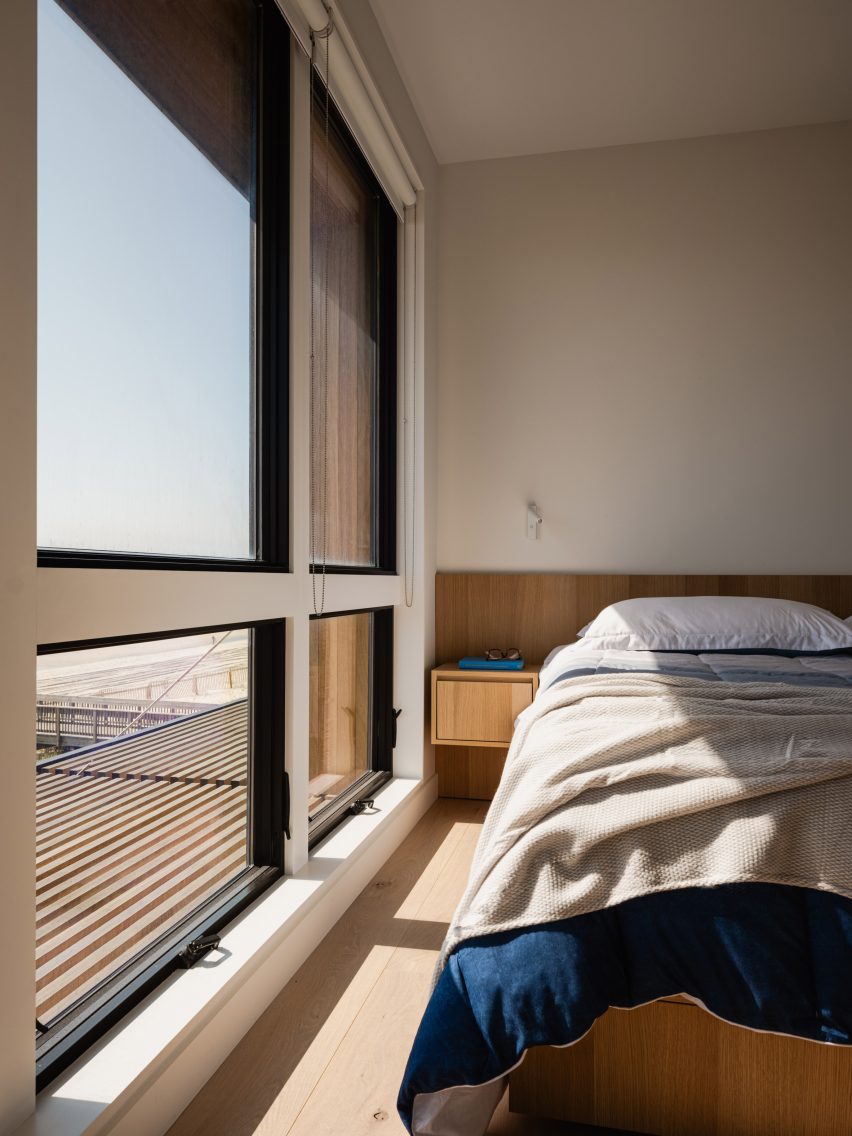
The first floor also contains a bedroom suite, and three additional bedrooms are found on the top level.
The levels are connected by an interior staircase and an outdoor spiral staircase.
Interior features include white cabinetry, wooden wall cladding and slatted ceilings that draw upon the exterior aesthetic. A curved ceiling in the entryway "adds movement and softness to the more geometric, linear architectural gestures".
The space under the house, which is enclosed by wooden screens, contains beach gear and bikes.
Other Fire Island projects include a mid-century house that was renovated by the founders of BoND to be a "machine for voyeurism" and a cedar-clad 1960s house that was renovated and expanded by Andrew Franz.
The photography is by Alan Tansey.