


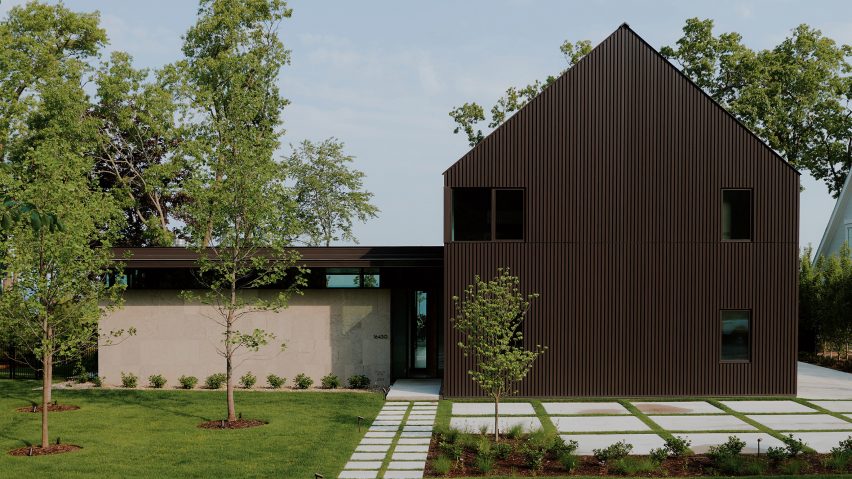
US studio Wheeler Kearns Architects has completed a brown-metal and limestone house organised around a courtyard on the shore of Lake Michigan, in Michigan, USA.
Known as Timber Lane Retreat, the 2026 house is composed of three volumes – two, two-story gabled forms that align with a central courtyard and an offset single-story box with a flat roof.
A glazed corridor runs between the different volumes, connecting the spaces and creating a sightline from the street to the water.

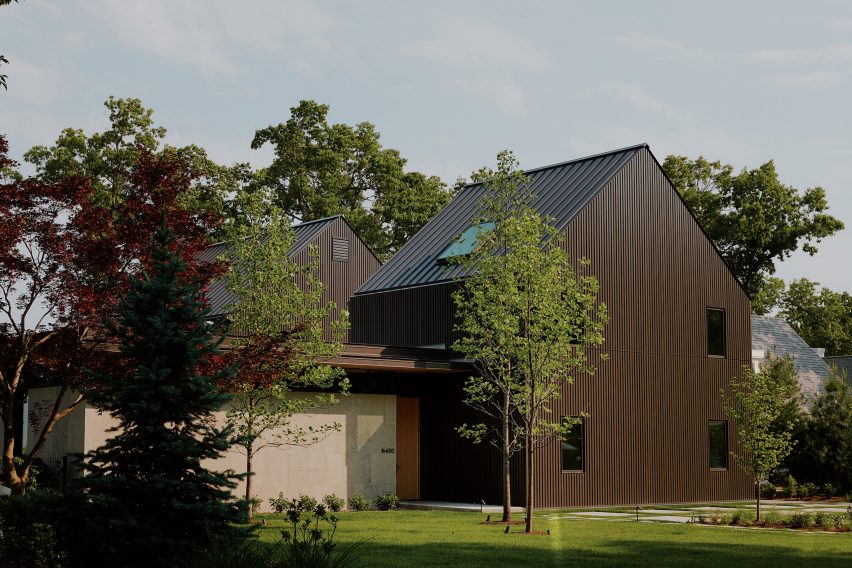
The varying forms and connecting elements open and close the house to the exterior.
"This home is really a response to the tension between openness and shelter," Wheeler Kearns Architects told Dezeen.
"The site offered a spectacular lake view but also demanded privacy, wind resistance and a sensitivity to the neighboring street."
"Every decision – the courtyard, the staggered plan, the material palette – came from balancing those competing demands," the team continued. "The result is a home that feels open and expansive, but also grounded and quiet."
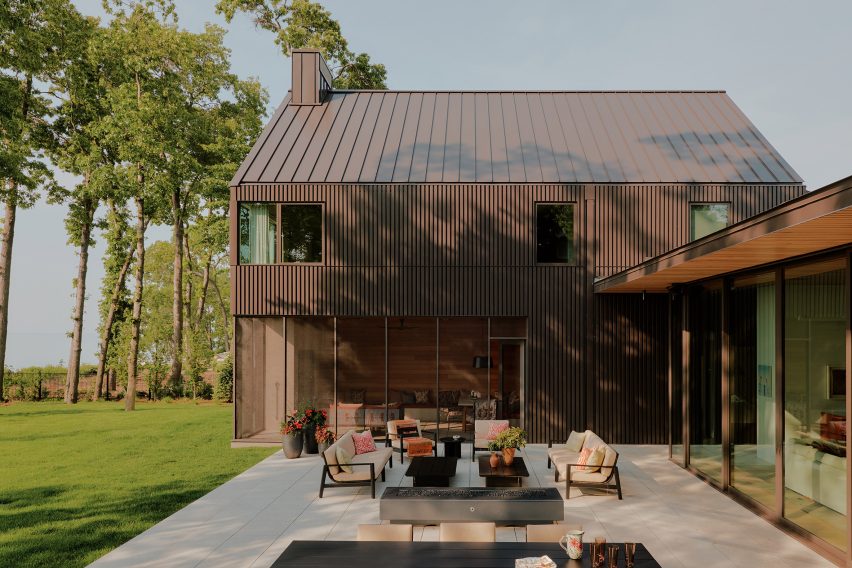
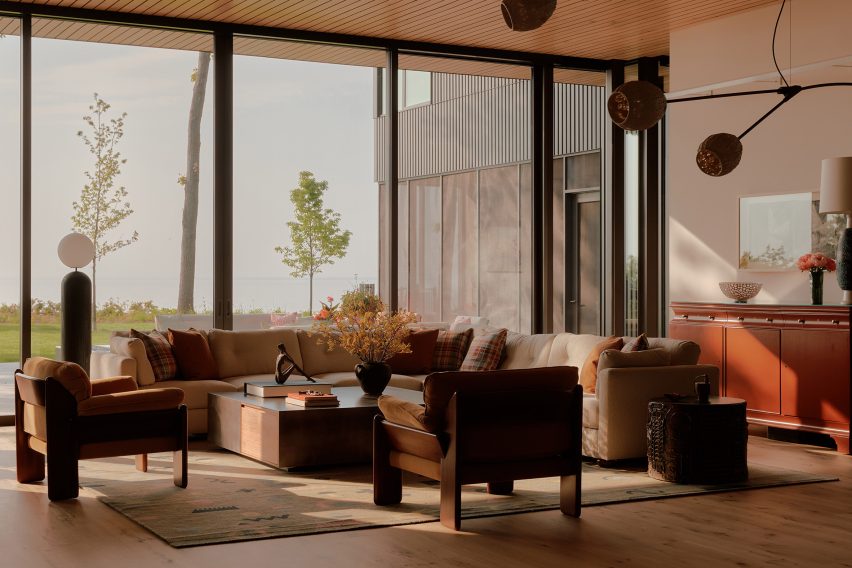
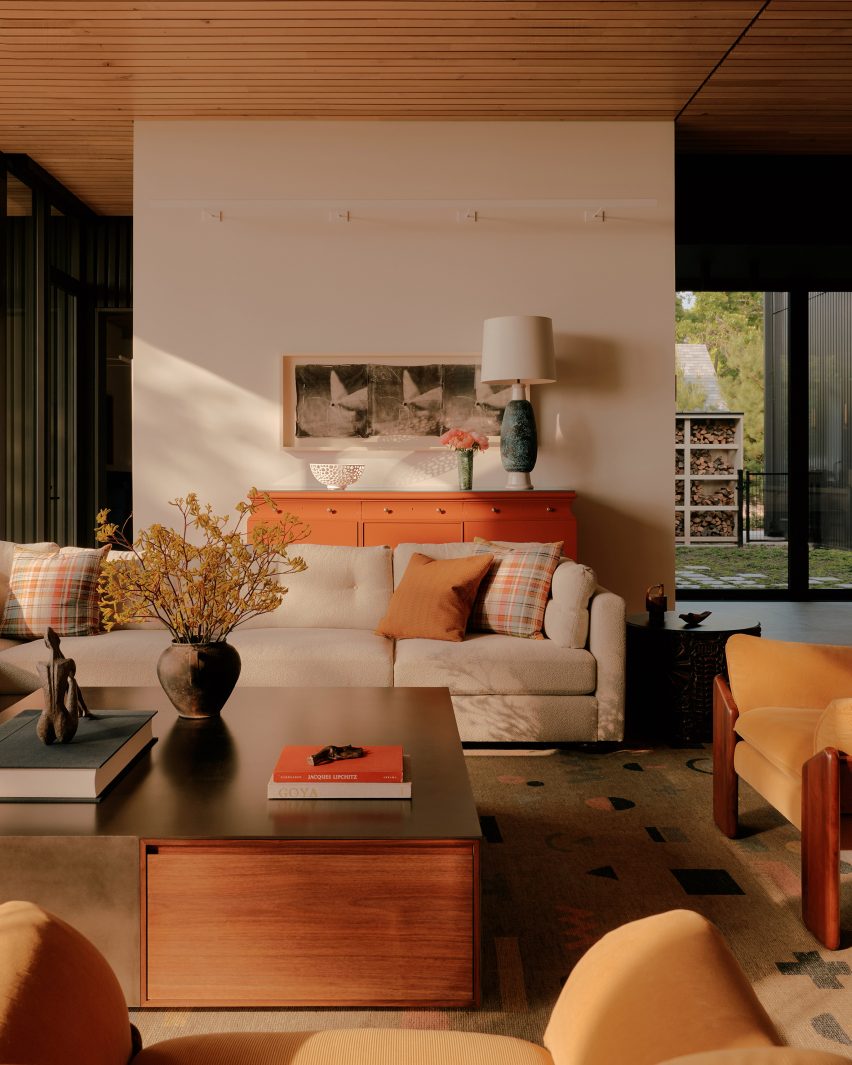
Closest to the street, the first gabled mass holds the garage and mudroom below an exercise room and sauna. The offset box contains the communal spaces with a kitchen, dining and living spaces that look out onto the patio and lake beyond through floor-to-ceiling sliding glass.
On the waterfront, the largest form is anchored to the patio with a screened porch. Two guest suites hold the edge of the property, while the entire upper level comprises the private, primary suite and a study.
"Most clients building on a lake instinctively want the house oriented parallel to the water – one long, panoramic view," the studio said.
"What we've found, and what this project really demonstrates, is that staggering the spaces along the shoreline actually exposes more of the home to the lake, creating varied and intimate views from different rooms rather than one singular experience."
The internal garden courtyard sits on the northeast side of the site, protected on three sides by the house.
"It's an unexpected space that offers a transition between the neighborhood street and an expansive lake view," the studio said. "It draws natural light and air deep into each of the three structures."

The gable roofs help the structure fit into its context, while the standing-seam roof and dark bronze metal box rib elevate the form with a clean, contemporary expression. To contrast the colour and texture of the metal, the shorter mass is clad in light-toned limestone.
"We wanted the exterior to feel rooted in the region," the studio said "The limestone is quarried regionally, and paired with recyclable metal cladding, it's a palette built to last."
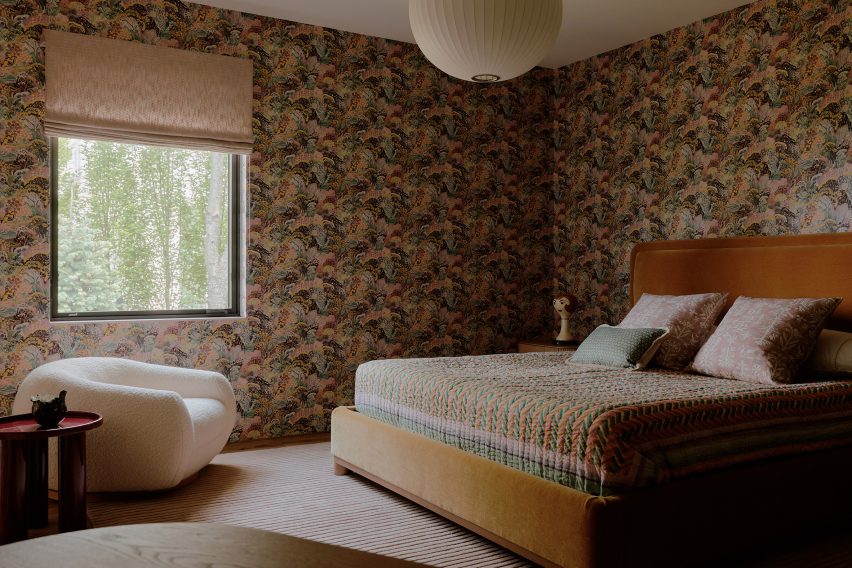
Inside, character-grade domestic wood on the floors and ceilings adds warmth to the space. It has intentional gaps between boards so sound can be absorbed via black insulation to manage the acoustics of the space.
Founded in Chicago in 1987, Wheeler Kearns works across multiple design sectors. In recent years, the small studio has built another gabled house overlooking Lake Michigan, a low-lying house in a ravine and a penthouse for art collectors – both near Chicago.
The photography is by William Jess Laird.
Project credits:
Architecture: Wheeler Kearns Architects
Interior design: Butter & Eggs
General contractor: Norman Zielke Residential Builder
Structural engineer: Goodfriend Magruder Structure LLC
Landscape architect: McKay Landscape Architects
MEP engineer: BES Engineering