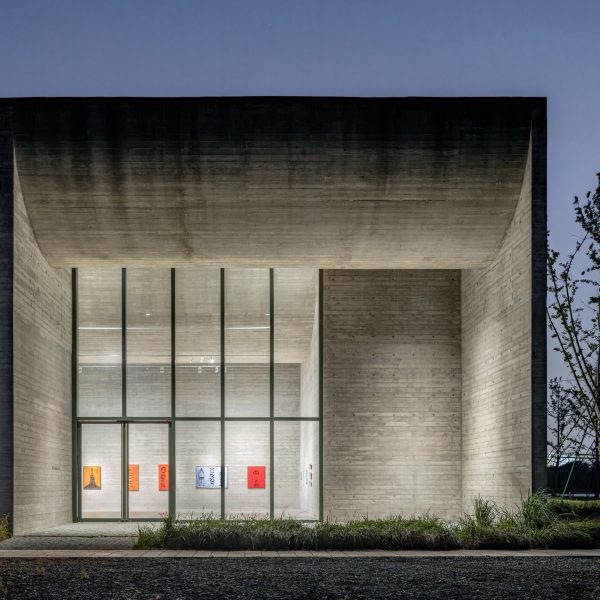
Sydney’s Powerhouse Parramatta revealed ahead of public opening tomorrow

Photography by Rory Gardiner, Powerhouse Studio, Christina Yao
The Powerhouse Parramatta museum in Sydney by architecture studios Moreau Kusunoki and Genton, which is described as the largest cultural project in Australia since the Sydney Opera House, is set to open tomorrow.
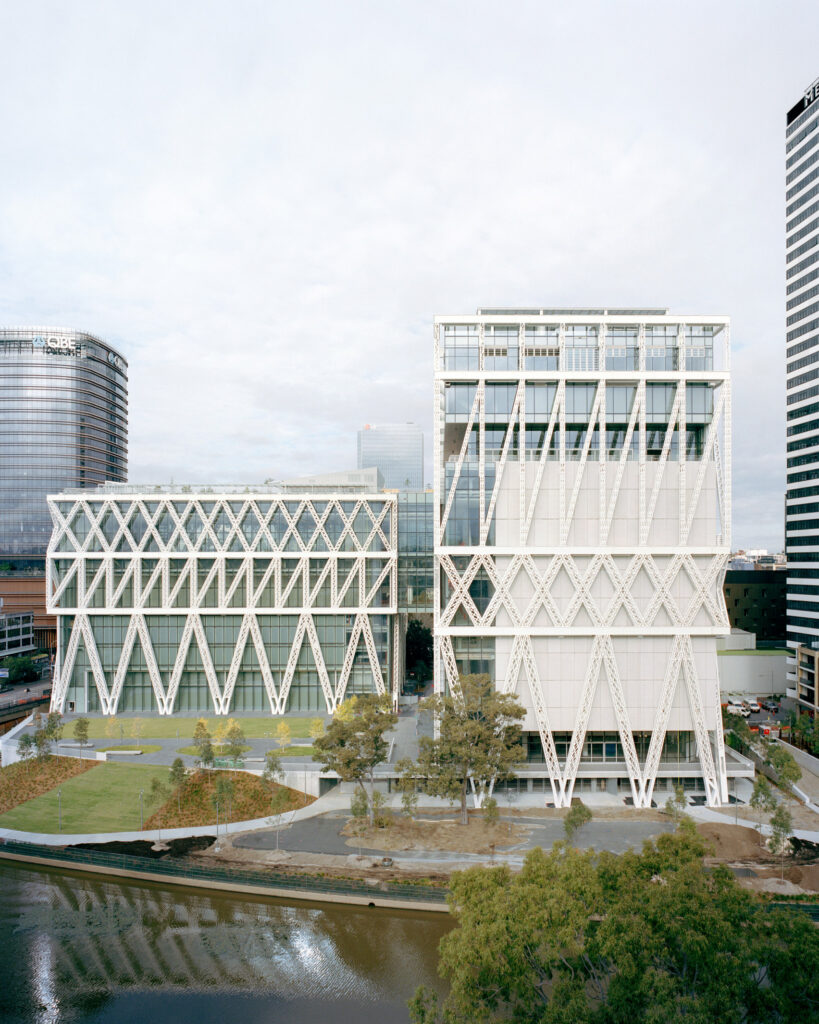
Located on the banks of the Parramatta River in western Sydney, the distinctive Powerhouse Parramatta museum is wrapped by a lattice exoskeleton of steel that acts both as facade and structure. It was designed to “pioneer a new museum model” that redefines contemporary museum practice and culture.
“We designed the new Powerhouse Parramatta with the mission of calling the museum paradigm into question and conceiving a platform with limitless potential that evolves over time and through its users,” said Moreau Kusunoki.
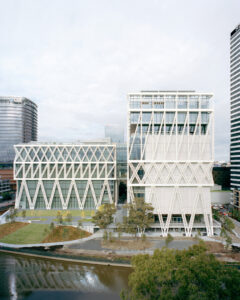
Paris-based architecture studio Moreau Kusunoki, in collaboration with Australian architecture firm Genton, split the 30,000-square-metre museum into two blocky forms connected on the upper levels.
A system of three-layered steel lattice wraps the exterior of the building, referencing the iconic structure of Sydney Harbour Bridge while also connecting to the industrial heritage and manufacturing traditions of the site.
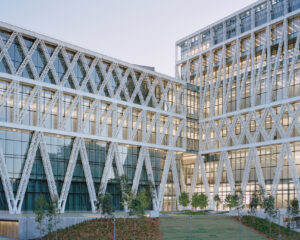
“Together with engineer Jun Sato, we developed the concept of ‘lattice’ for the structural exoskeleton – a system of intricate lattices that are wrapped around the spaces of the museum and support their dynamic programming, providing total interior freedom,” Moreau Kusunoki explained.
“Through the dissolution of the structure into a fine, efficient three-layered lattice, we conceived an envelope that transcends scale in order to exist simultaneously as both intimate and iconic, becoming the museum’s most recognisable design element.”
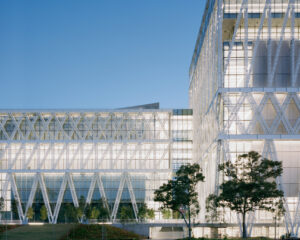
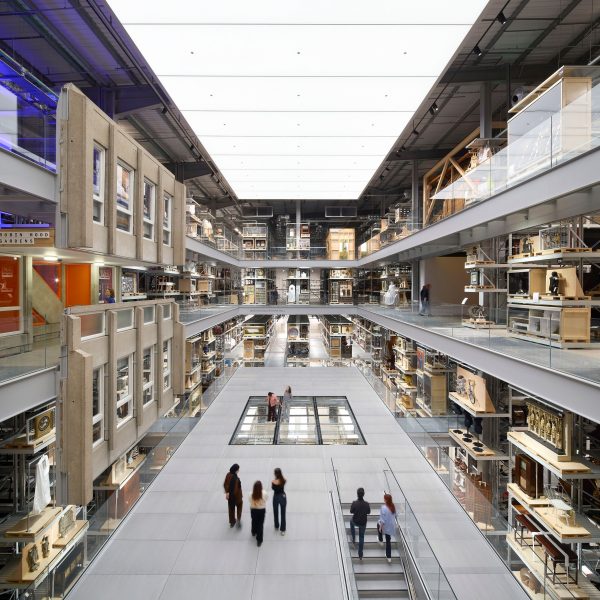
The lattice exoskeleton serves as the building’s facade as well as structure, which enables column-free interior exhibition spaces that support the museum’s diverse programming.
These include Exhibition Space 1, which is described as the largest column-free exhibition space in Australia. At 18 metres high and spanning over 2,000 square metres, it features a mechanical hoisting door in five sections, allowing it to open to the public riverside terrace.
Along with seven more traditional exhibition spaces, the institution contains 30 residential studios, numerous co-working spaces and other community-led learning facilities.
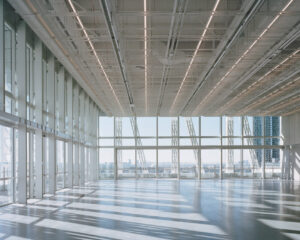
Beneath the lattice exoskeleton, much of the facade is fully glazed to filter natural light into the interiors. These interstitial spaces are informed by the Japanese concept of mâ – the interval between things, people, and time – shaping moments of pause that foster reflection and informal interaction.
“The concept of ‘in-between’, or mâ in Japanese, is central to the design approach in all our projects,” said Moreau Kusunoki. “We carved these spaces throughout the museum’s design as an indispensable factor of placemaking.”
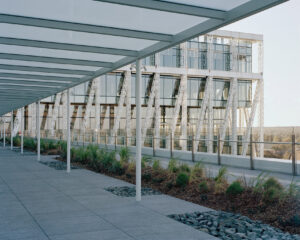
“In contrast with the opaque nature of the presentation spaces, we modelled the mâ spaces as transparent and full of natural light, looking over the Parramatta River below and onto the horizon and country beyond,” it continued.
“The potential of the interstitial spaces gives way for life and meaning to evolve and to naturally appear in between the defined spaces, while events and interactions arise ‘through the cracks’, thereby organically enhancing the impact of the project.”
The two blocks, which were designed to open up on the ground floor, stand on two sides of a riverside terrace that sits above a garden that slopes down to the river. According to the museum, two-thirds of the site is dedicated to landscaped public space, with indigenous plant species planted under the guidance of the local First Nation community.
A rooftop terrace features a garden and a greenhouse, while an observatory with telescopes sits beneath a retractable roof. The museum’s ING Garden Pavilion will be used for hosting talks and workshops alongside community and industry programmes.
The neutral palette continues from the exterior to the interiors, with internal walls clad with glassfibre-reinforced concrete (GRC) panels of various textures.
They were made with quartz aggregate, waterglass-finish concrete and hand-applied oystershell render, adding tactile surfaces to the interior to create a calm exhibition viewing experience.
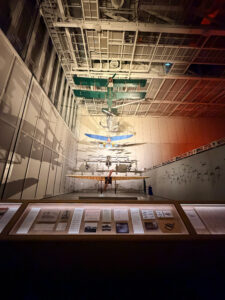
The building has been designed to operate at net-zero carbon.
Sustainability is embedded across the project, from renewable energy and water systems to zero-waste exhibition principles, making it the first public building in Australia to be assessed as a 6 Star Designed project under the Green Building Council of Australia‘s new Green Star Buildings assessment tool.
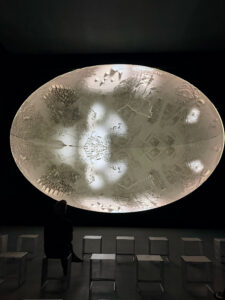
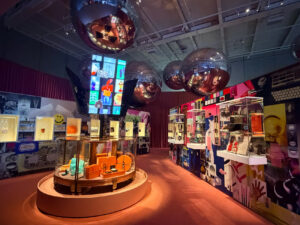
Five major international exhibitions will open tomorrow as part of the opening programmes of Powerhouse Parramatta, including Task Eternal, an immersive exhibition exploring humanity’s journey into space, which will be presented at Exhibition Space 1, and designed by Chinese architecture studio Open Architecture.
Dezeen is partnering with Powerhouse Parramatta to host two talks exploring the design and making of the landmark new museum. as part of the opening celebration.
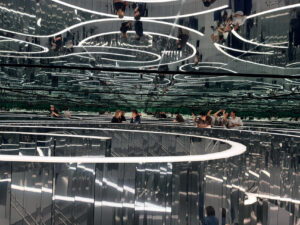
The first brings together the architects, engineers and construction teams behind the building, while the second sees Dezeen co-CEO Benedict Hobson in conversation with OMA/AMO managing partner David Gianotten about The Mall – an ambitious exhibition examining the evolution of shopping centres and their influence on architecture, retail and contemporary culture.
A total of 179 events will take place across three weeks following the opening day as part of the opening festival programme, showcasing over 3,000 objects, including over 1,600 from Powerhouse Museum’s own collection.
Dezeen will also publish an exclusive video interview with architects Moreau Kusunoki and Genton, alongside four social videos exploring the museum’s inaugural exhibitions, including Task Eternal, The Mall and Es Devlin’s The Turning, showcasing the breadth of design, creativity and ideas behind the museum’s opening programme.
The creation of the new Powerhouse Parramatta museum, and the expanded research and public facilities at Powerhouse Castle Hill completed in 2024, form the $1.3 billion infrastructure renewal programme for the largest museum group in Australia. The renewal of the heritage Powerhouse Ultimo is still on going and expected to complete by late 2028.
Other recent landmark projects completed in Sydney include the Western Sydney International Airport, open to public last month, and Sydney Fish Market, which claims to be the largest fish market in the southern hemisphere.
Photography by Rory Gardiner, Powerhouse Studio, Christina Yao
Read more
Recommended stories
Major new cultural landmark in Sydney opening 2026
Six visions of the future at Sydney Design Week
Lahznimmo Architects aims for “beautiful utility” with museum storage in Sydney
Sydney’s Powerhouse Ultimo museum set to be housed in “sandstone escarpment”
“You don’t hire SANAA to make a form-based landmark” says commenter
“If a client wants a specific style, it’s kind of boring to us” says Open Architecture
The top 10 museums and galleries of 2025