Studio B creates skinny backyard dwelling for landscape architect in Colorado
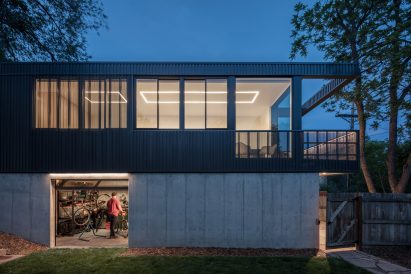
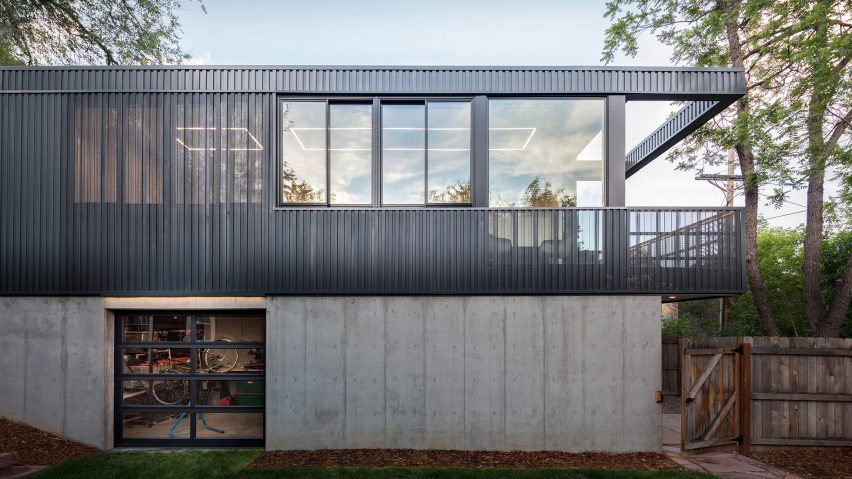
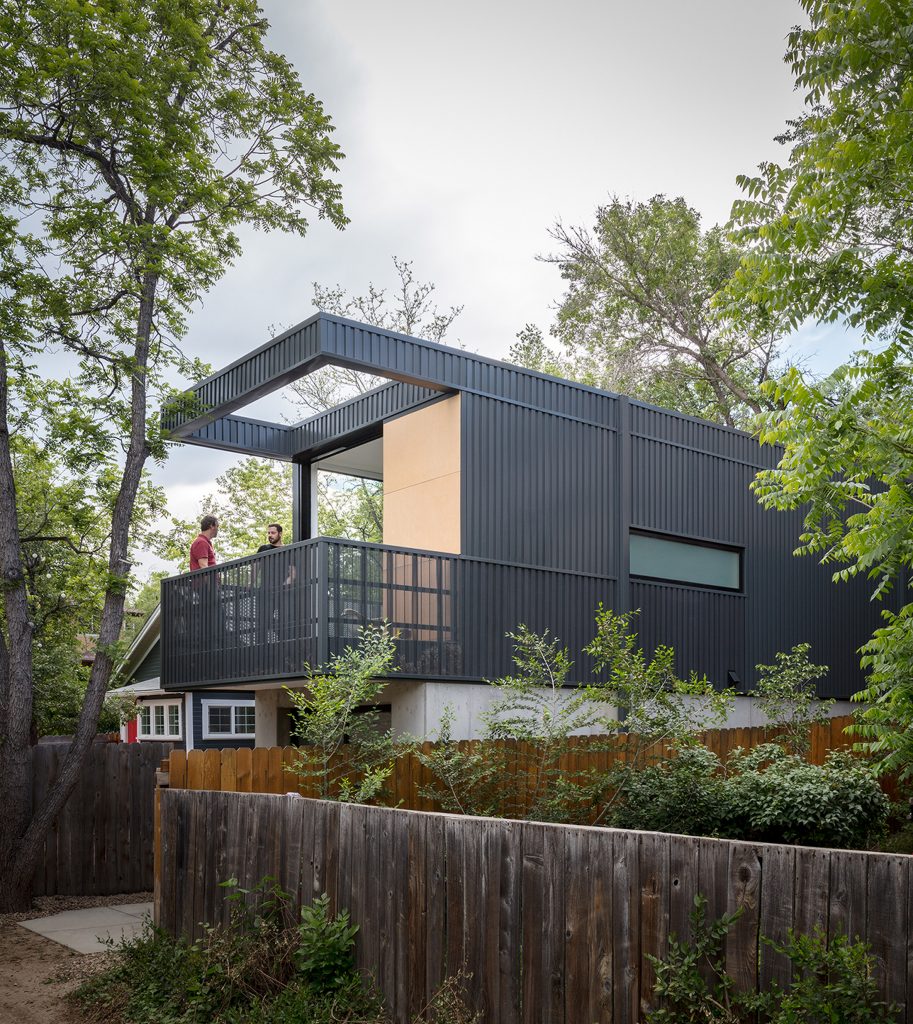
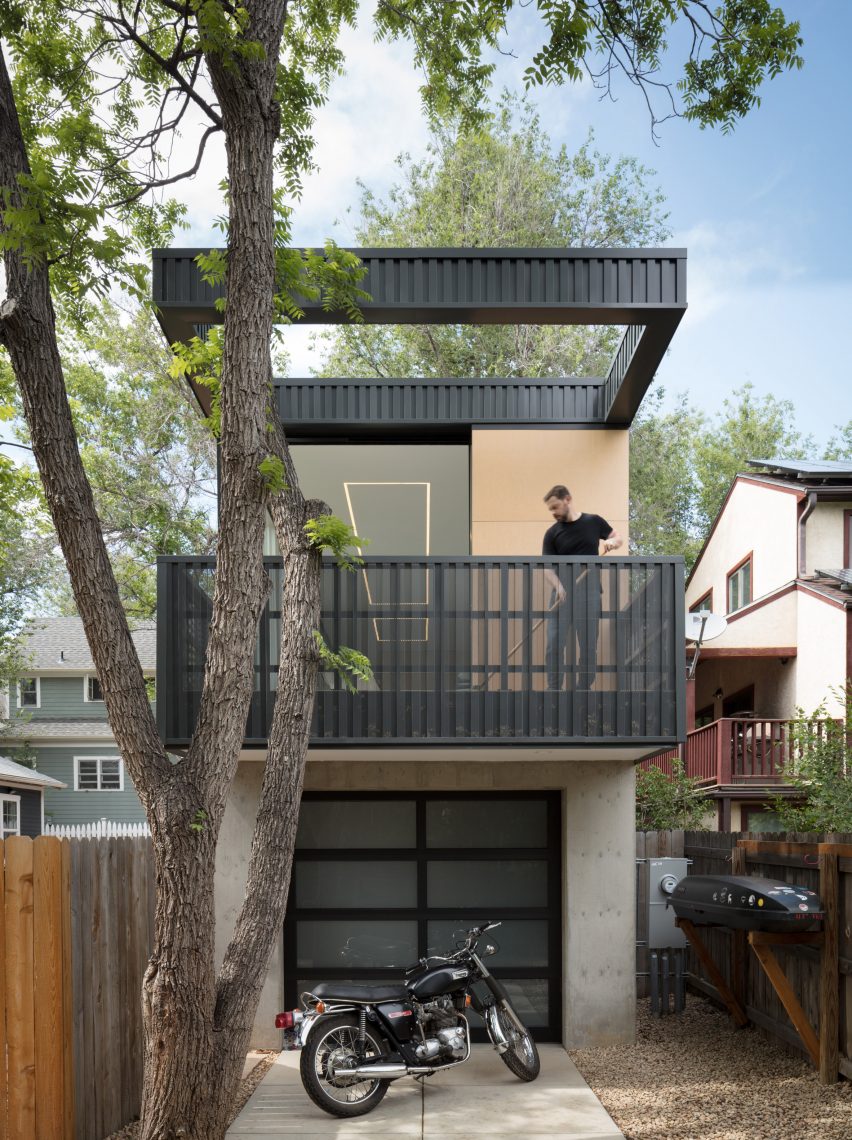
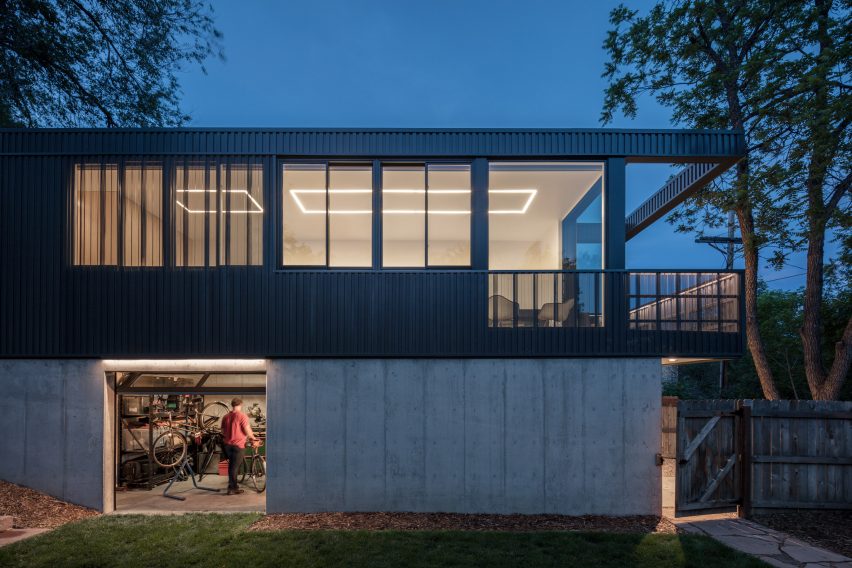
Long, narrow shotgun homes influenced the design of this backyard structure in Boulder by Studio B, which features a concrete base and an upper level wrapped in grey metal and glass.
Called Space Pod – a nickname conceived by the neighbours – the building is located in a walkable, transitional district near Downtown Boulder, a town in the foothills of Colorado’s Rocky Mountains.
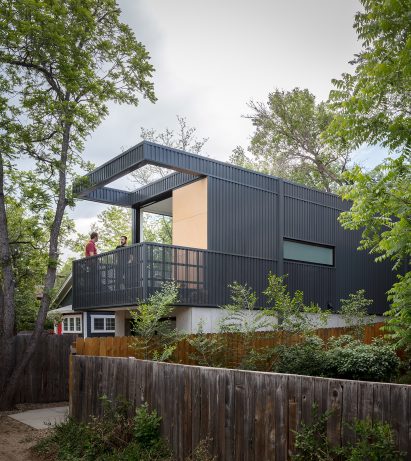
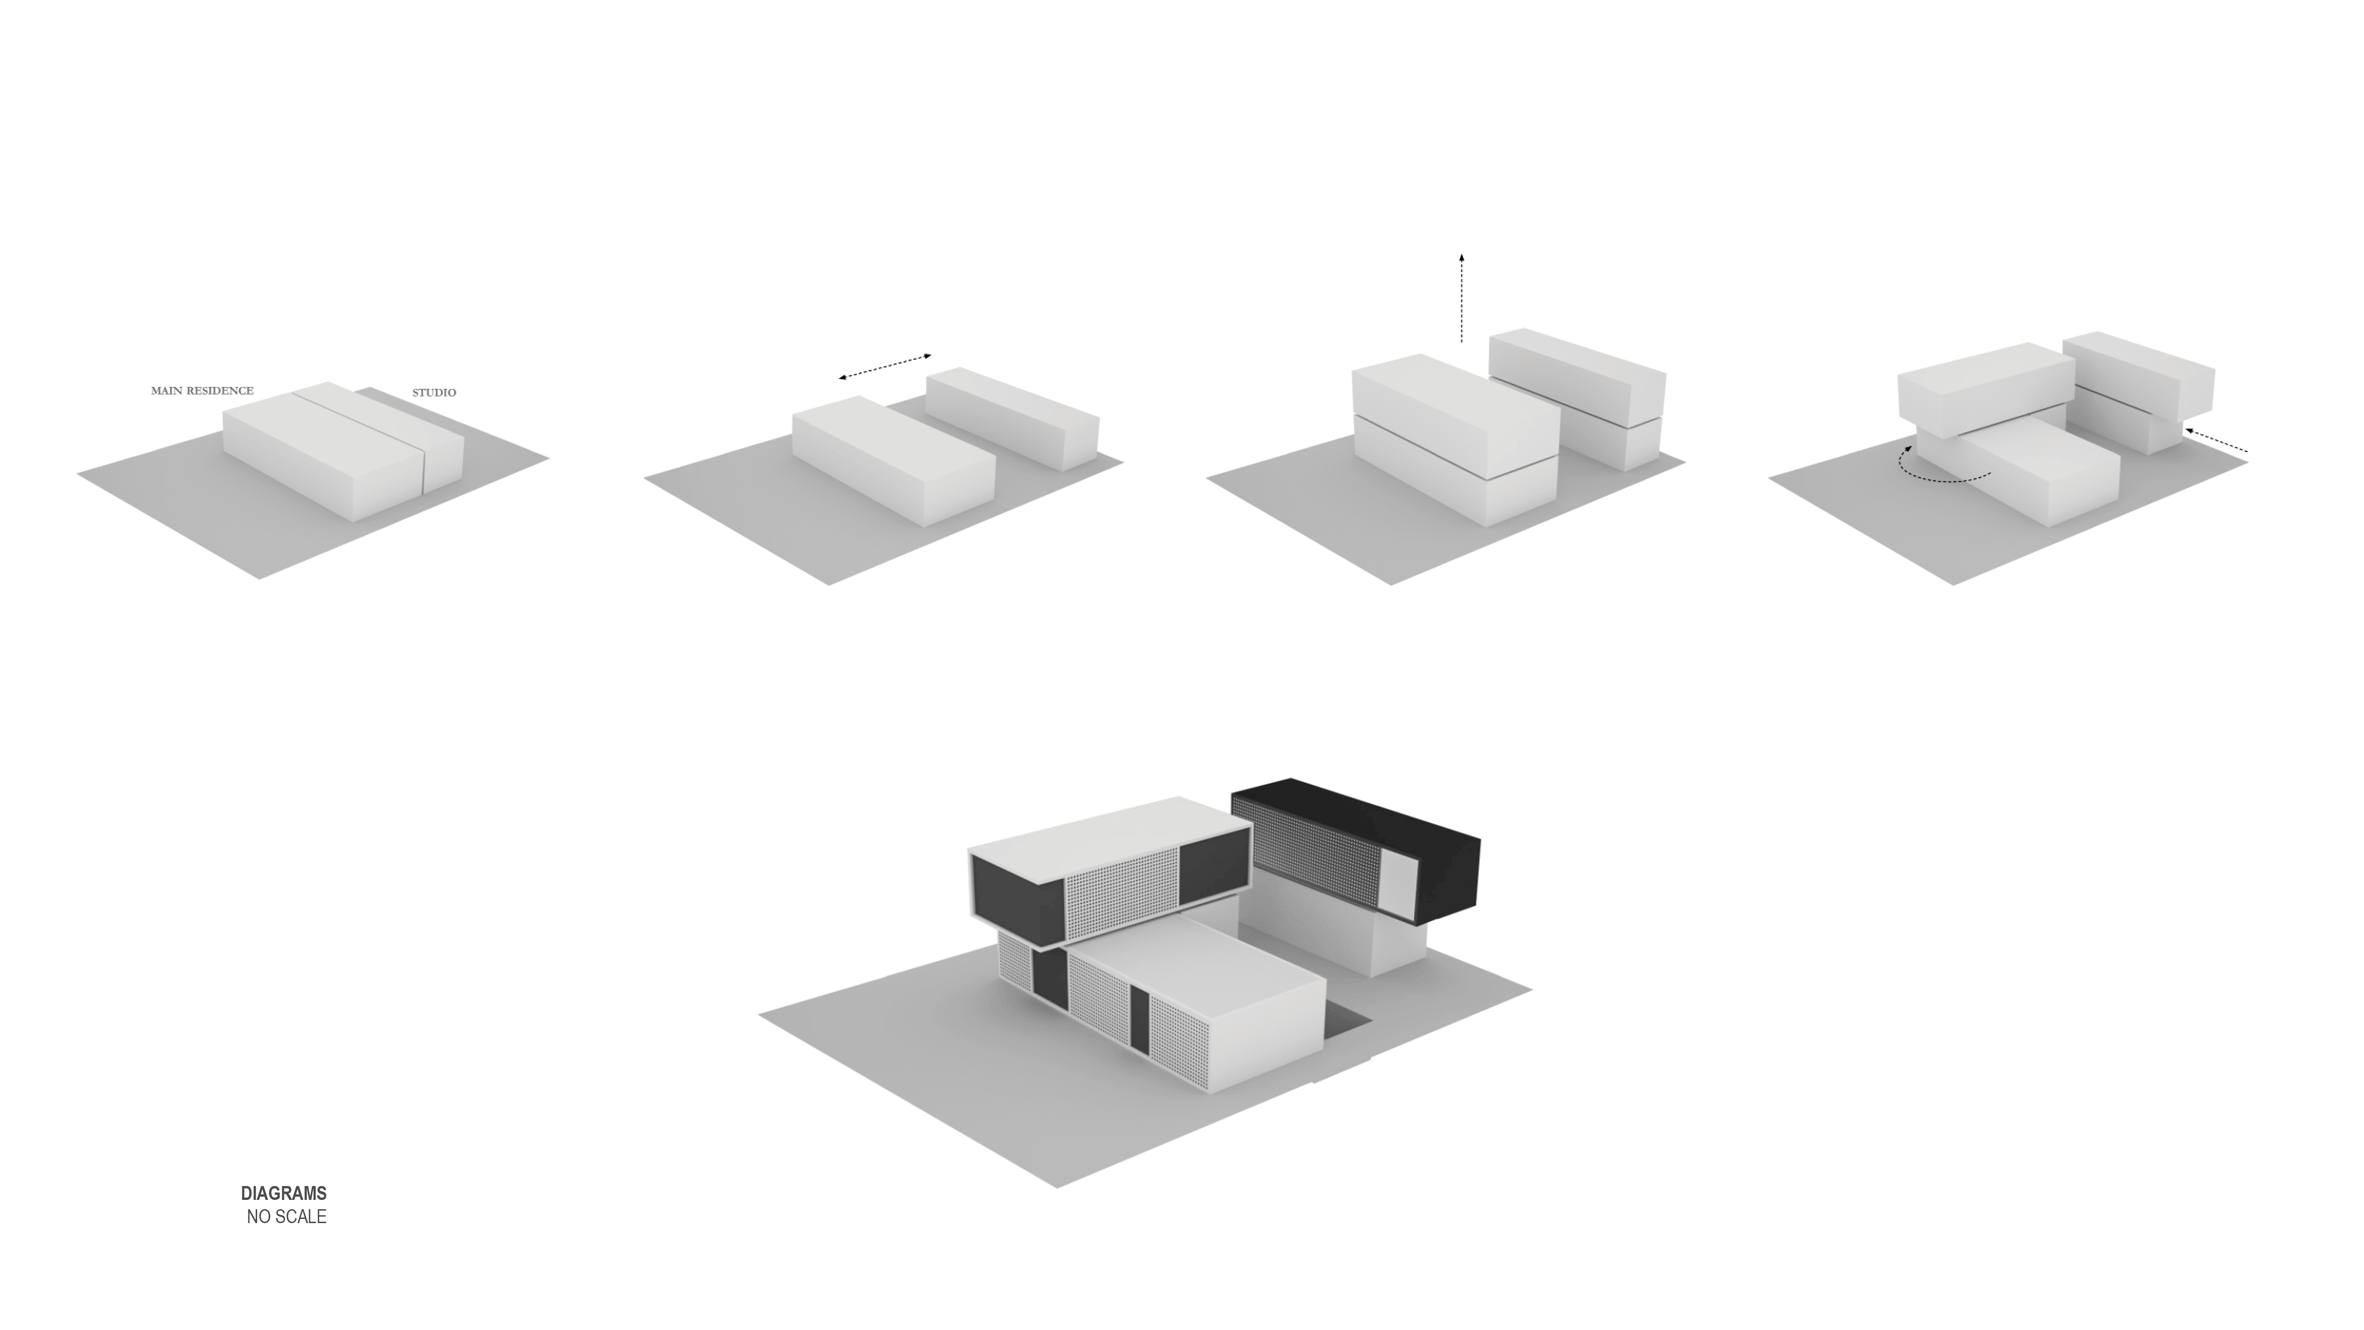
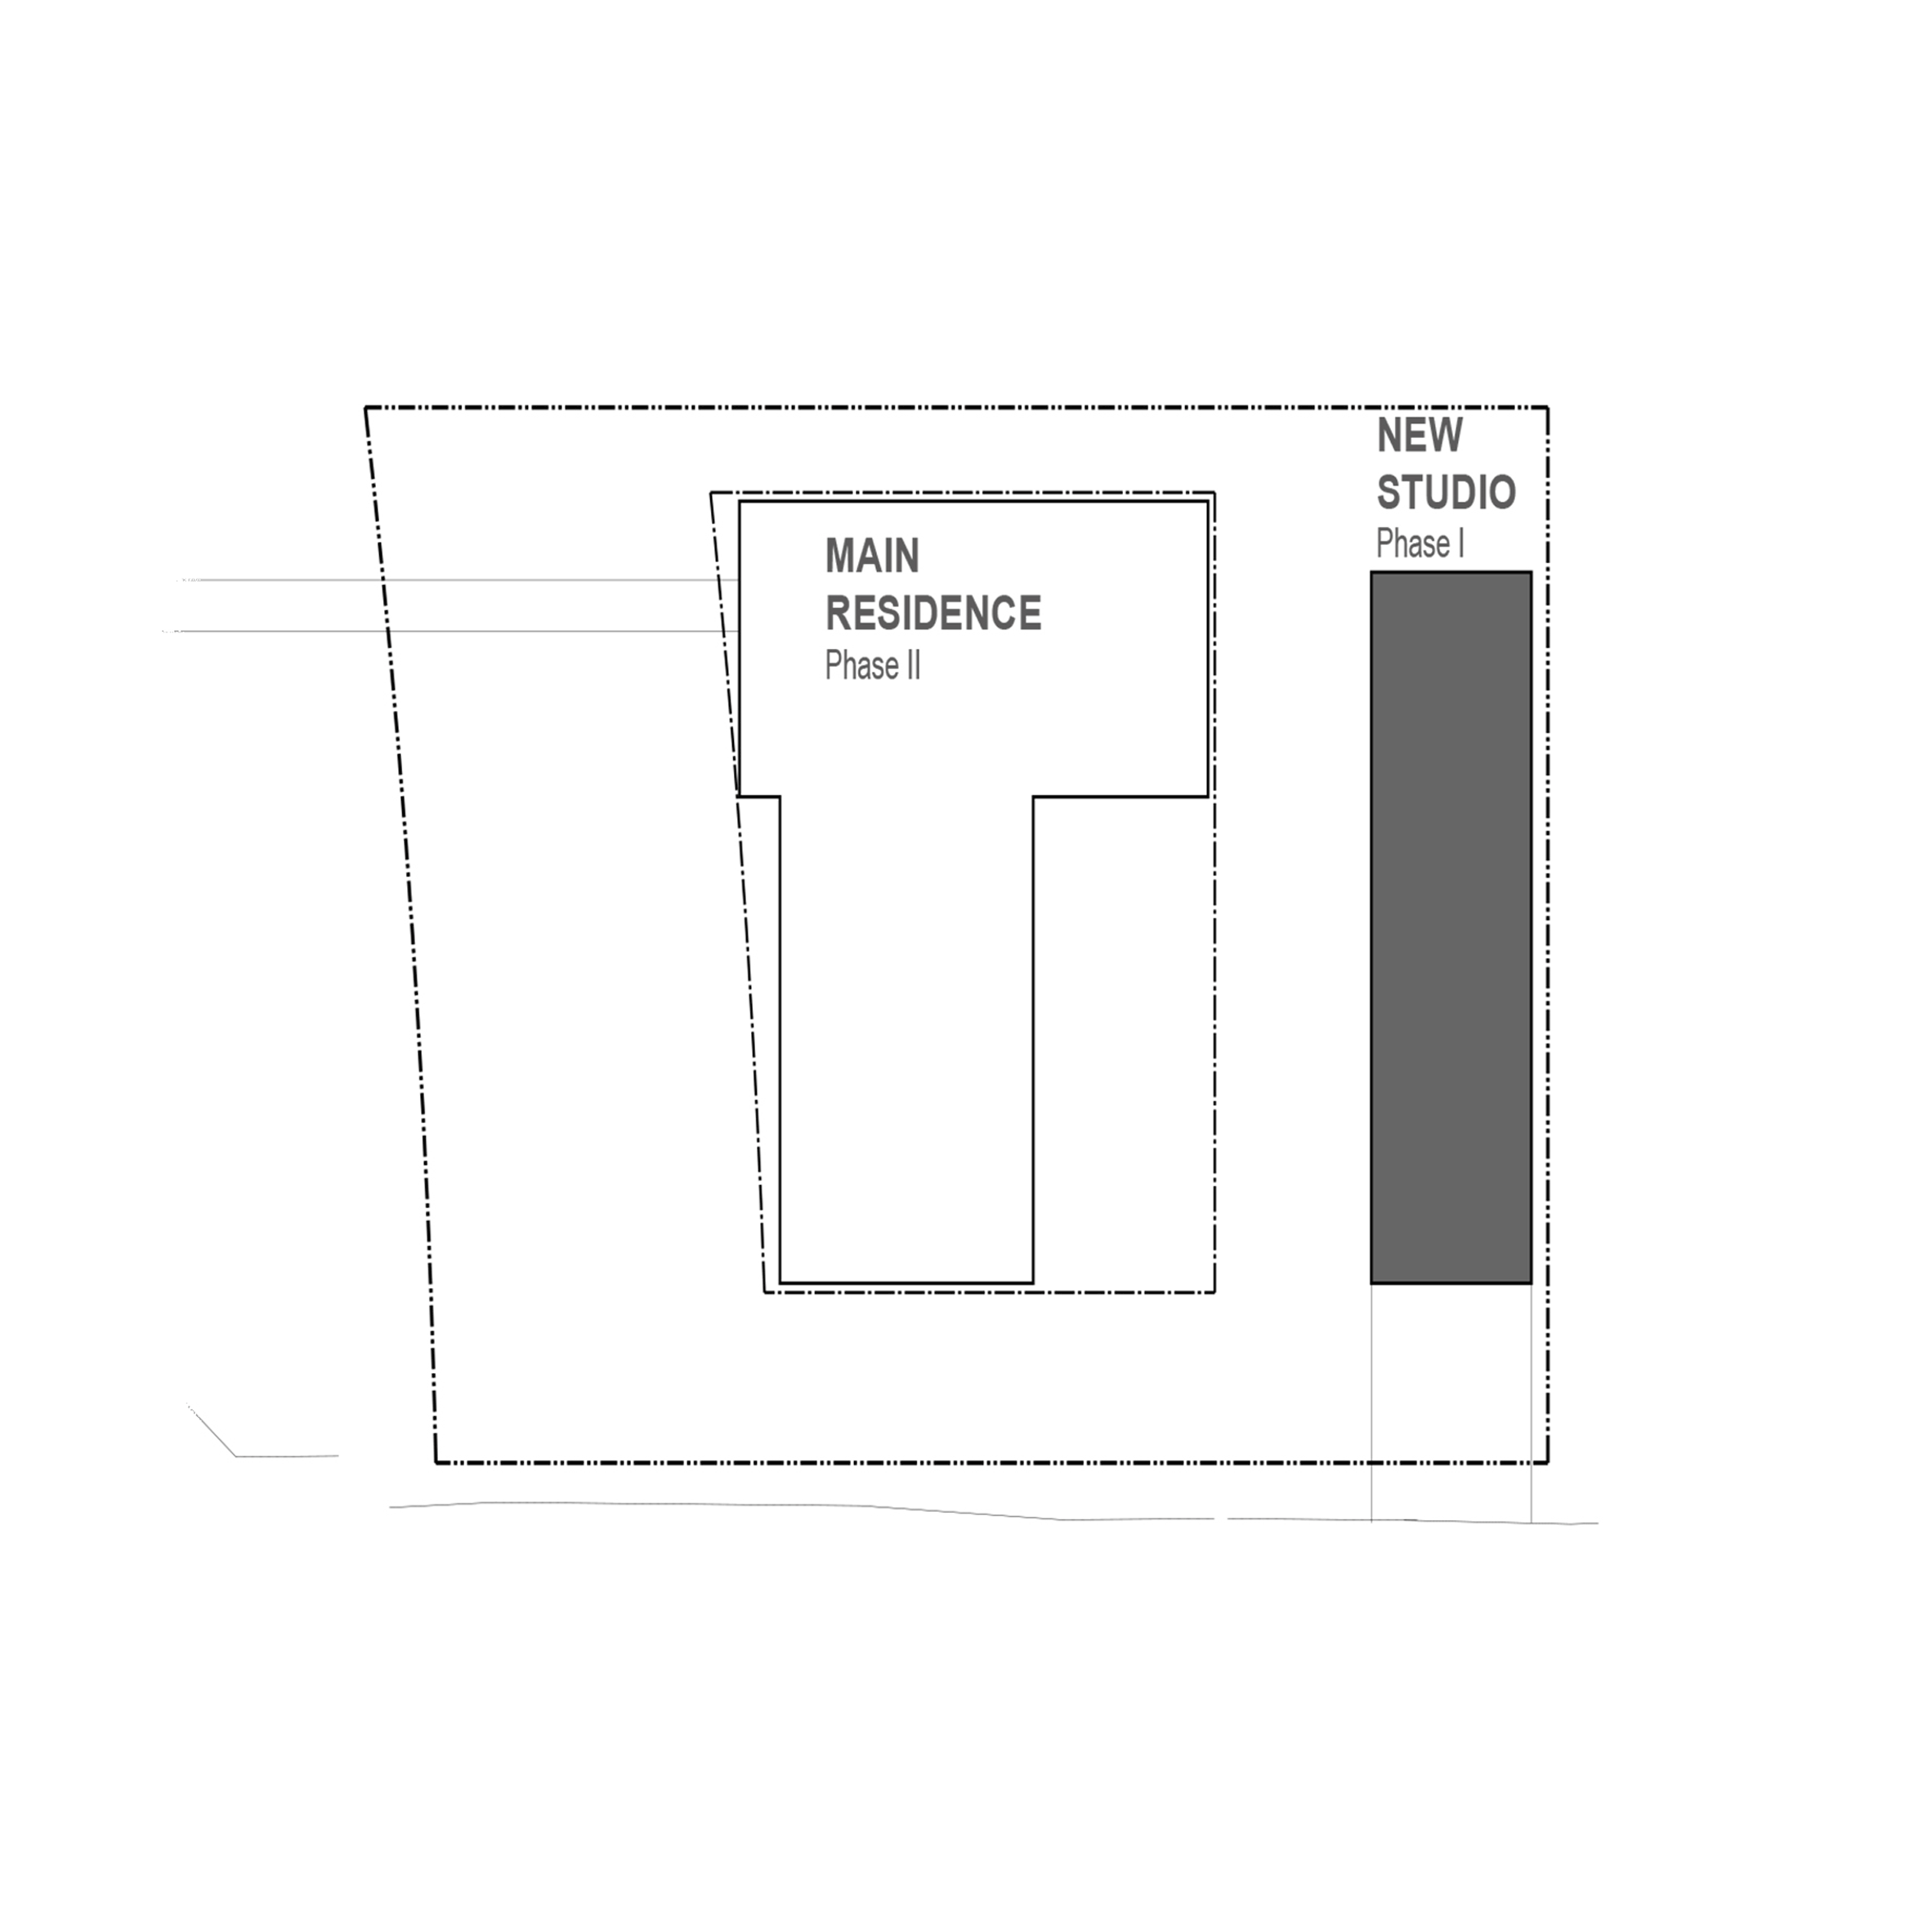
The building serves as a multipurpose space for a young landscape architect. It is the first stage of a larger project, with the second phase entailing the construction of a single-family home on the property.
“The location of each volume on the site was driven by the desire to create a private, sun-filled backyard space, free from large imposing structures,” said Studio B Architecture + Interiors, which has offices in Boulder and Aspen.
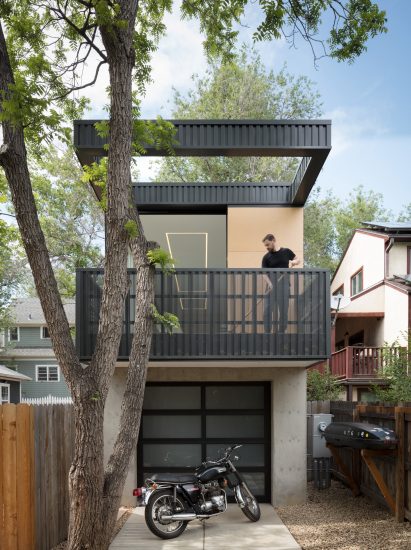
The minimalist material palette for the backyard dwelling was inspired by the monochromatic black paintings of Ad Reinhardt and Frank Stella. Concrete, metal and glass define the facades.
“This composition features subtle textures, perforations and transparencies, more or less visible in different light,” the team said.
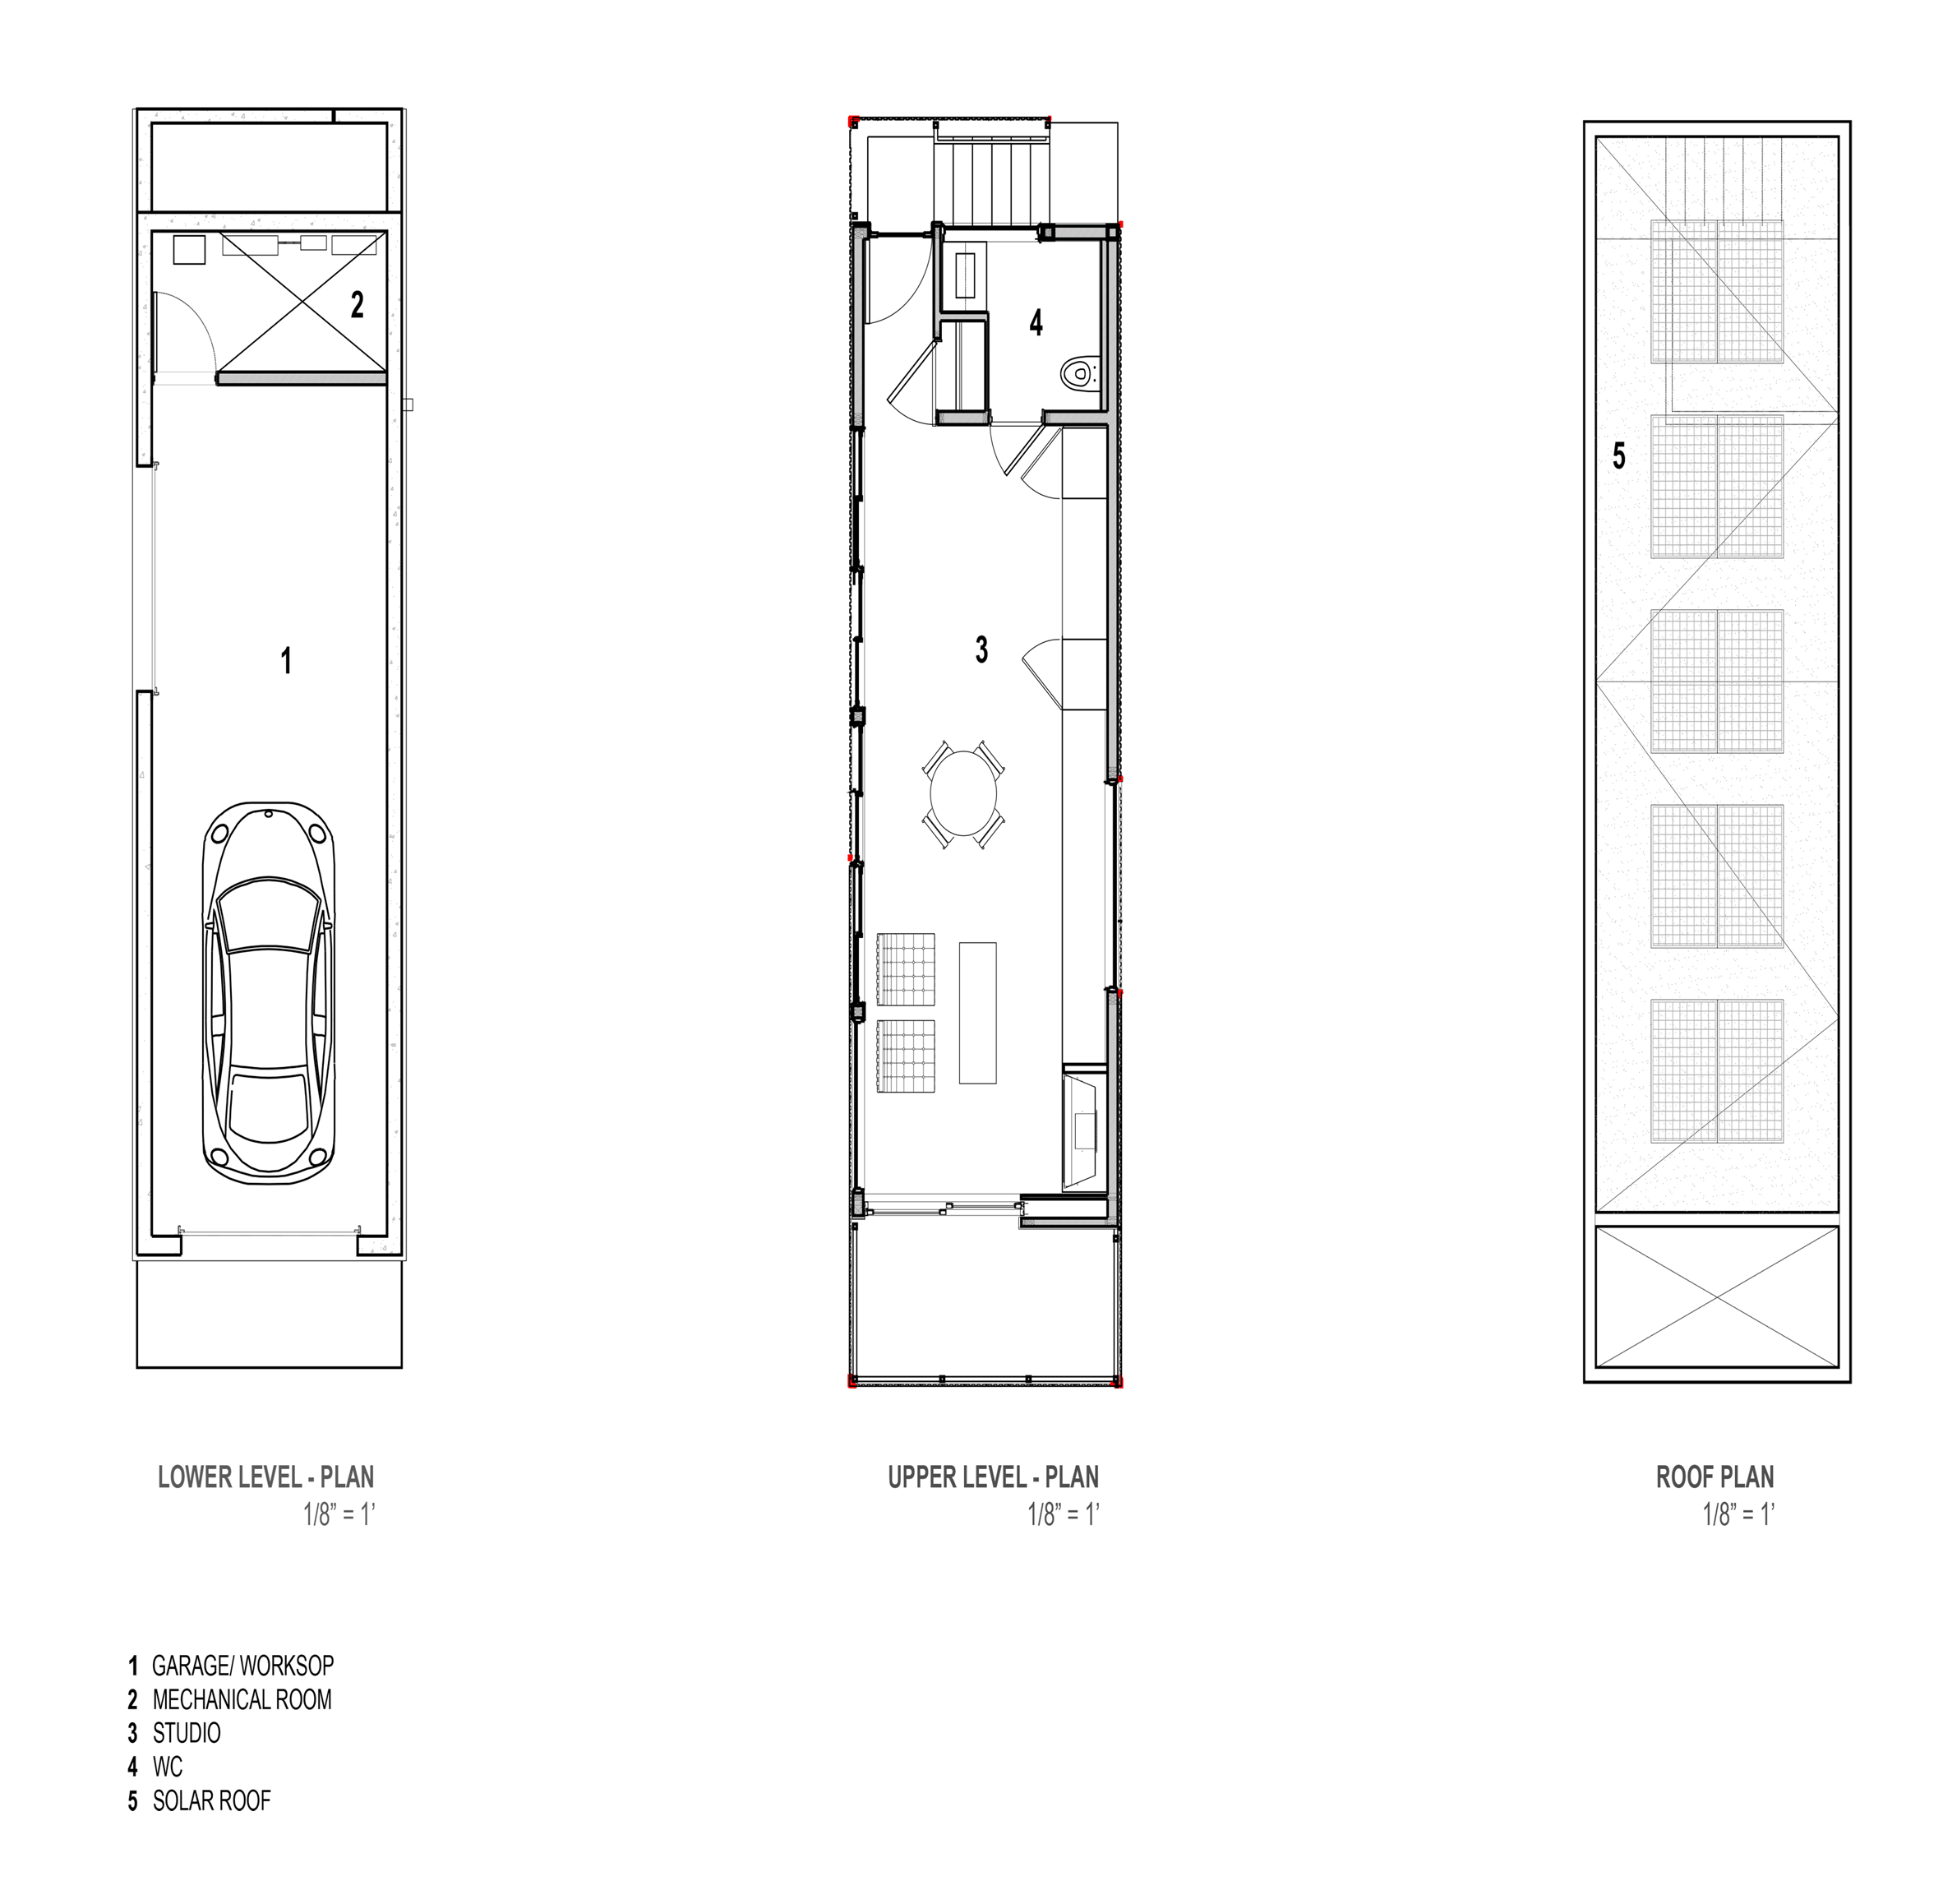
The shape of the building takes cues from so-called shotgun homes, which are long, narrow, rectangular boxes in which rooms are arranged one behind the other.
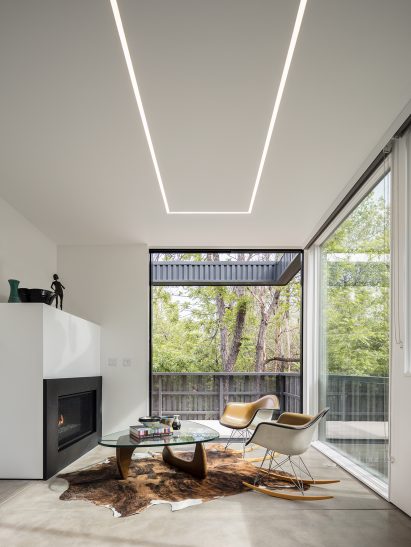
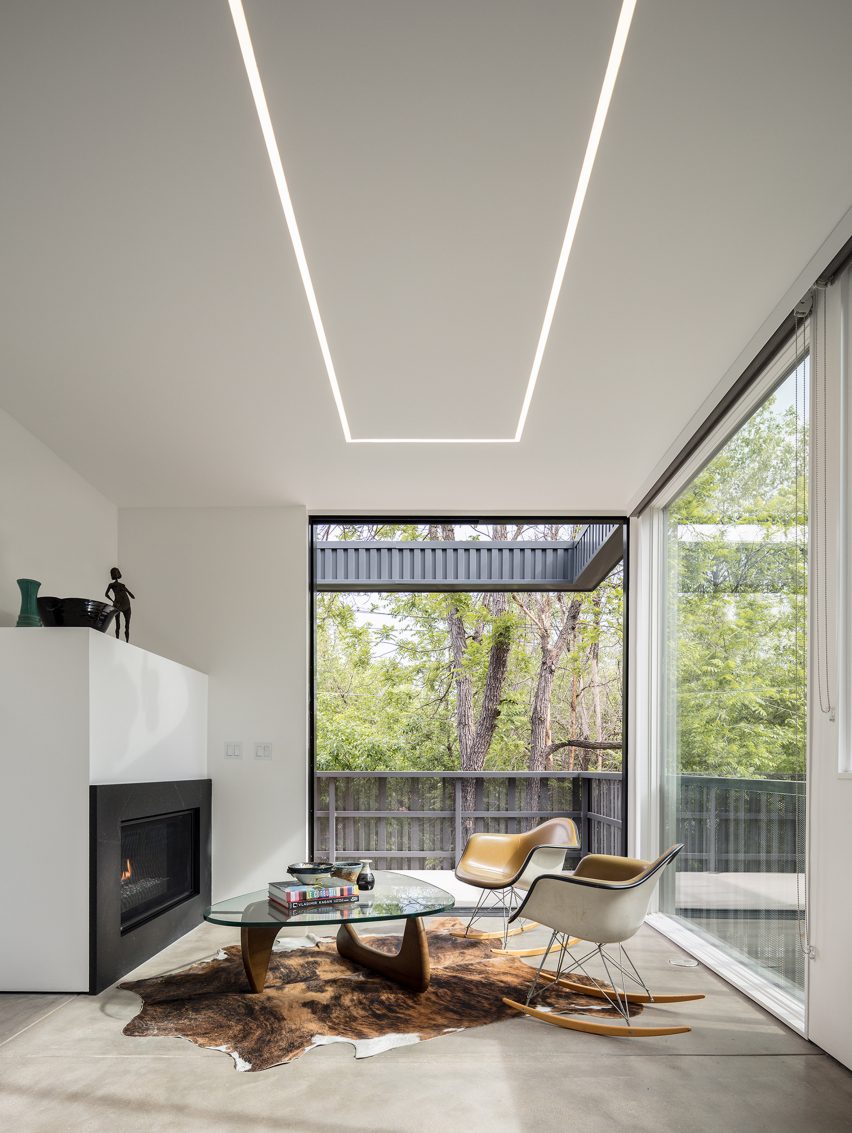
Encompassing 800 square feet (74 square metres), the building contains a garage and bike workshop on the lower level, and a flexible space upstairs for work, play and relaxation.
Large expanses of glass, along with a balcony, offer views of the Flatirons – large rock formations on the edge of Boulder.
Founded in 1991, Studio B has designed a range of modernist buildings in Colorado and beyond. They include an extension to a remote school clad in weathering steel and red cedar, an Aspen home wrapped in zinc and glass, and a Denver residence made of handmade bricks from Italy.
Photography is by David Lauer.
Read more
Recommended stories
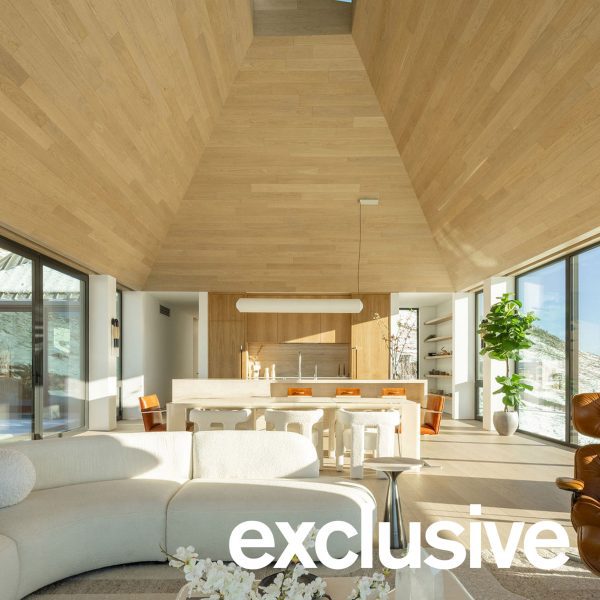
Colorado house by Studio B and Studio Brother John appears to “hover over the land”
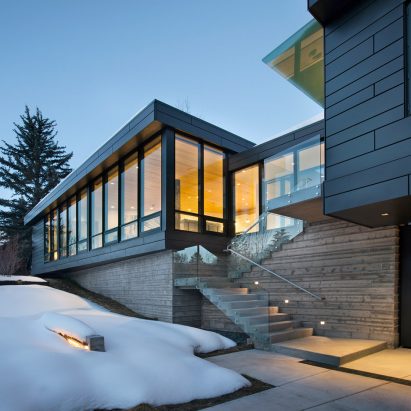
Studio B wraps elevated Aspen home in zinc and glass
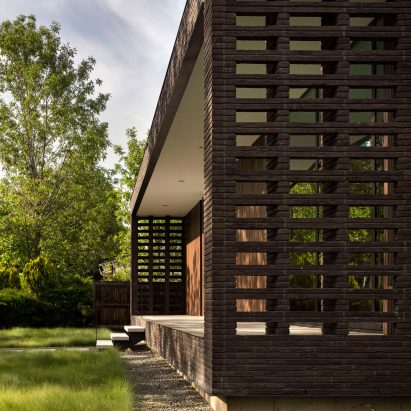
Studio B creates rectangular brick home for historic Denver neighbourhood
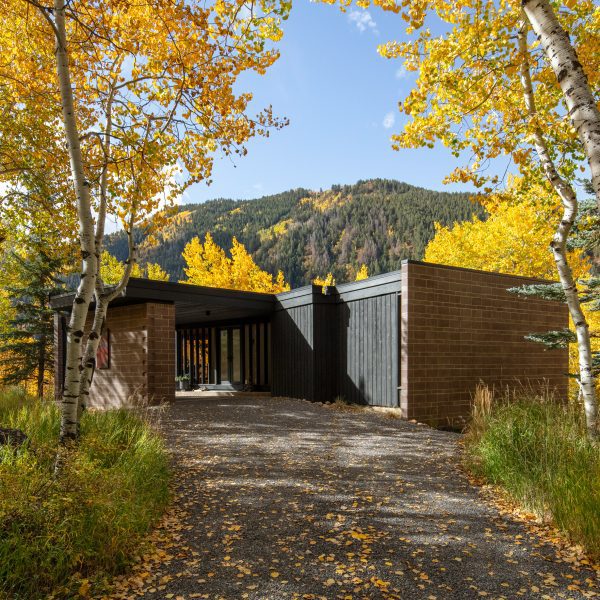
Mid-century house in Aspen receives sensitive update by Studio B
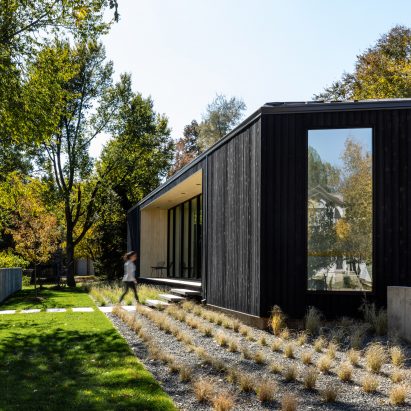
Studio B creates trapezoidal Colorado home as “collage of form and light”
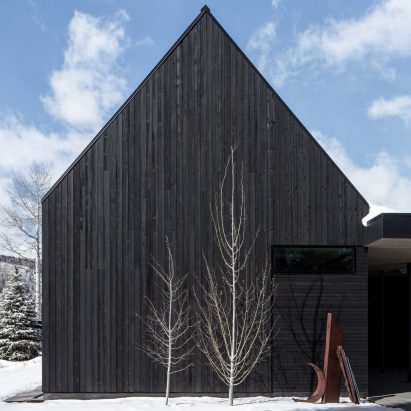
Studio B’s V-Plan House in Aspen comprises black gabled forms
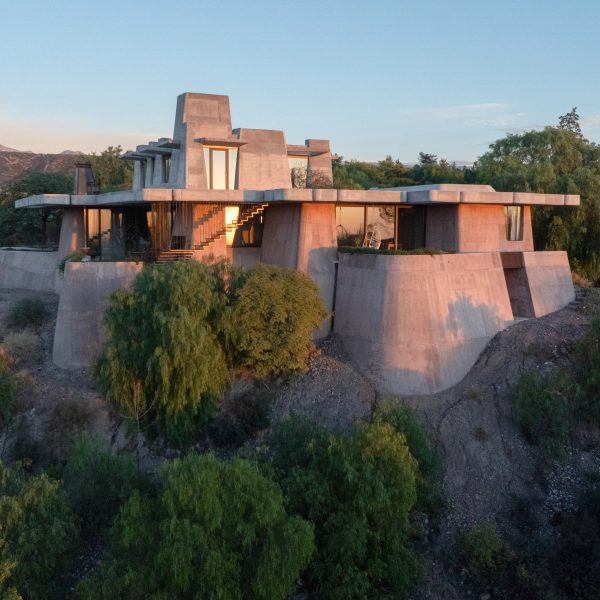
OF Studio designs Argentinian mountain house that “emerges from the terrain”