Toy Factory Loft by Zellnerplus

Los Angeles-based architects Zellnerplus renovated the loft of an old toy factory to create living and working space for a young filmmaker.
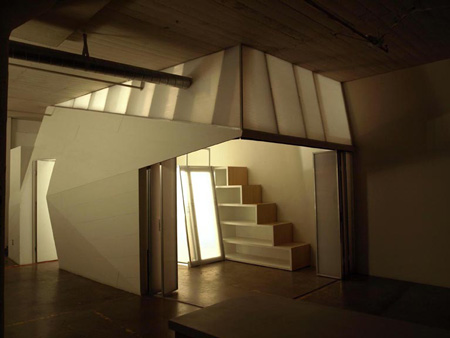
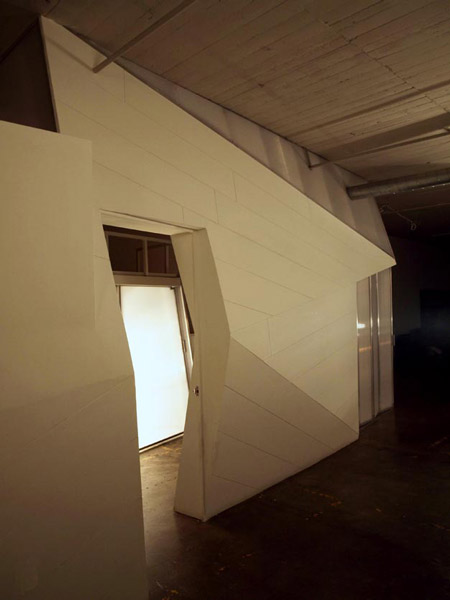
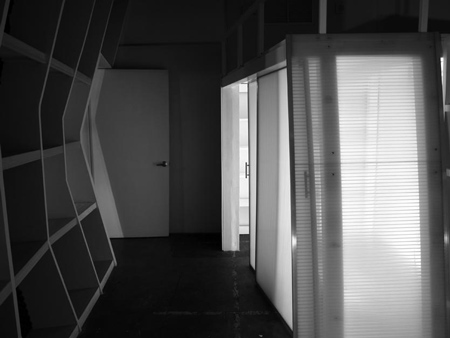
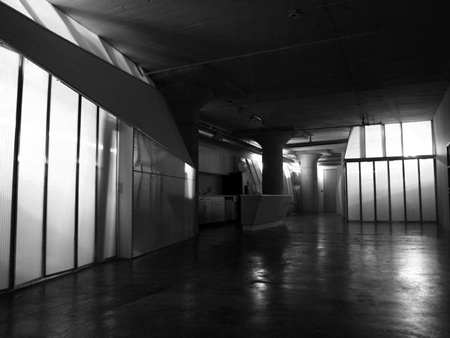
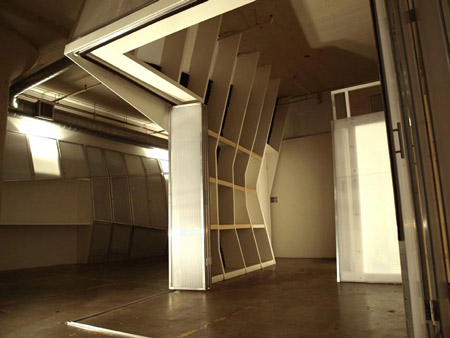
The 1,500 square foot loft is situated in Los Angeles and makes use of MDF, plastic, laminated plywood and aluminium.
Photography is © copyright Zellnerplus/Tomohiko Sakai and used with permission.
Here’s some text from Zellnerplus:
—
TOY Factory Loft
Additions to this 1,500 square foot loft residence in downtown Los Angeles provided the Client, a young filmmaker, with work and living spaces.
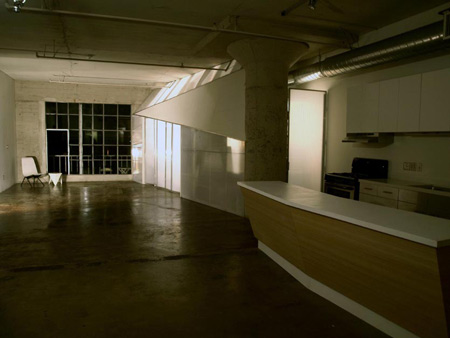
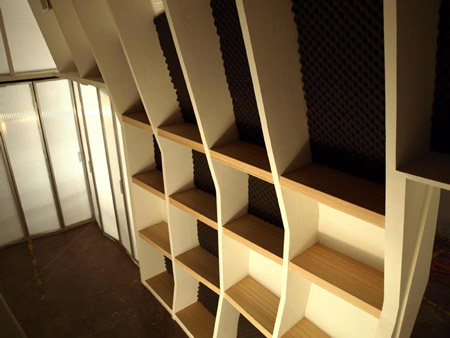
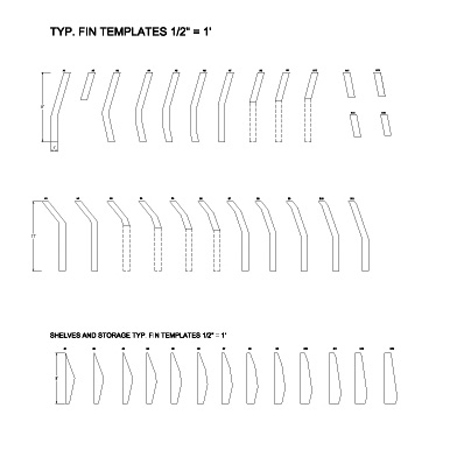
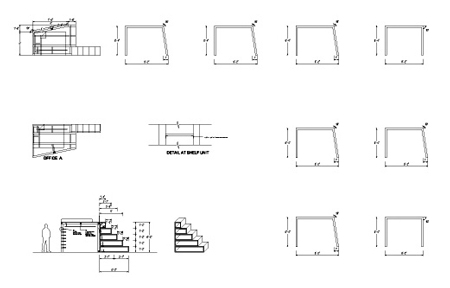
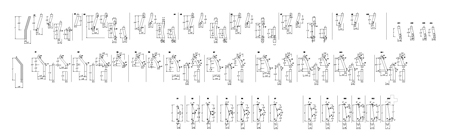
Two MDF, Thermoclear, laminated Ply and Aluminum enclosures were manually fabricated and erected on site from a set of over 250 unique templates.
ZELLNERPLUS Design Planning Research
Project Team: Gordon Magnin, Peter Zellner
General Contractor: Roman Ribera
Read more
Recommended stories
Ten New York City loft interiors that make innovative use of open space
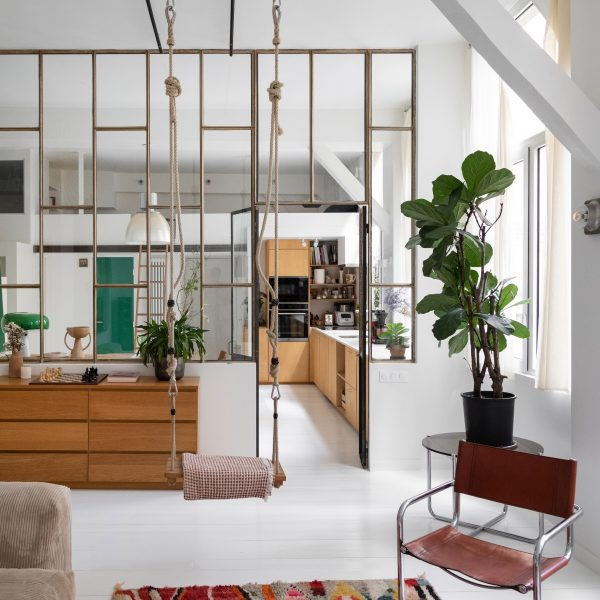
Isabelle Heilmann converts Parisian textile workshop into loft apartment
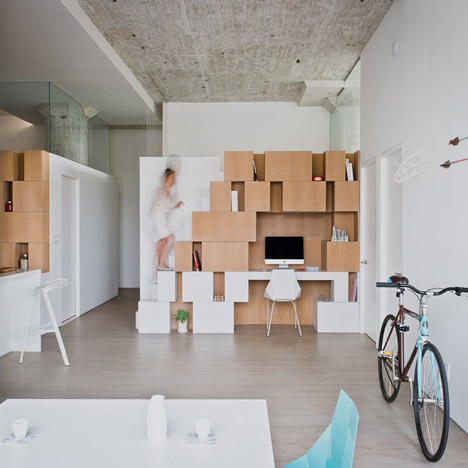
Doehler loft renovation by SABO Project features an irregular clustered storage unit
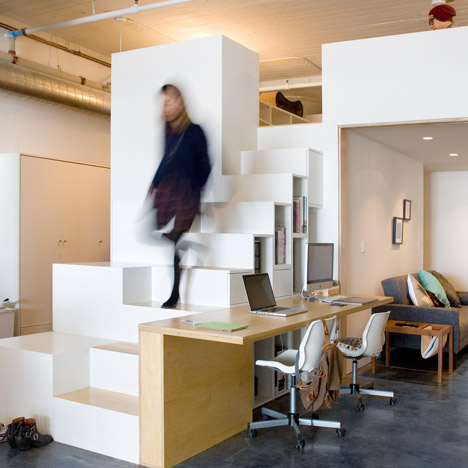
CHA:COL creates a live-work space in LA using hacked IKEA products
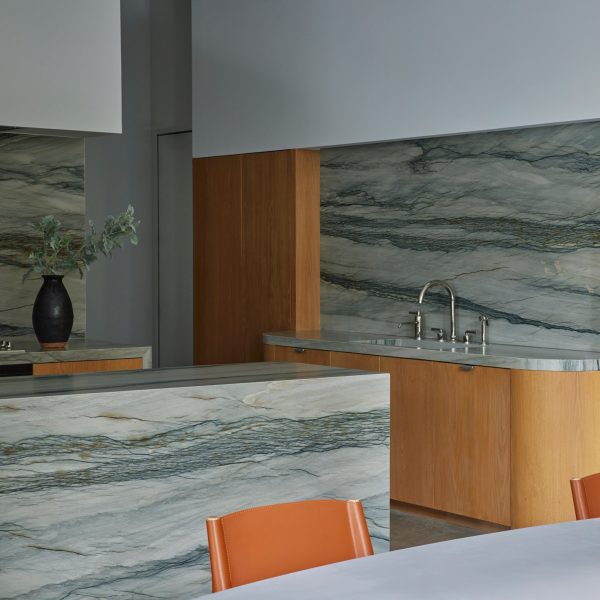
Sheft Farrace renovates loft in Los Angeles’ art deco Eastern Columbia building
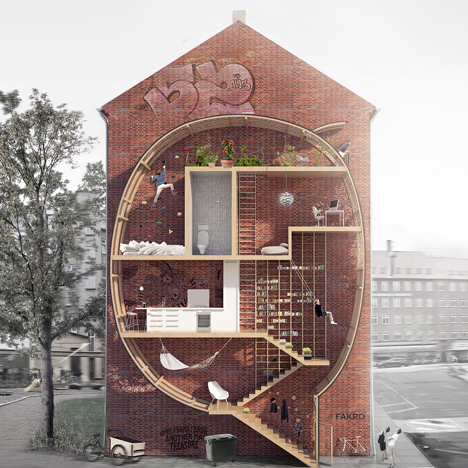
Live Between Buildings by Mateusz Mastalski and Ole Robin Storjohann
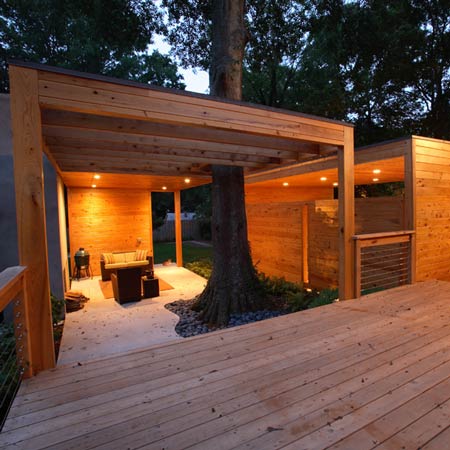
Dominey Pavilion by Lightroom Studio