Artist Retreat by 0 to 1

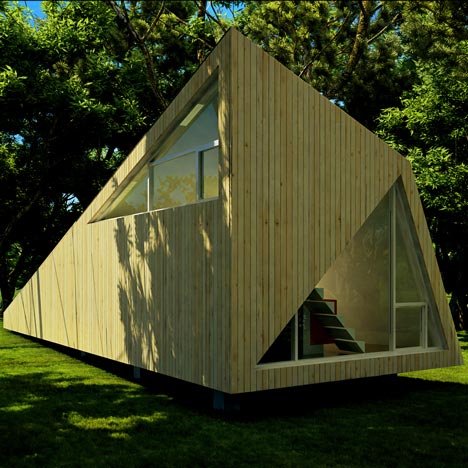
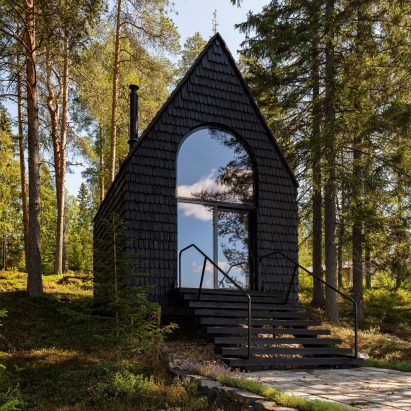
Guest artists will be invited to live and work inside this shard-like timber hut.
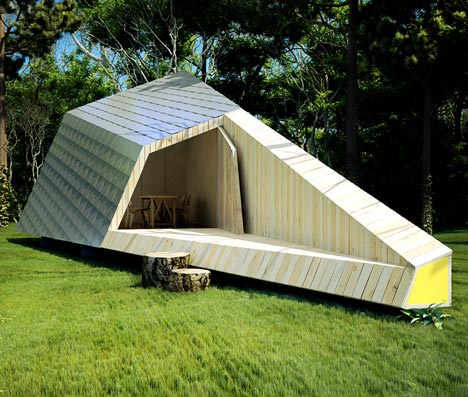
New York architects 0 to 1 designed the faceted retreat for the garden of an established fine artist in south Finland.
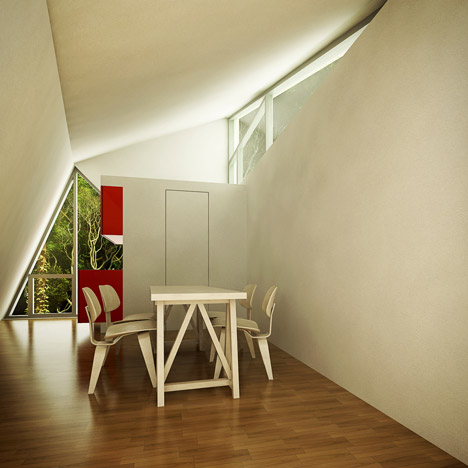
One large triangular window will allow daylight into a workspace inside, while a second will frame the outline of a first-floor sleeping deck.

The sloping walls and roof will converge at a point beyond the pavilion’s entrance to surround a narrow triangular terrace.

Other popular Finnish projects on Dezeen include a whitewashed funeral chapel with a copper roof and a knife shop that displays blades against chunky wooden blocks – see more from Finland here.
Here’s a short description from the architects:
Artist Retreat
Fiskars, Finland
Designed to be located on the property of a Finnish Fine Artist, this house is a live-work space for a guest artist. The form was generated from local climate, Finnish culture, and functions / guidelines provided by the Artist.
The sectional shape is a quarter of an octagon. It increases in size from building front to back creating a utility cube with sleeping loft above at the higher end, a work space in the middle and an outdoor terrace at the lower end.
Read more
Recommended stories
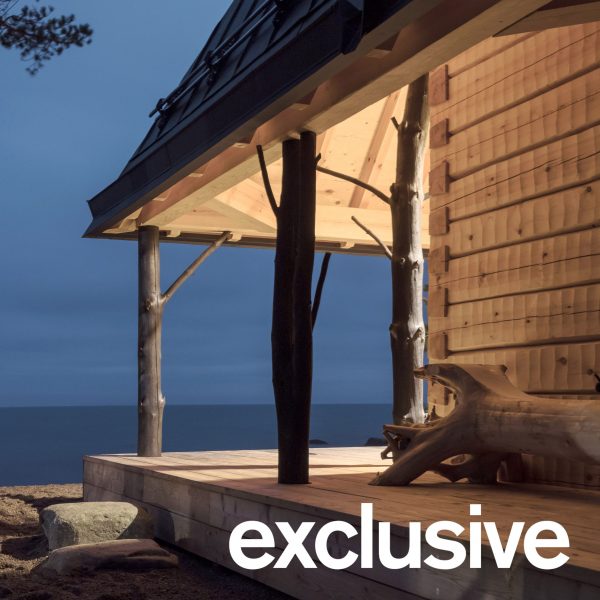
Charred tree trunks support sauna on Finnish island by Jaakko Torvinen
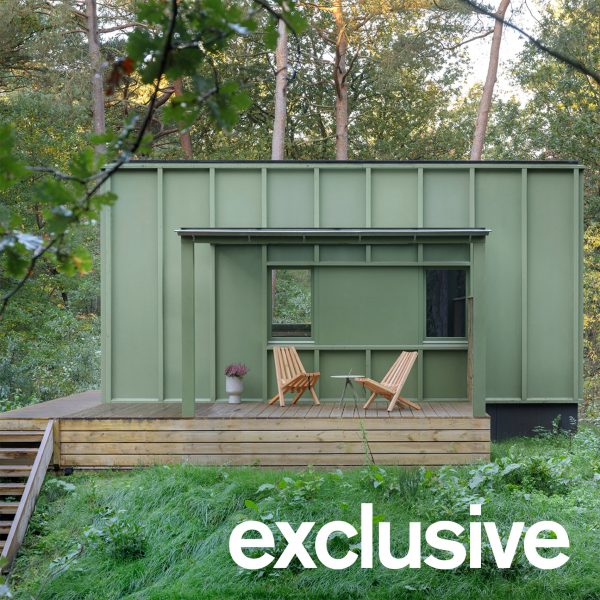
Compact holiday cabin by i29 “functions as a Swiss army knife”
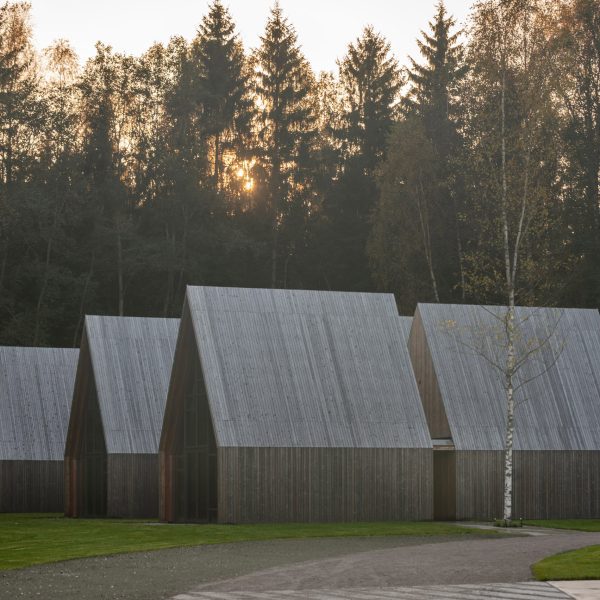
Black timber and copper cloaks Sanctum nature retreat in Lithuanian woodland

AKSH Architects transforms disused buildings in India into “timeless and earthy” retreat
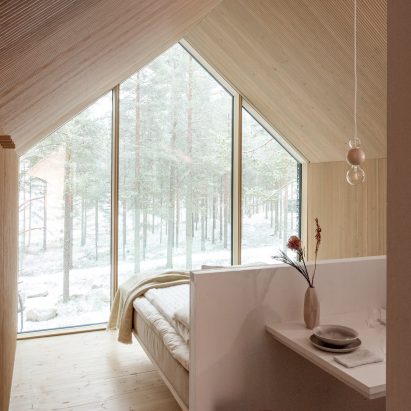
Ten cosy cabin bedrooms that are immersed in nature
The Filmmaker’s Hut is a “mystical” black cabin overlooking a Finnish lake
WISA Wooden Design Hotel by Pieta-Linda Auttila