SO-IL designs Brooklyn building wrapped in wavy metal skin

Local architecture studio SO-IL has unveiled renderings for a residential high-rise under construction in downtown Brooklyn that will be wrapped in a perforated metal skin.
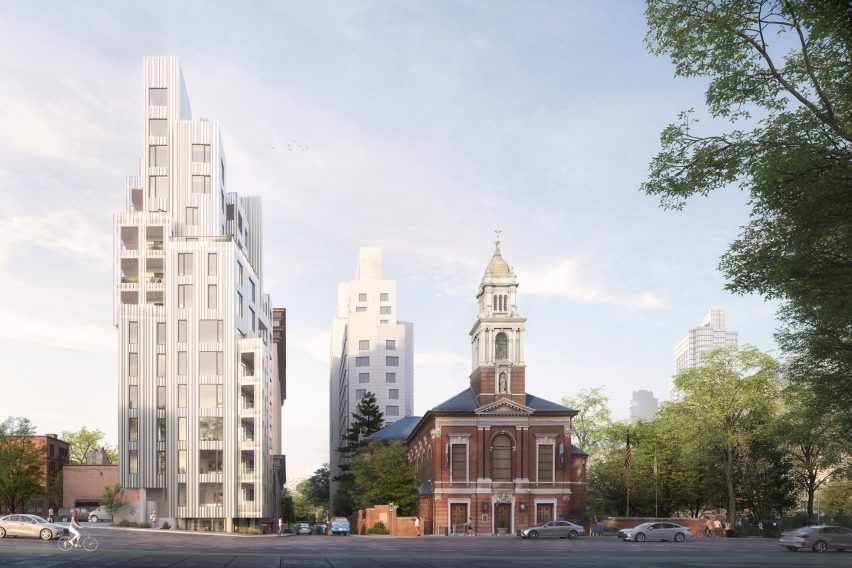
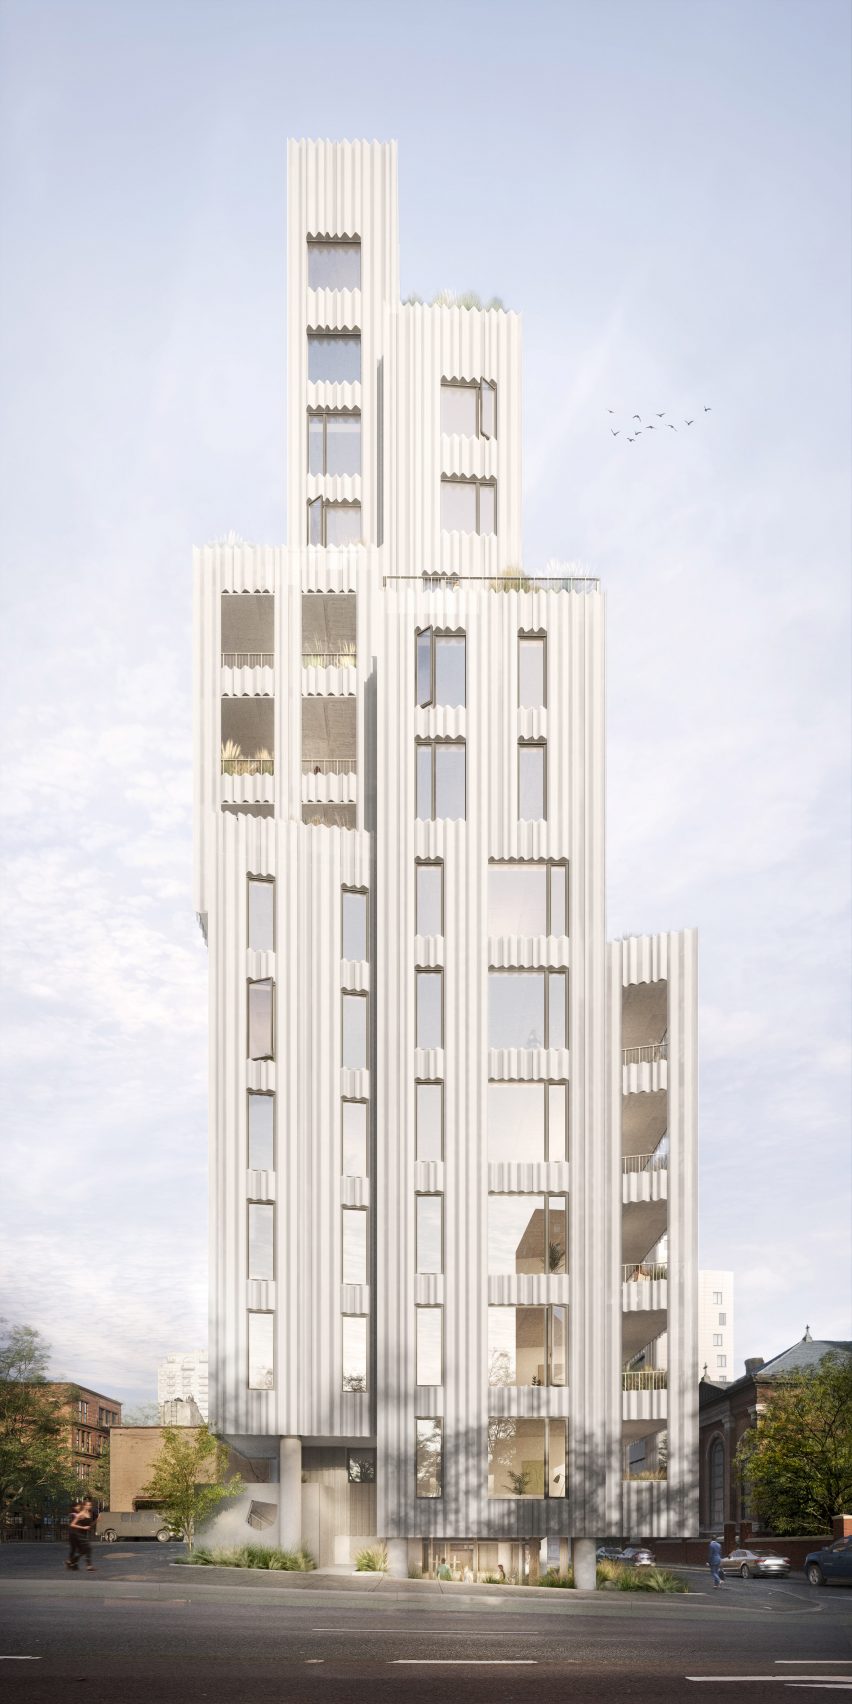
The renderings depict a building made of slender, interconnected volumes paired with large picture windows and several outdoor patios, located just outside of the Dumbo neighbourhood.
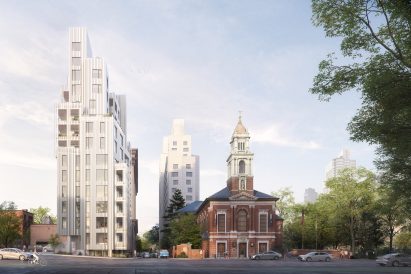
Called 9 Chapel, it will contain 27 one to four-bedroom residences spanning 14 storeys and will be “clearly visible” from the Brooklyn Bridge.
The exterior will be wrapped in an undulating, perforated metal skin. Developer Tankhouse, which collaborated on the design, said that it wants to push “the design envelope to establish a new architectural landmark for the neighborhood”.
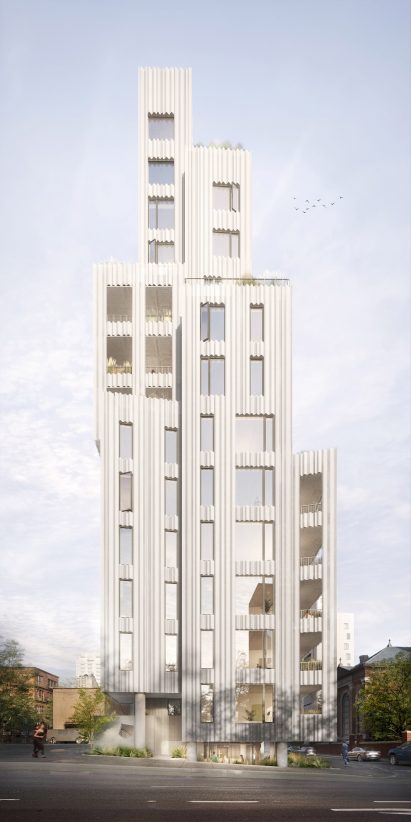
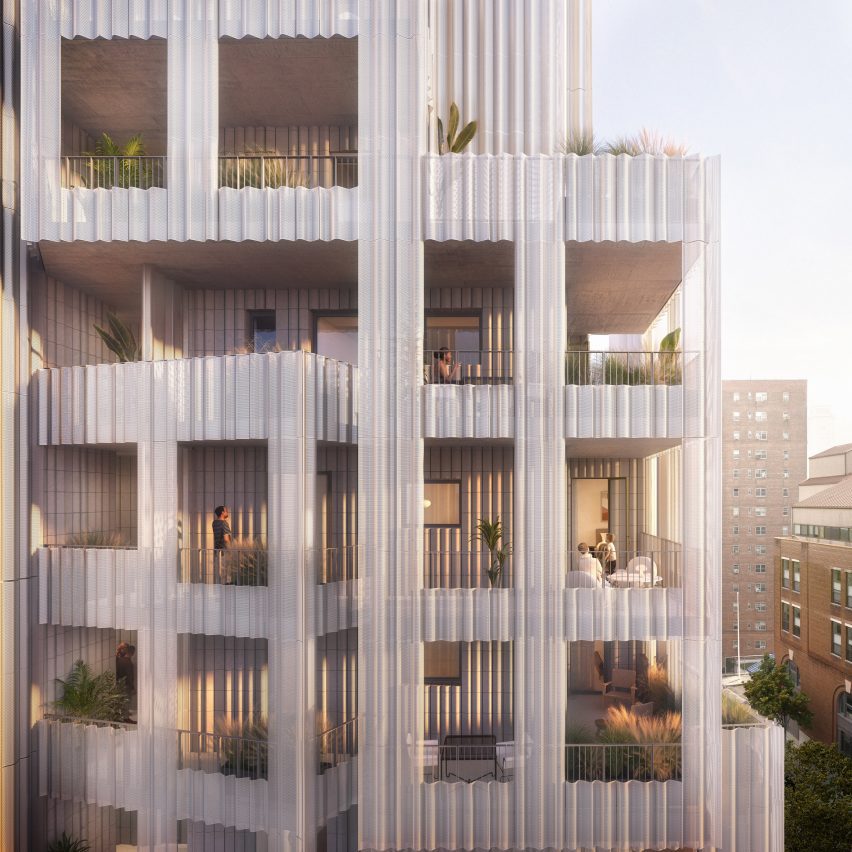
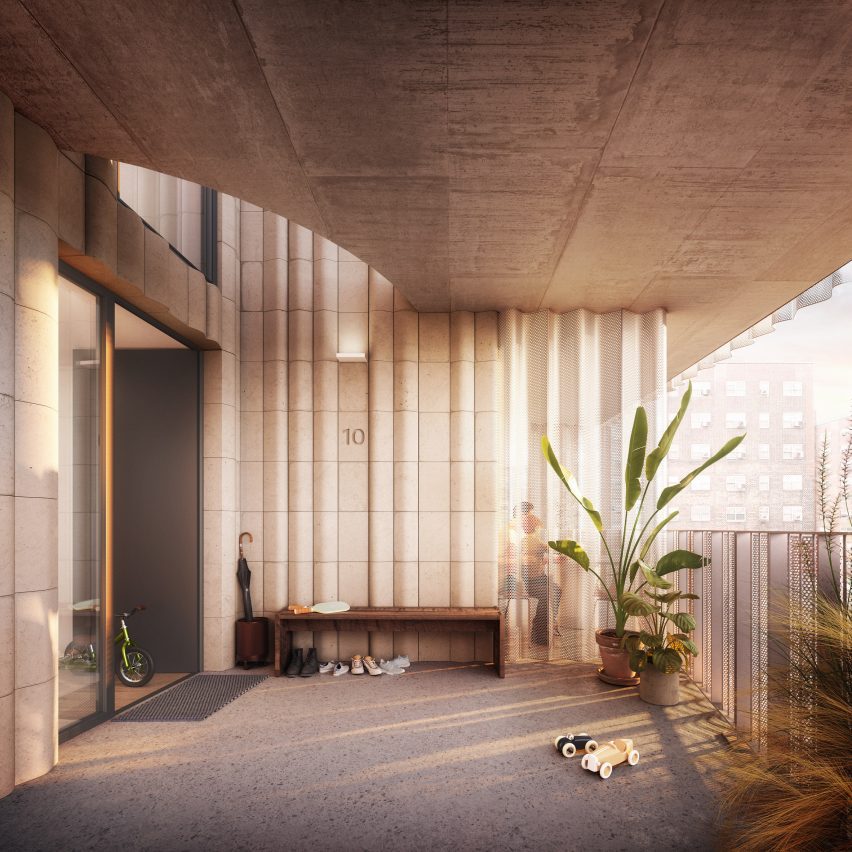
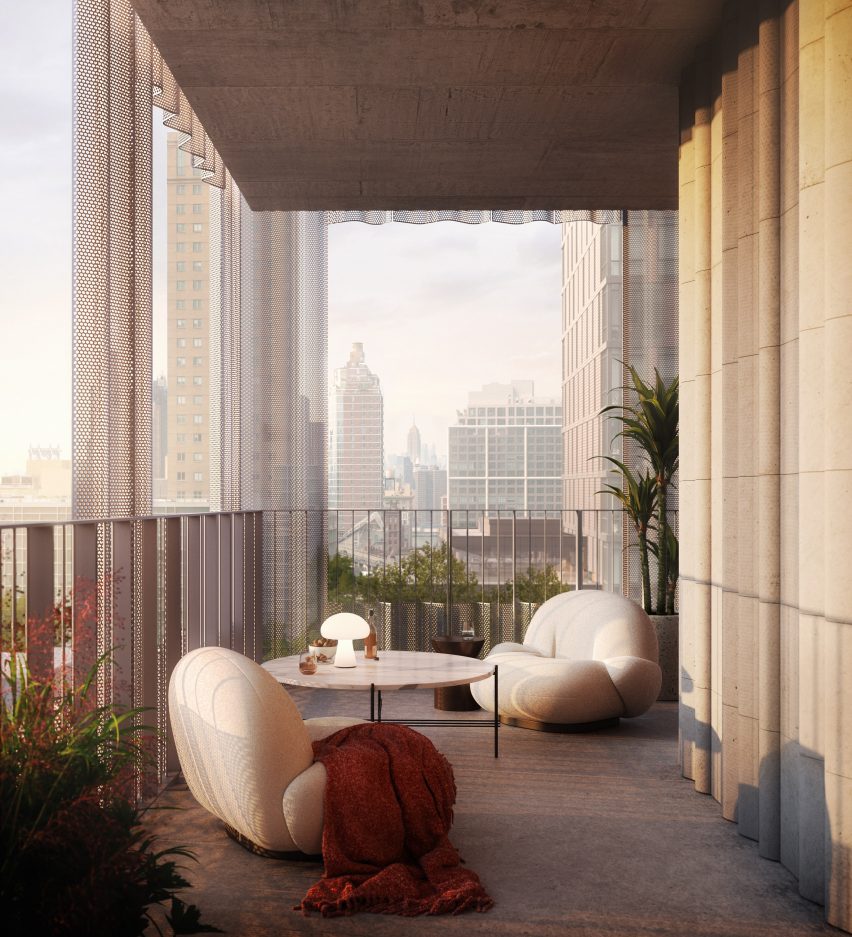
The fluted facade will absorb light while also providing privacy throughout various outdoor spaces. Each unit will feature covered or uncovered patios designed for year-round use.
Details like a semi-circle cut-out in a patio ceiling provide additional light, while concrete exterior walls will be included to reflect a wave pattern similar to the metal exterior.
Loggias located on the outermost volumes of the building also provide outdoor space.
Each residence will be a designed like a corner unit with at least two exposed facades, which SO-IL achieved by placing the building’s volumes at different angles and keeping each floor no more than two windows wide.
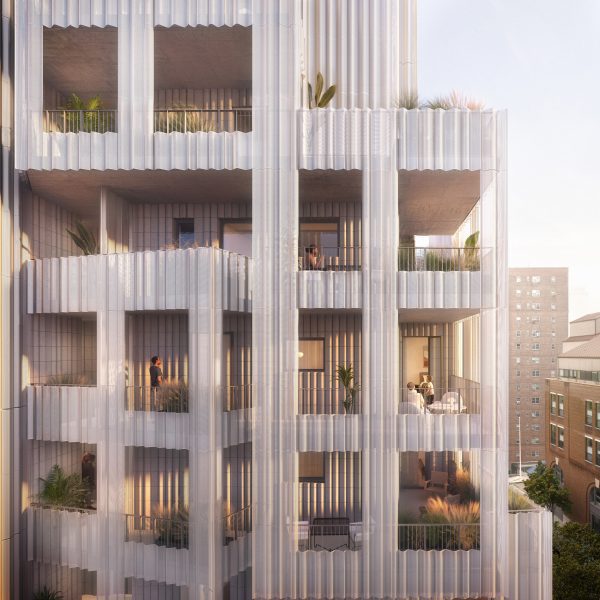
“Leveraging the particular characteristics of this site, we introduce an innovative concept: a collection of homes dynamically connected with their surroundings,” said SO-IL co-founder Florian Idenburg.
“This presents an exceptional and vibrant approach to 21st-century living in New York.”
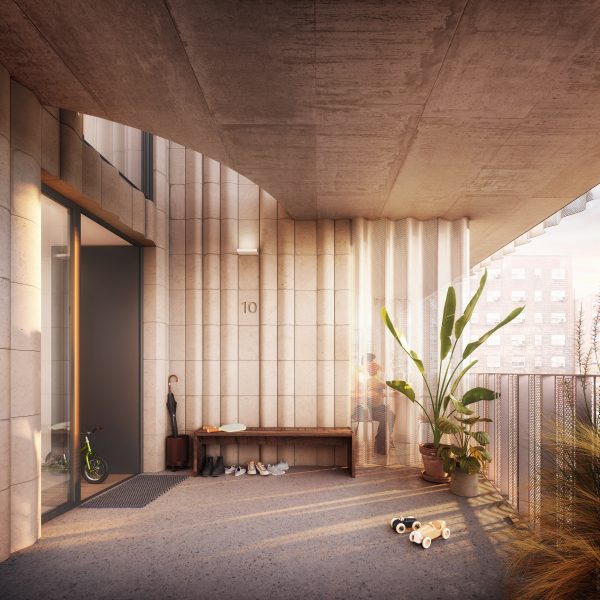
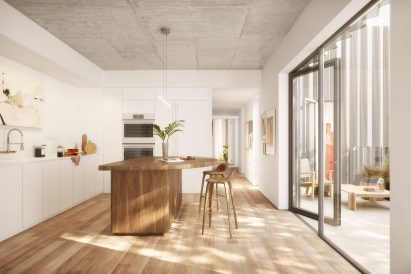
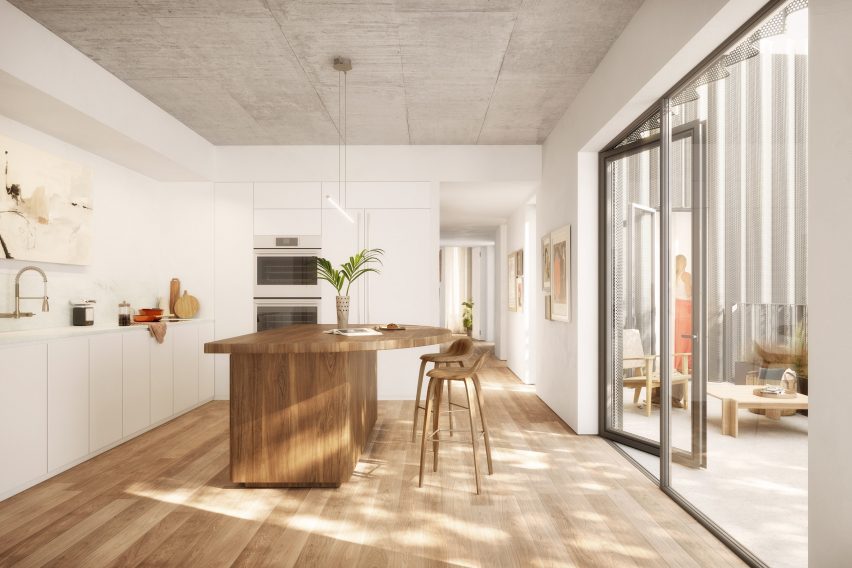
Interior renderings show a bedroom and open-concept living space that opens directly onto the surrounding terraces through large glass doors.
Most units will come equipped with an oversized, custom butcher block kitchen island.
Concrete ceilings and a light wood floor will run throughout the interiors.
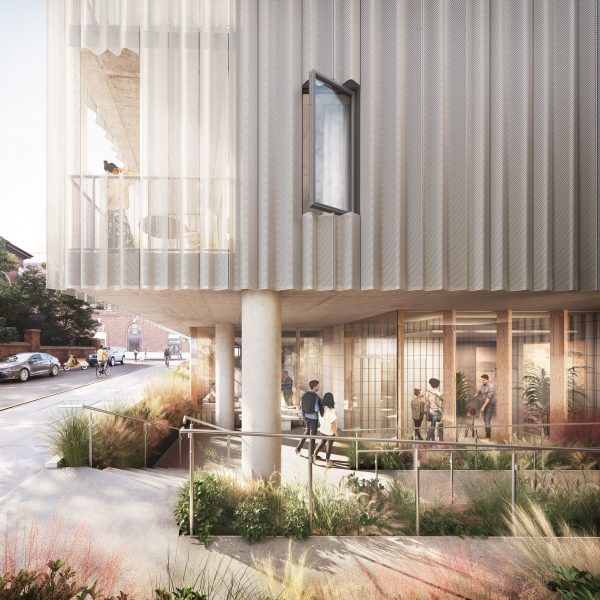
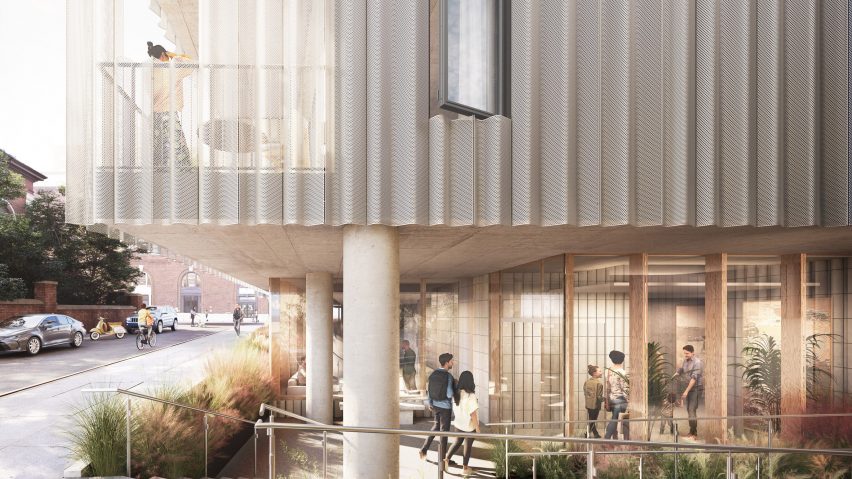
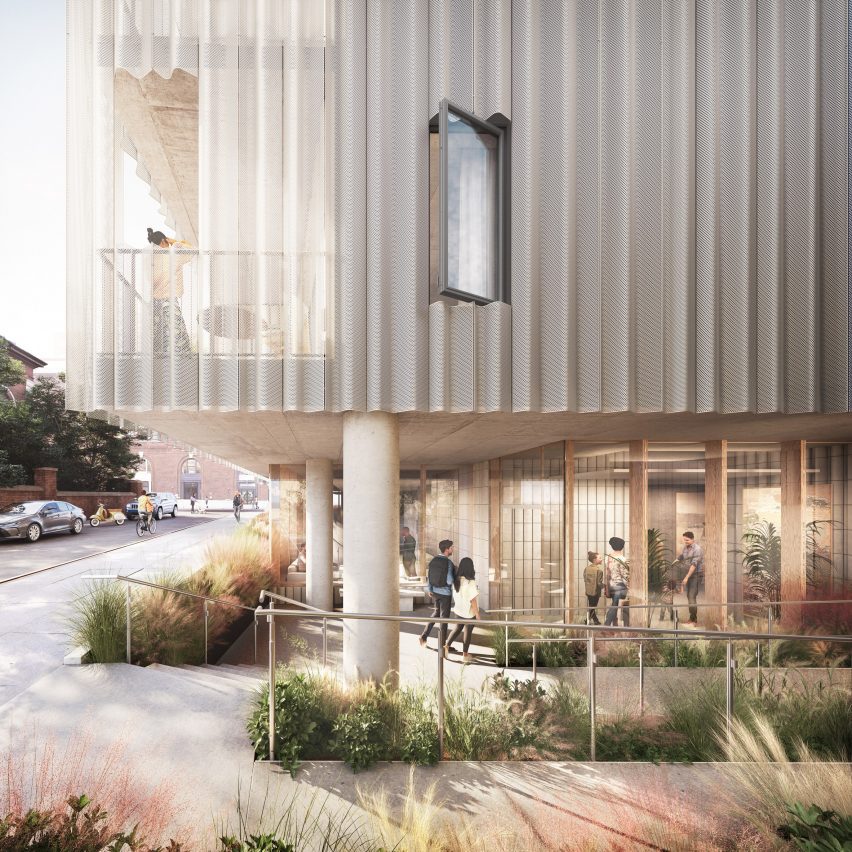
The entrance to the building will be buried just a few feet underground, pushed back from the street so that the ground-level volume cantilevers over the small entrance plaza. The plaza will be framed by the resulting exposed structural columns.
It will have floor-to-ceiling windows and garden boxes with native plant species.
Additional building amenities will include a shared lounge, a “state-of-the-art” fitness studio and bike storage.

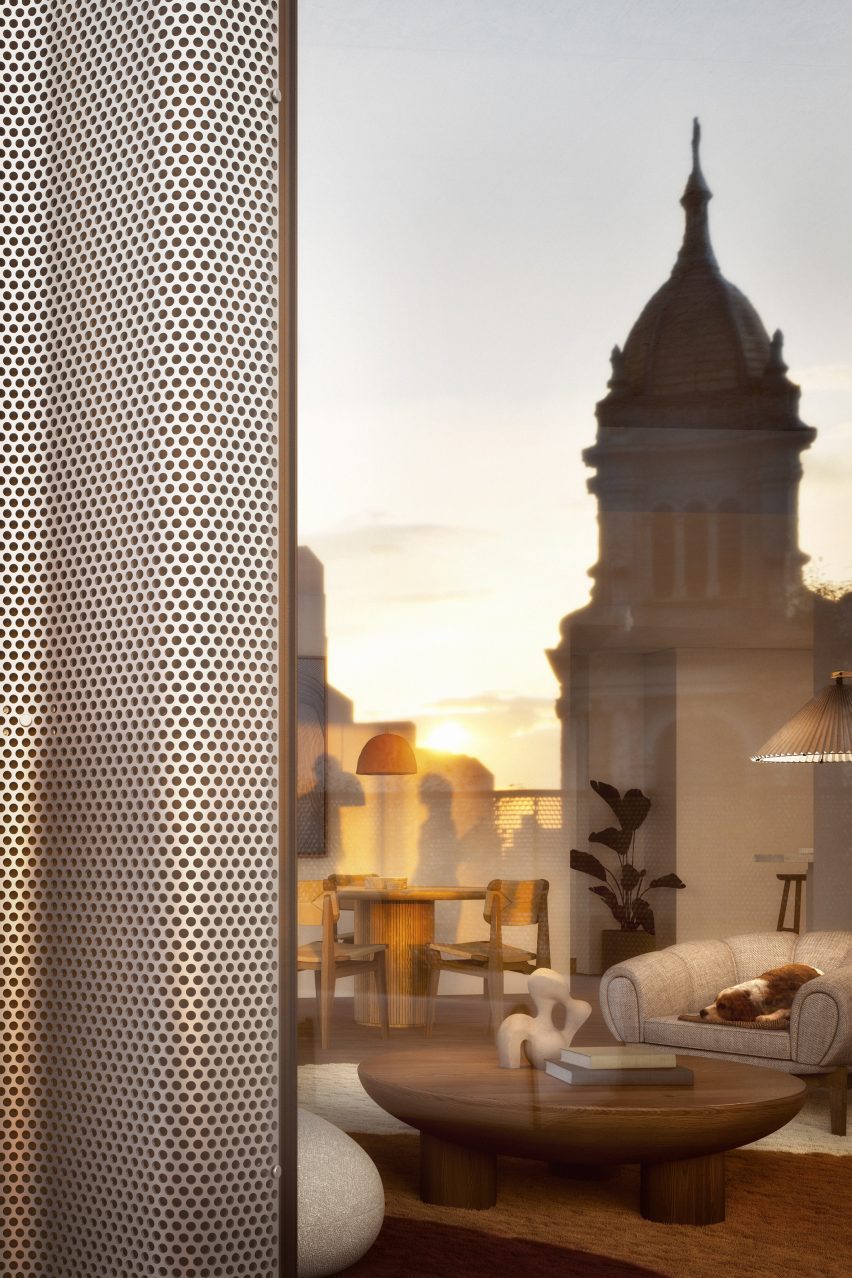
9 Chapel is located in “a nook” of downtown Brooklyn, with views of the neighbouring Cathedral Basilica of St. James and the World Trade Center.
Elsewhere in Brooklyn, the borough’s first supertall skyscraper by SHoP architects was recently completed and twin porcelain-clad skyscrapers are under construction along the Domino Sugar Refinery waterfront.
The renderings are by DARCSTUDIO.
Read more


Recommended stories
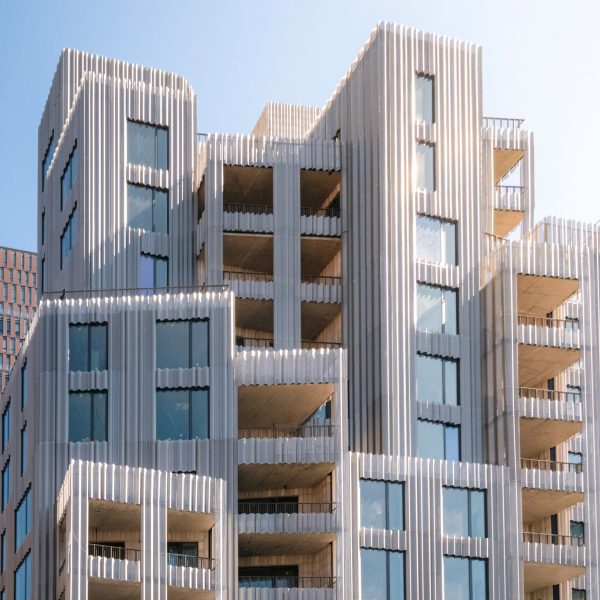
SO-IL completes perforated-metal facade of residential tower in Brooklyn
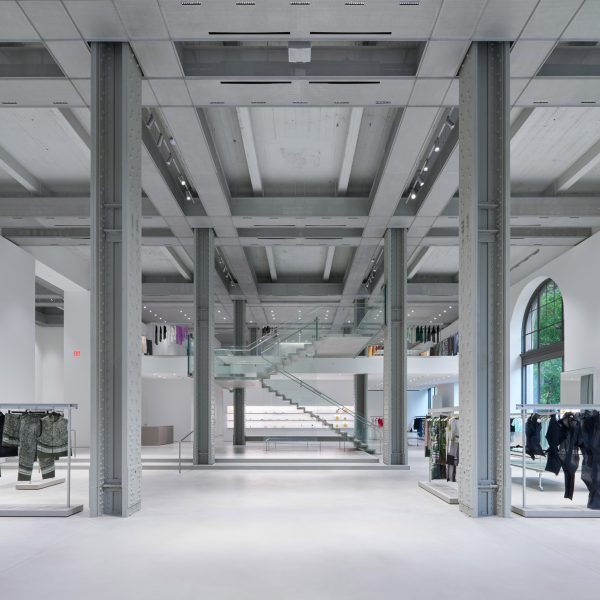
SO–IL completes “clean, precise, audacious” Issey Miyake store in New York
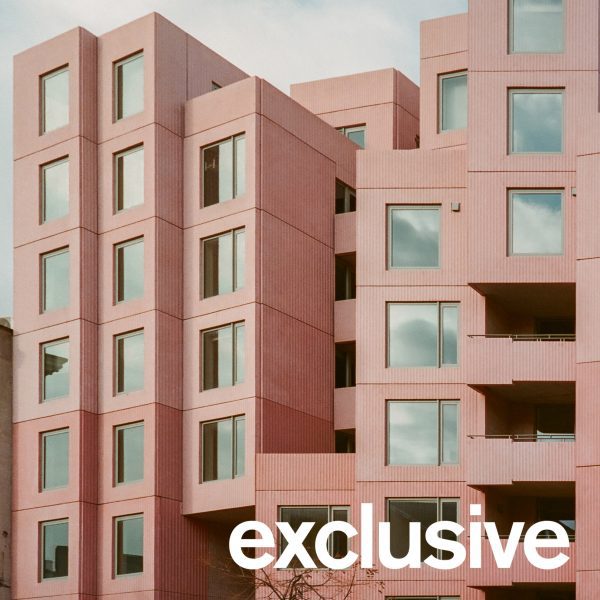
SO-IL uses pink concrete to give Brooklyn apartment block “civic presence”
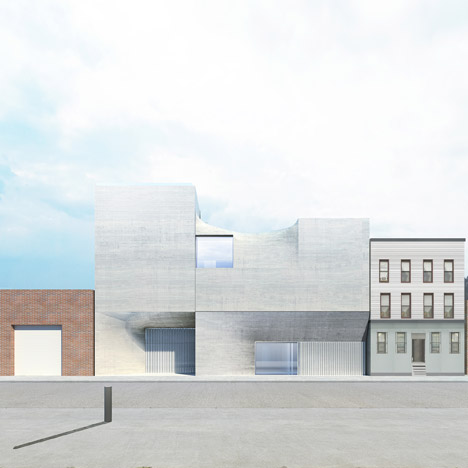
SO-IL unveils design for Brooklyn’s Artes Amant art gallery
TenBerke designs 395 Flatbush Avenue skyscraper to integrate existing building
SO-IL designs Massachusetts museum with undulating CLT roof
SO-IL imagines a future of sustainable city living with air-filtering MINI Living house