

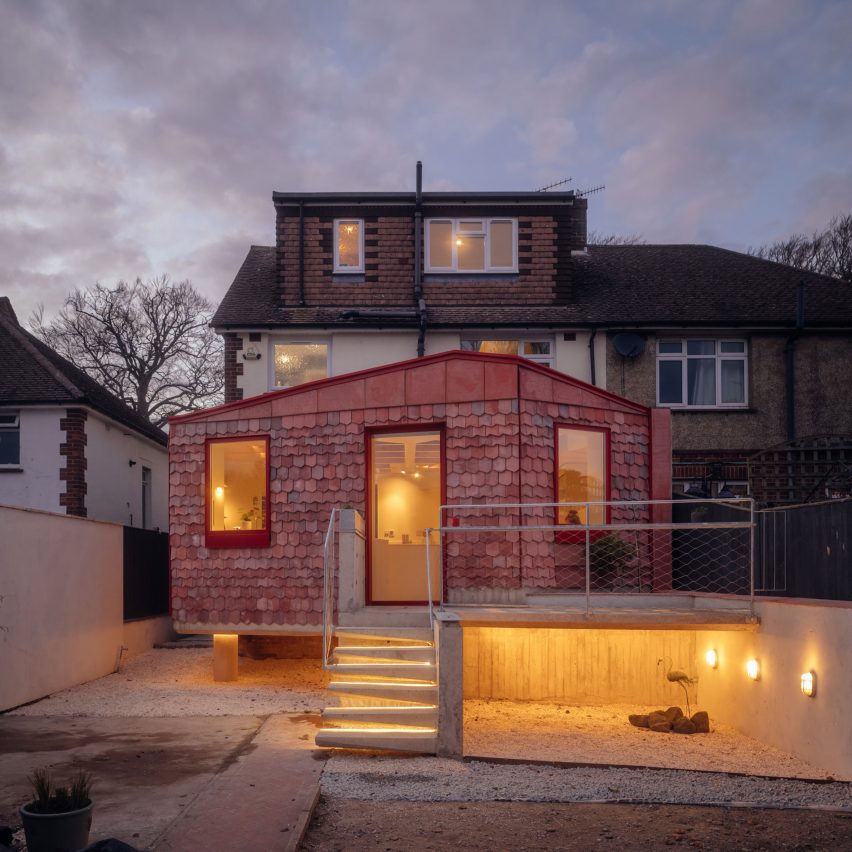
BanfieldWood has designed Room For All Stages, a cantilevered concrete and timber extension in Brighton, United Kingdom.
Delivered as a manifesto to the practices' working methods, this project showcases the unique outcome of a joint architect and engineer team building by hand.
Externally, a floating cast-in-situ concrete terrace and structural slab allow a level access to the garden and over 2,000 bespoke hand-made tiles hang from the facade.
Internally, a skeletal-like exposed timber structure is paired with Douglas-fir cladding to create a warm, modern interior for a family of three generations under one roof.
This project has been longlisted in the house extension category of Dezeen Awards 2025.
Studio: BanfieldWood
Project: Room for All Stages


