

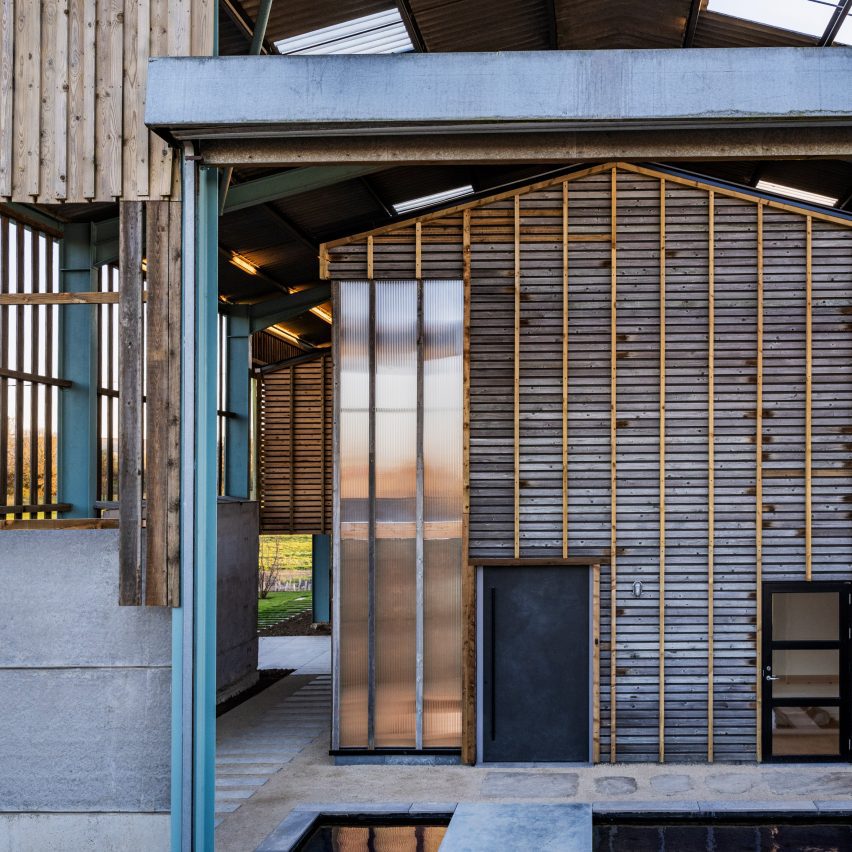
Artel31 has designed a House in a Barn in Swindon, England.
This project is a portal frame barn conversion that transforms a former silage barn into a sustainable home, reusing and celebrating materials from the farmyard setting.
Utilising the original steel portal frame, the design integrates hybrid external spaces and a breathable timber-frame structure. Advanced tools such as PassivHaus software and natural light modelling optimise climate resilience.
Salvaged materials maintain the agricultural aesthetic, while innovative features like a multi-layered polycarbonate wall and reused silage panels enhance functionality internally and within the liminal space left.
This project redefines rural architecture by blending sustainability, reuse, and contemporary design within the barn's existing form.
This project has been longlisted in the house rural category of Dezeen Awards 2025.
Studio: Artel31
Project: House in a Barn
Credits: Nick Bulley Landscapes


