

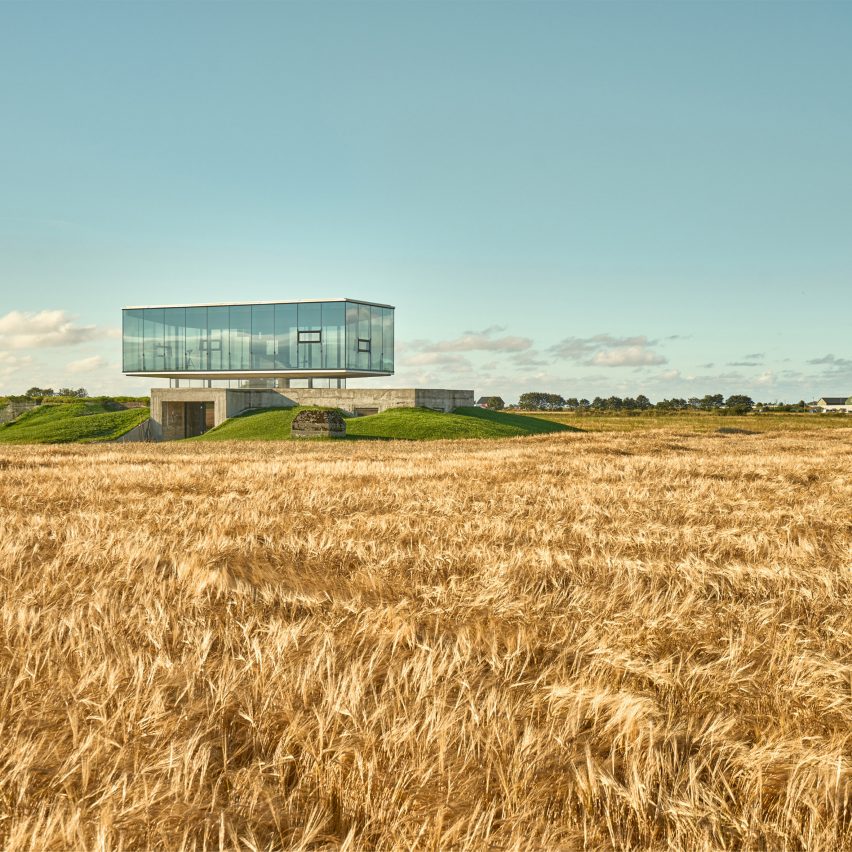
ASAS Arkitektur has transformed Pavilion Brekstad, a former military bunker, in Brekstad, Norway.
Pavilion Brekstad is a striking transformation of a former military bunker on the Fosen peninsula in mid-Norway.
Designed by ASAS Arkitektur, this project contrasts the heavy, defensive past with a light, transparent structure for social gatherings, lectures and events.
The pavilion offers panoramic views of the surrounding landscape, wildlife and the nearby air base, where its design emphasises openness, flexibility and visibility, with materials like steel, glass and wood creating a warm, tactile interior.
The sculptural staircase connects the old and new, guiding visitors from the enclosed bunker to the light-filled pavilion above.
This project has been longlisted in the heritage project category of Dezeen Awards 2025.
Studio: ASAS Arkitektur
Project: Pavilion Brekstad


