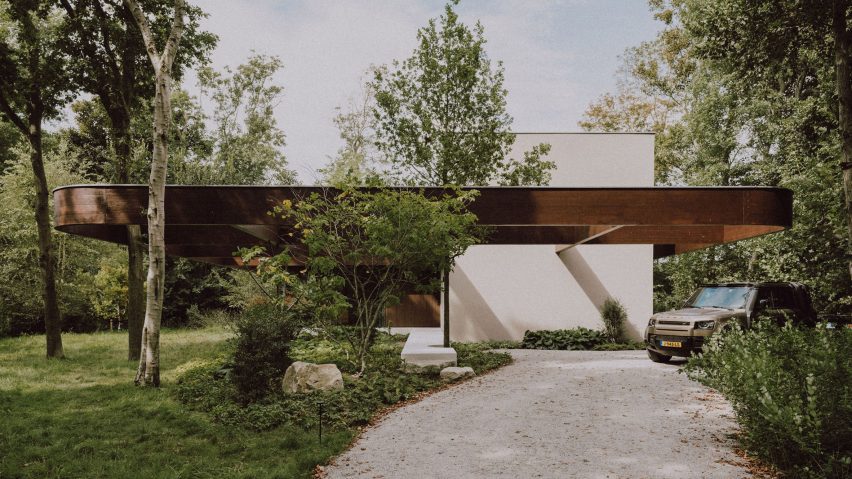
Tom Kneepkens "integrates living and nature" at Dutch forest villa
Local architect Tom Kneepkens has completed Forest Villa MB, a home in the Netherlands sheltered by a gridded timber roof with openings to accommodate the surrounding trees.
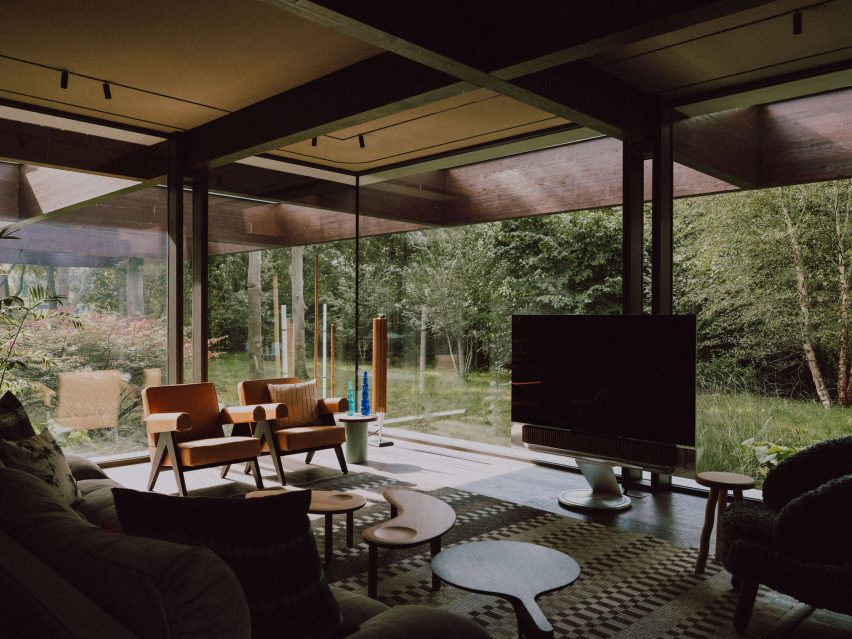
Nestled in a forested site in Noordwijk, South Holland, the home was designed to feel "interconnected" with the surrounding woodland, which is framed by large expanses of full-height glazing.
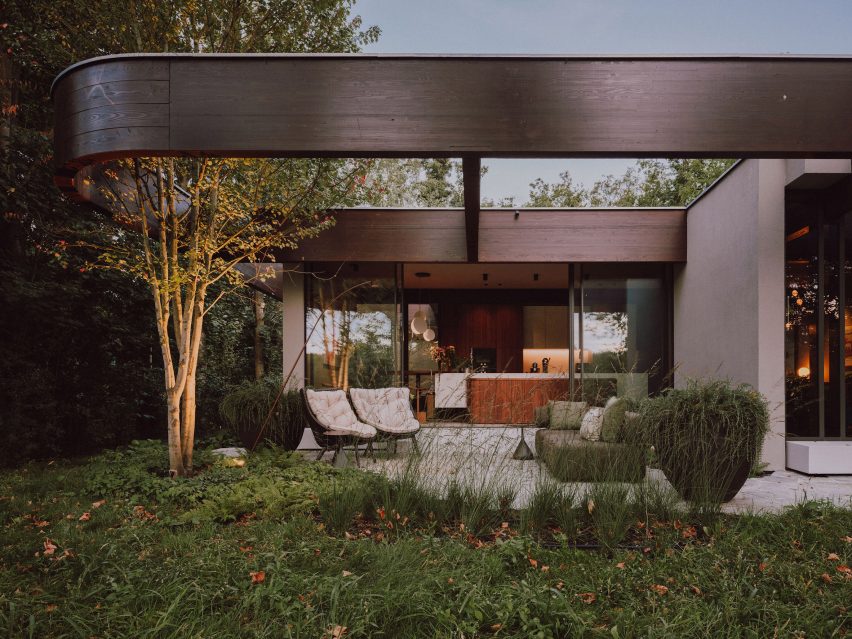
The existing trees informed the defining feature of Forest Villa MB – a space frame roof structure that was constructed from deep beams of dark timber.
Above the interiors, these beams have been left exposed and infilled, while at the home's edges their gridded form extends outwards, left open to frame the surrounding trees.
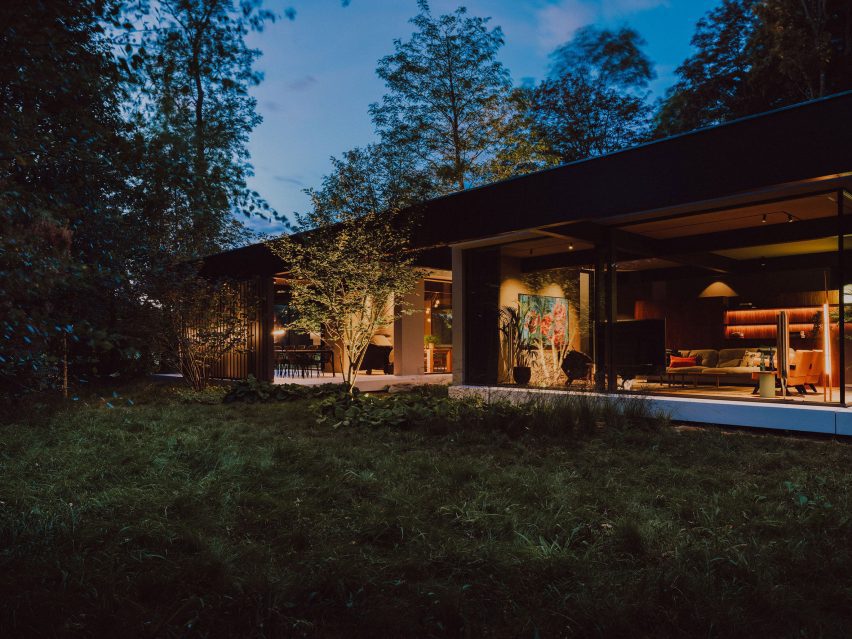
"The core concept of the design was the integration of living and nature through the introduction of a new spatial order," Kneepkens told Dezeen.
"The space frame acts as this new order, creating a framework in which architecture and nature become interconnected."
"Rather than imposing itself on the landscape, the architecture adapts to the natural environment, allowing the built structure and the existing vegetation to coexist," he added.
Raised atop a pale concrete plinth, the rooms of Forest Villa MB sit on either side of a central corridor, separated by small courtyards on either side that were also informed by the position of existing trees.
The circulation spaces, main bedroom and bathroom were designed to be darker, more intimate spaces, contrasted by the the living, dining and kitchen areas where fully glazed walls incorporating sliding doors open the interiors up to the landscape.
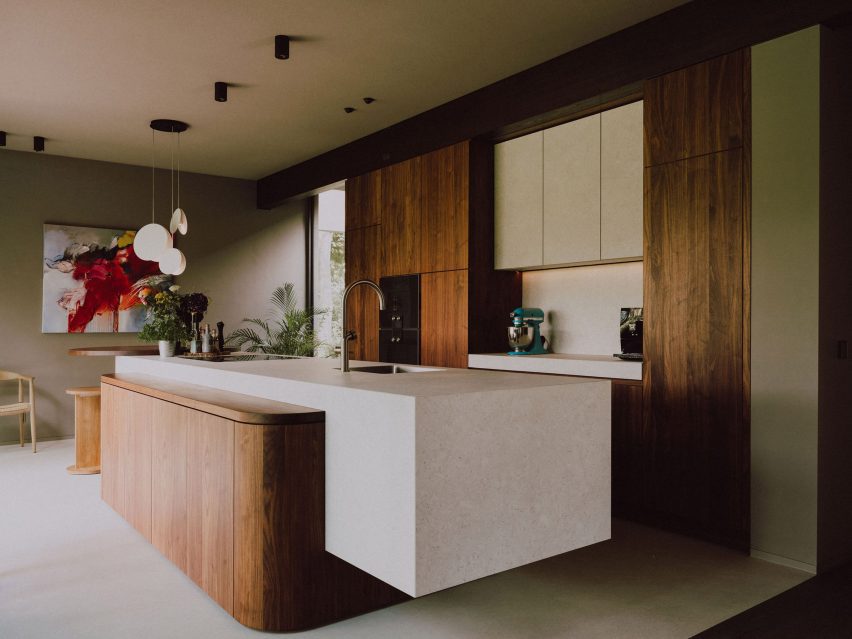
This contrast was enhanced by the home's material palette, with the deep brown timber of the roof structure complemented by dark carpentry in the kitchen, grey rendered and plastered surfaces and deep green furnishings.
Externally, the crisp lines of the home's blank grey walls contrast the lush greenery designed by landscape architects Studio Siebers, and slatted screens have been introduced to shelter a terrace alongside the dining area.
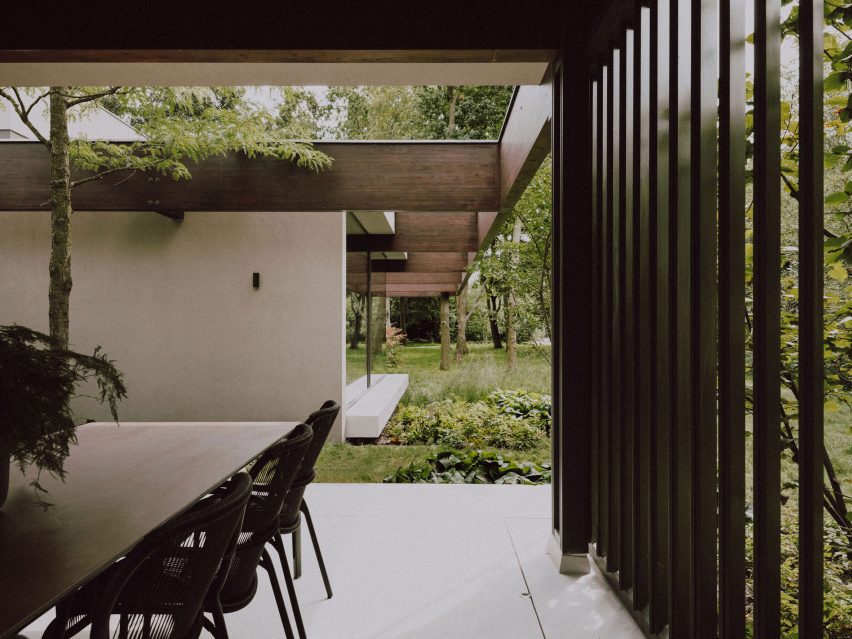
"The project's spatial organization is guided by the path of the sun throughout the day and year," Kneepkens told Dezeen.
"Combined with the existing trees and the space frame structure, the layout consists of shifting volumes that create unique sight lines, as well as a sequence of open and enclosed spaces," he continued.
"This arrangement generates a balance between openness and intimacy, while strengthening the connection to the surrounding landscape."
Other homes in the Netherlands recently featured on Dezeen include a home by Woonpioneers near Utrecht, designed with two intersecting gabled forms that create high, timber-lined interiors.
The photography is by Peter Baas.