Estudio Futuro renovates compact Argentinian home around terracotta-paved patios
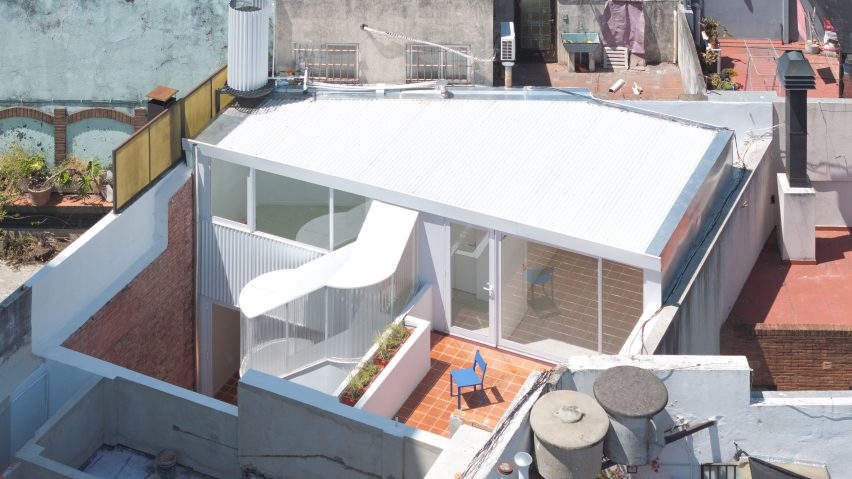
Argentinian architecture practice Estudio Futuro has refurbished PH Gainza, a 1950s house in Buenos Aires that contrasts its original concrete structure with crisp white-steel additions.
The existing home was a local type of dwelling known as a Propiedad Horizontal or Horizontal Property – PH for short – in which several low-rise dwellings are clustered on a shared plot divided by patios and common areas.
Tasked with updating the small original dwelling, Estudio Futuro reoriented its layout around two stepped, terracotta-paved patios, overlooked by an additional storey finished in crisp, white steel.
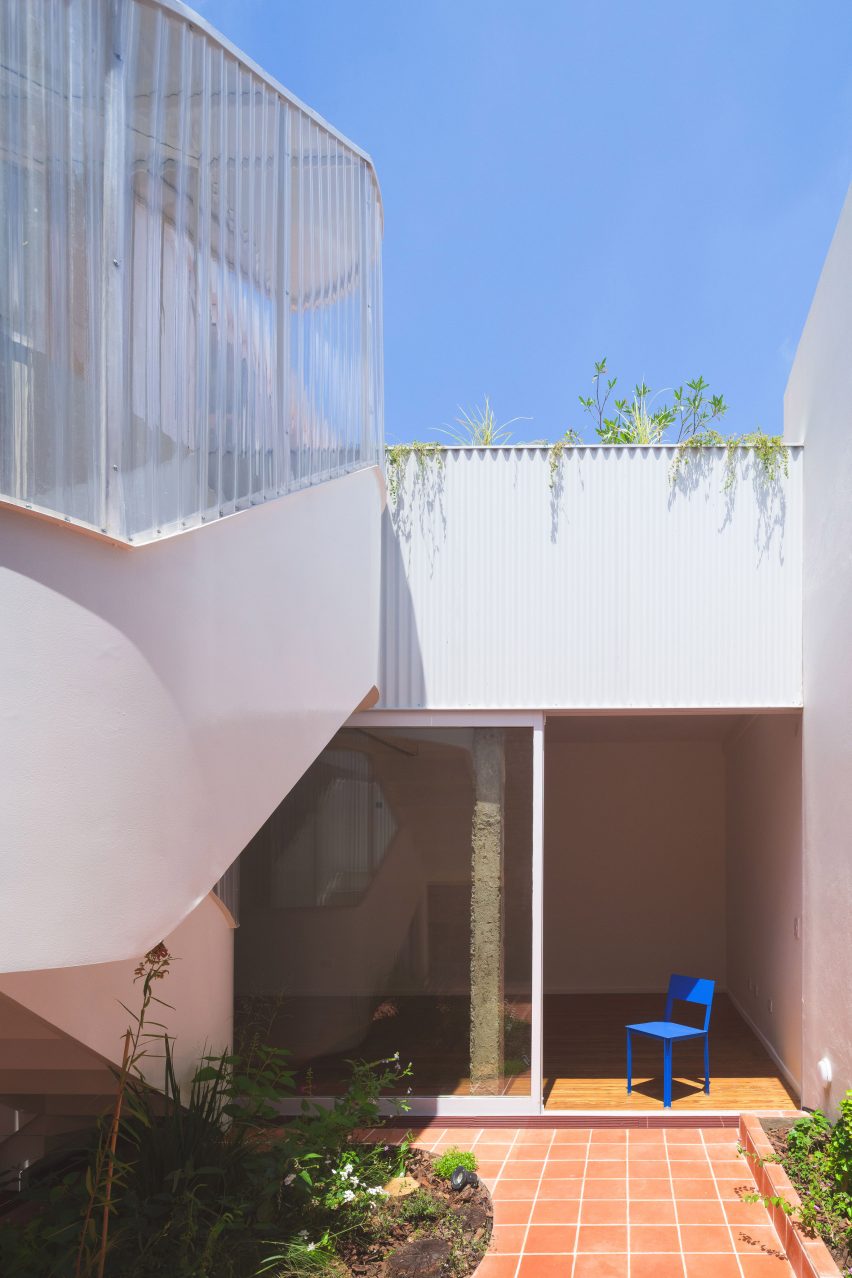
"Rather than understanding the house as a sequence of enclosed rooms, we conceived it as a series of spaces articulated by courtyards and terraces," studio founders Victoria Cantoli and Analia D'have told Dezeen.
"The intervention seeks to balance built volume with open space, allowing light, vegetation and air to become active elements of everyday life," they added.
"The void is understood as an inhabitable space in its own right and becomes the project's primary organising element."
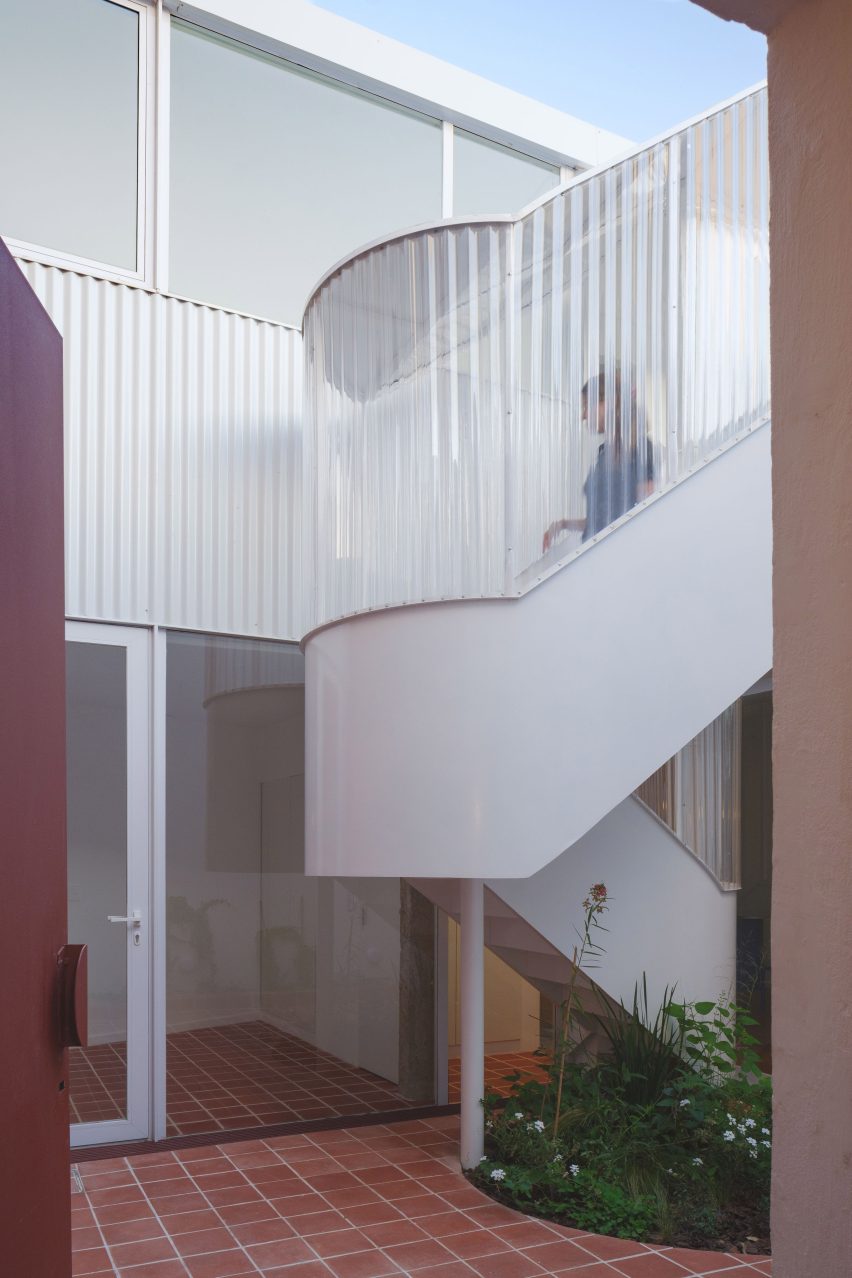
The entrance of PH Gainza leads directly into a new ground-floor patio.
This was created by demolishing walls and a slab that had previously subdivided its interiors around a much smaller, covered courtyard.
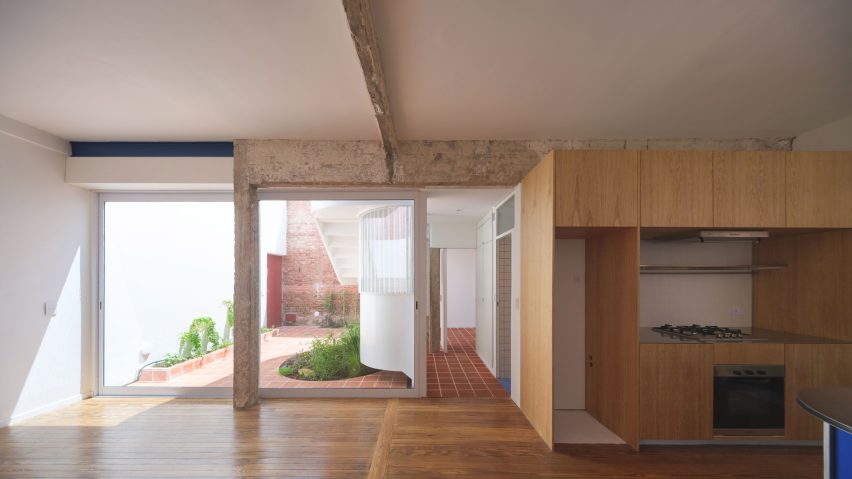
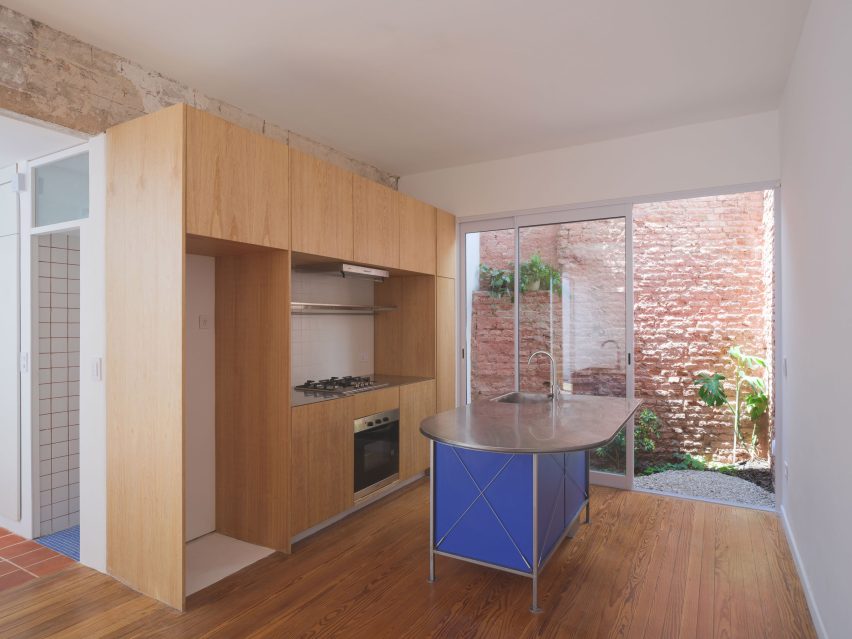
A single living, dining and kitchen space overlooks the patio through full-height windows and sliding doors.
Here, the original concrete structure is left exposed as a backdrop for new timber and terracotta-paved floors and bespoke carpentry.
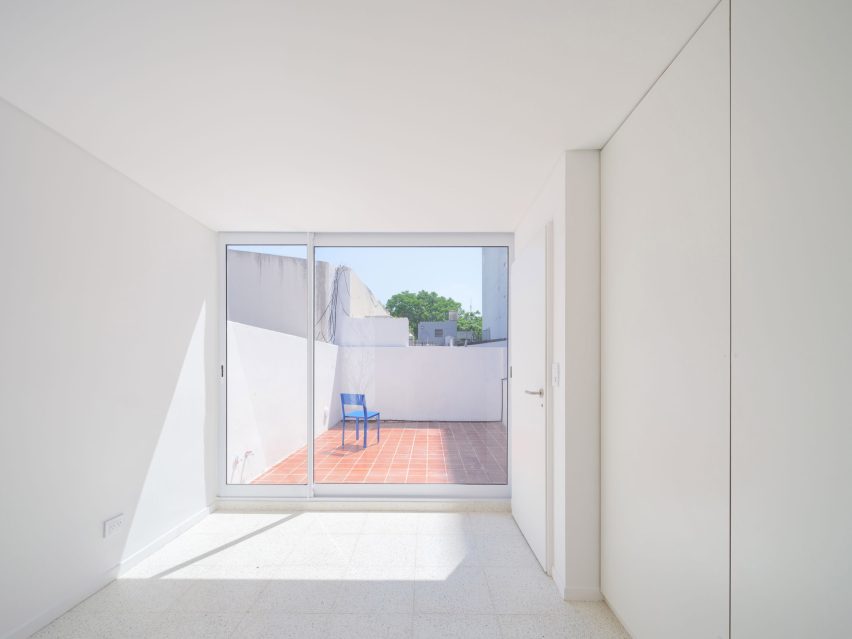
Alongside, an external staircase finished in curved white steel and corrugated polycarbonate sheets leads up to the home's first floor, where a former laundry room has been replaced by two bedrooms that connect to a rooftop patio.
As a taller building already neighboured the site to the east, this expanded first floor acts to both shade and provide greater privacy to PH Gainza's expanded external spaces.
Contrasting the concrete-framed lower levels, the first floor spaces were given simple white finishes throughout, with the walls and roof clad in white corrugated metal panels.
"The project seeks to keep the history of the house visible through its materials, imperfections and selected reclaimed elements," said Cantoli and D'have.
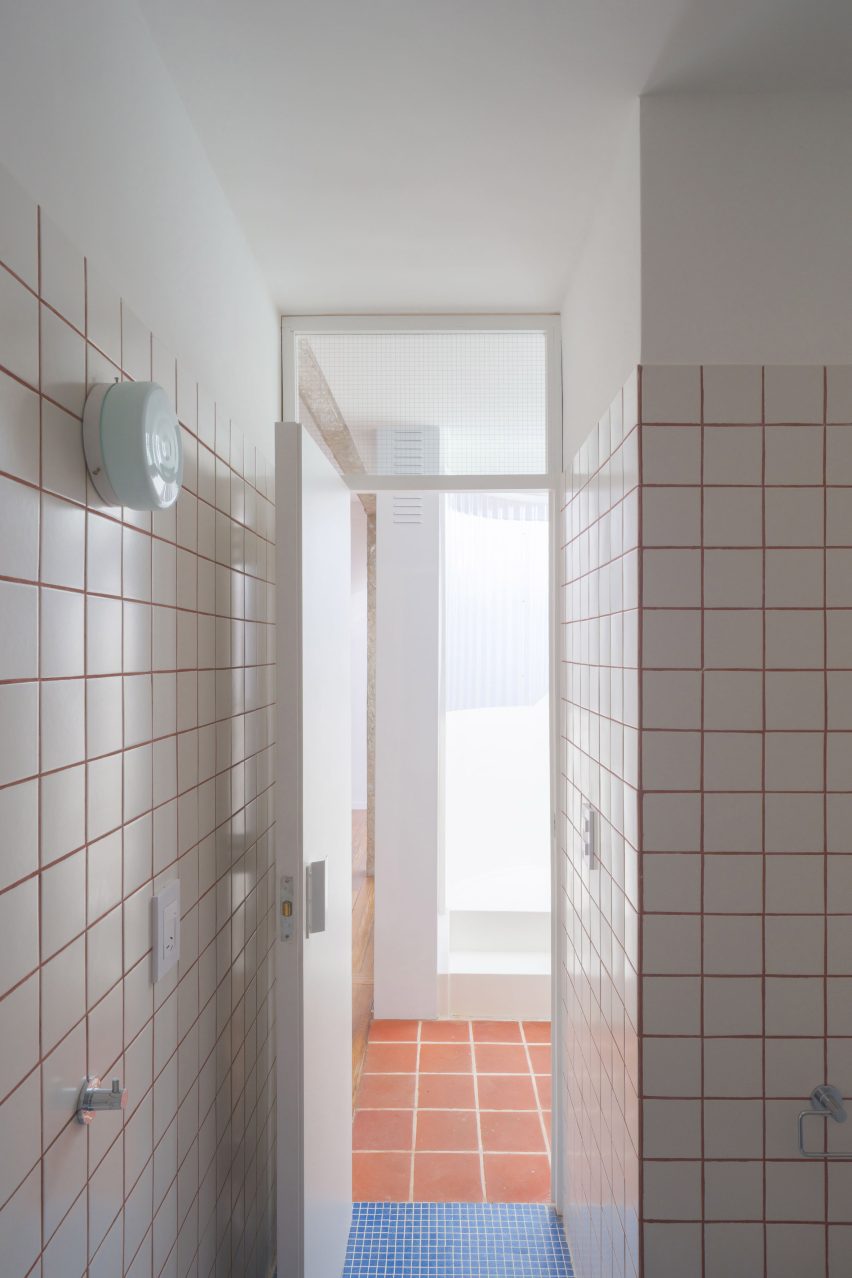
"This commitment to continuity is reflected even in the reuse of everyday objects, such as an old laundry sink that was incorporated into the ground-floor bathroom," the duo added.
"In contrast, the new additions were constructed using lighter materials, such as metal roofing, large aluminium-and-glass openings, stainless-steel countertops and sheet-metal furniture."
Elsewhere in Buenos Aires, local studio Juan Campanini – Josefina Sposito recently transformed an existing home into a wine shop, while Además Arquitectura completed a blocky concrete house protected by a rounded privacy wall.
The photography is by Javier Agustín Rojas.