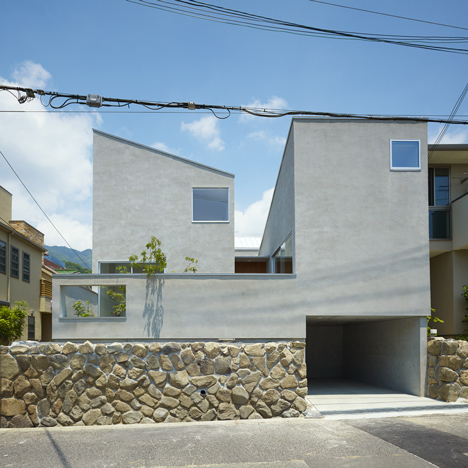
HYAN renovates 70s home in Japan around “single, continuous” living space
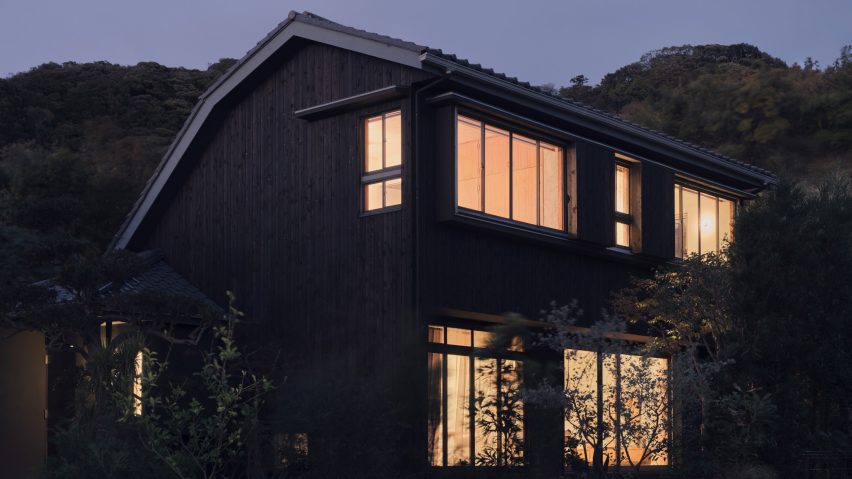
Local architecture studio HYAN has renovated Green Sandwich House, a 1970s home in Japan, using a palette of timber, plaster and tiles to bring “warmth and texture” to a flexible, open living space.
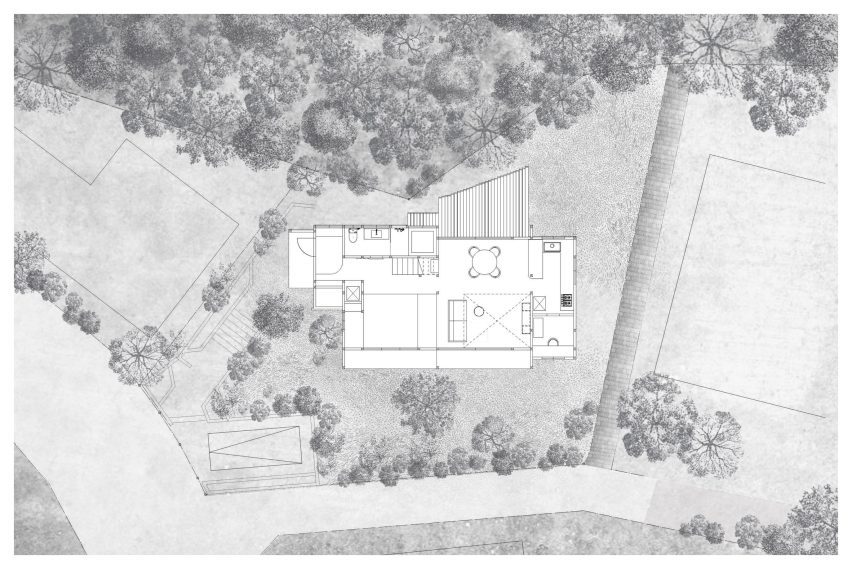
Named after its setting enveloped by wooded hills in Hayama, south of Tokyo, Green Sandwich House was renovated for HYAN‘s founders, architect Anna Naganuma and designer Shohei Hasegawa.
Originally constructed in the late 1970s, the home required significant structural reinforcement to meet modern seismic codes, which the studio took as an opportunity to create airy, flexible interiors around the grid of the retained structural frame.
“The starting point was to inherit the house rather than demolish it. Preserving a 1970s house wasn’t the goal in itself; we wanted to read the potential of the existing frame and update it for how we live today,” Hasegawa told Dezeen.
“As both the designers and the residents, we don’t see this as a finished work, but as a house that grows with our daily life,” he added.
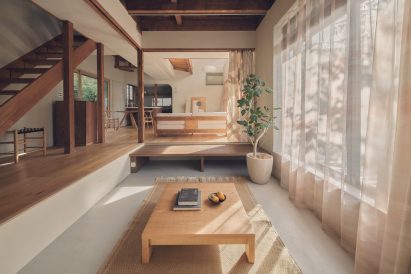
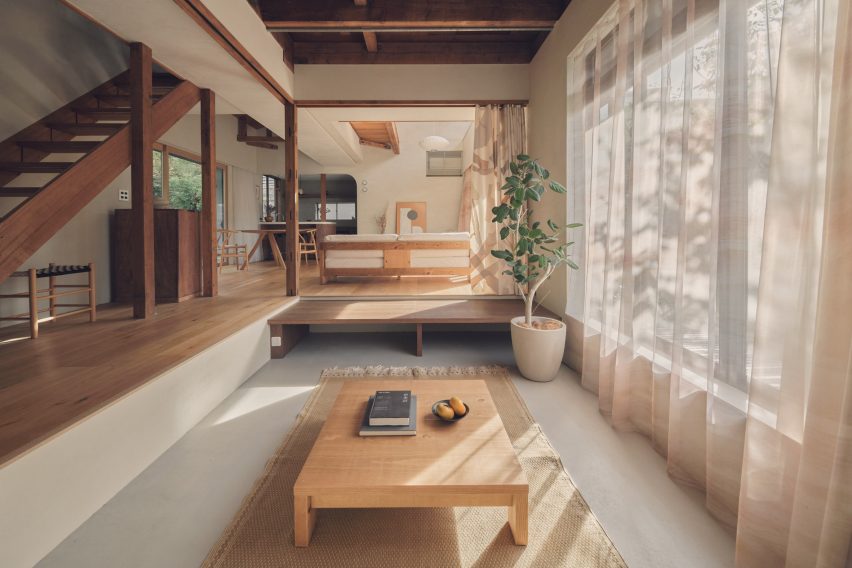
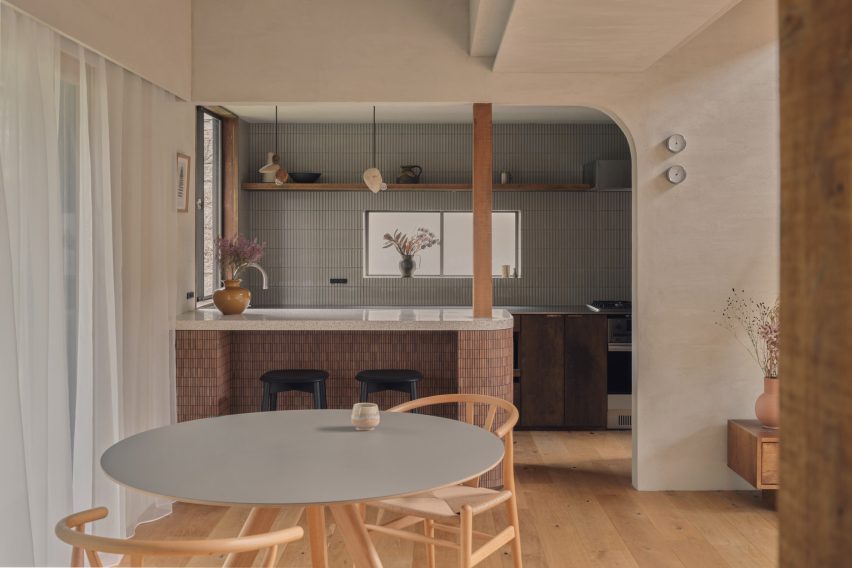
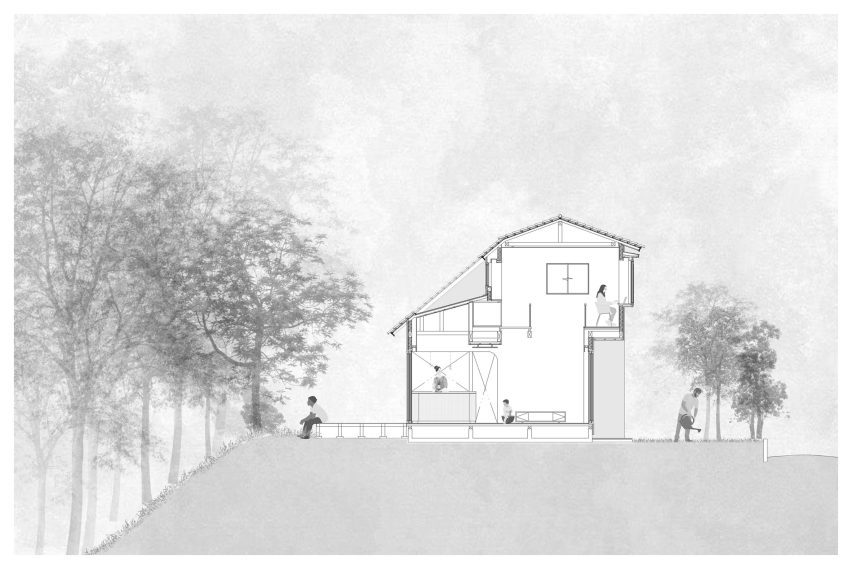
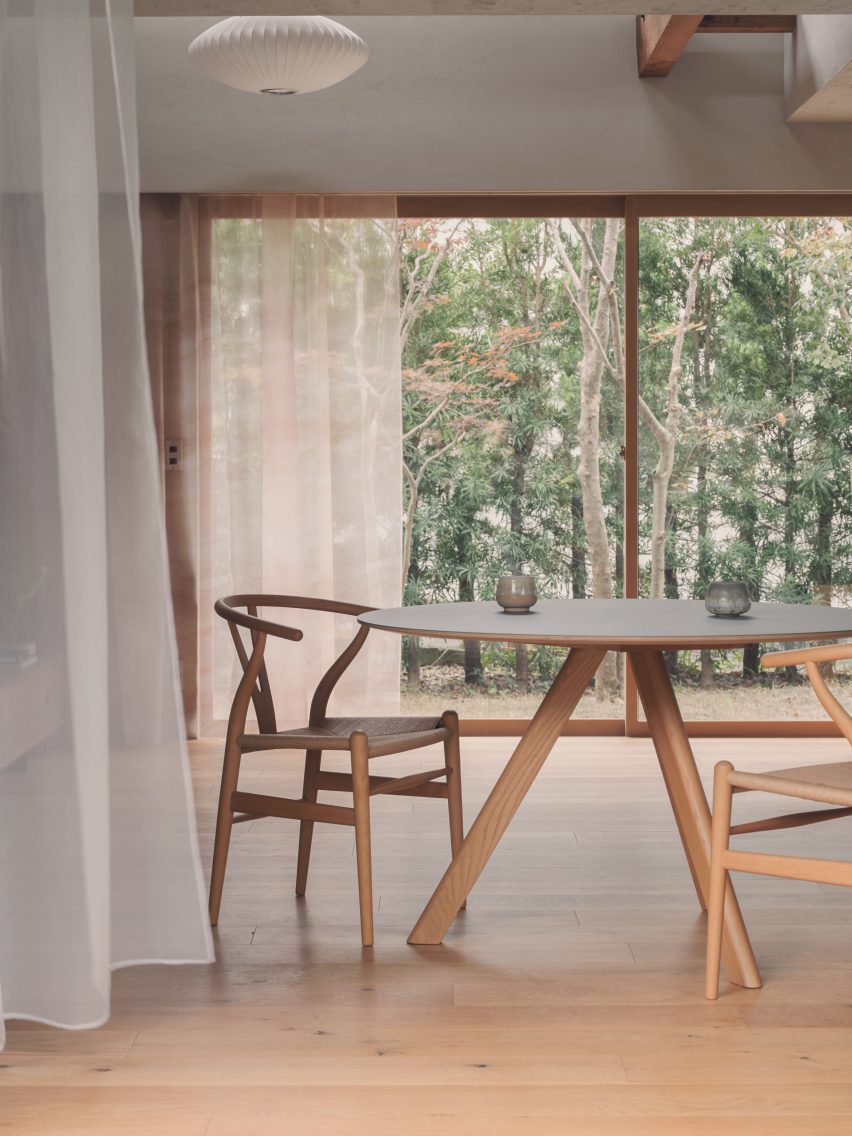
On the ground floor, almost all of the home’s interior partitions were removed to create a single living, dining and kitchen space, with zoning created by changes in floor level and ceiling height.
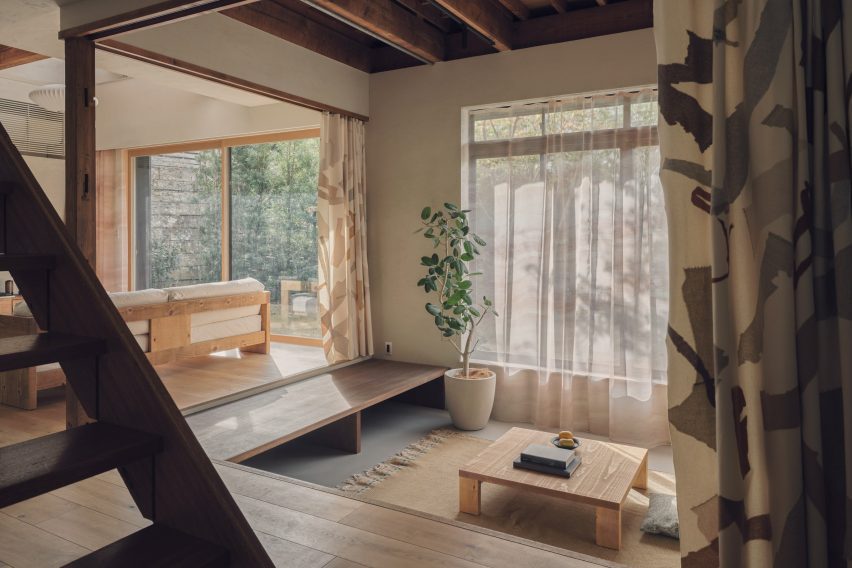
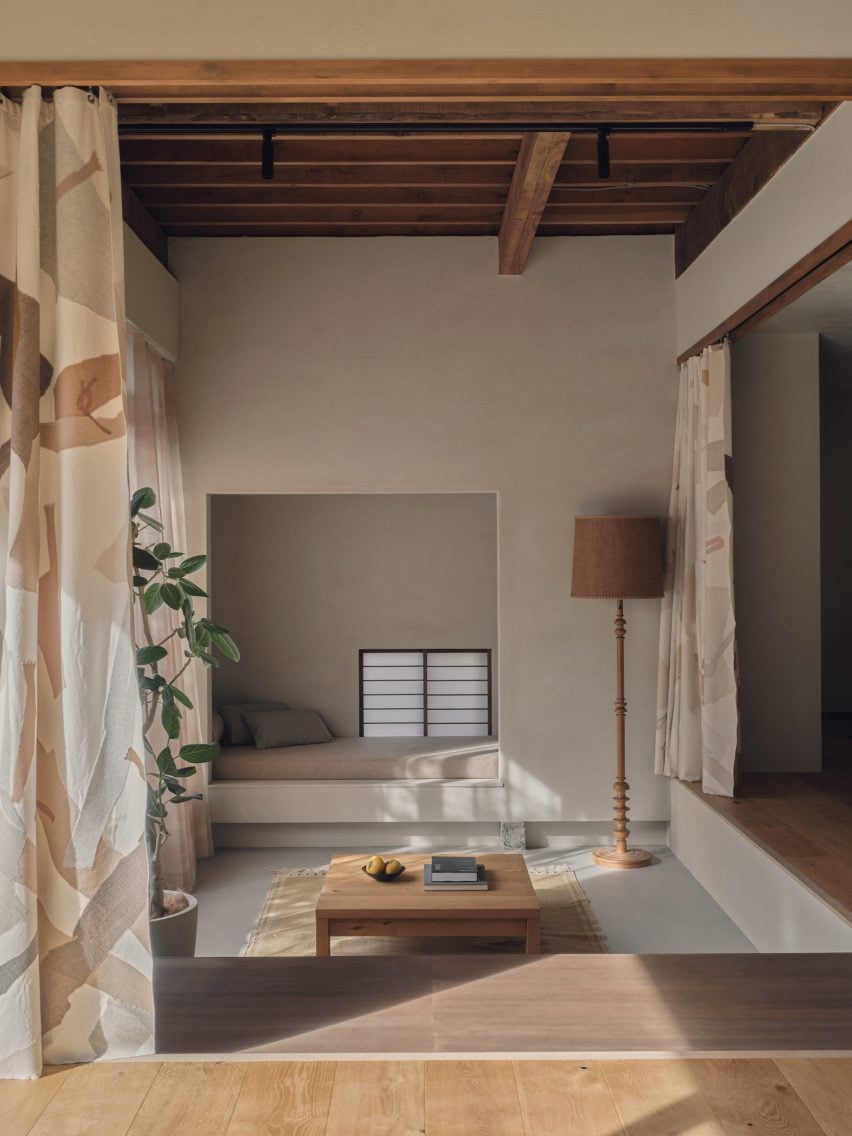
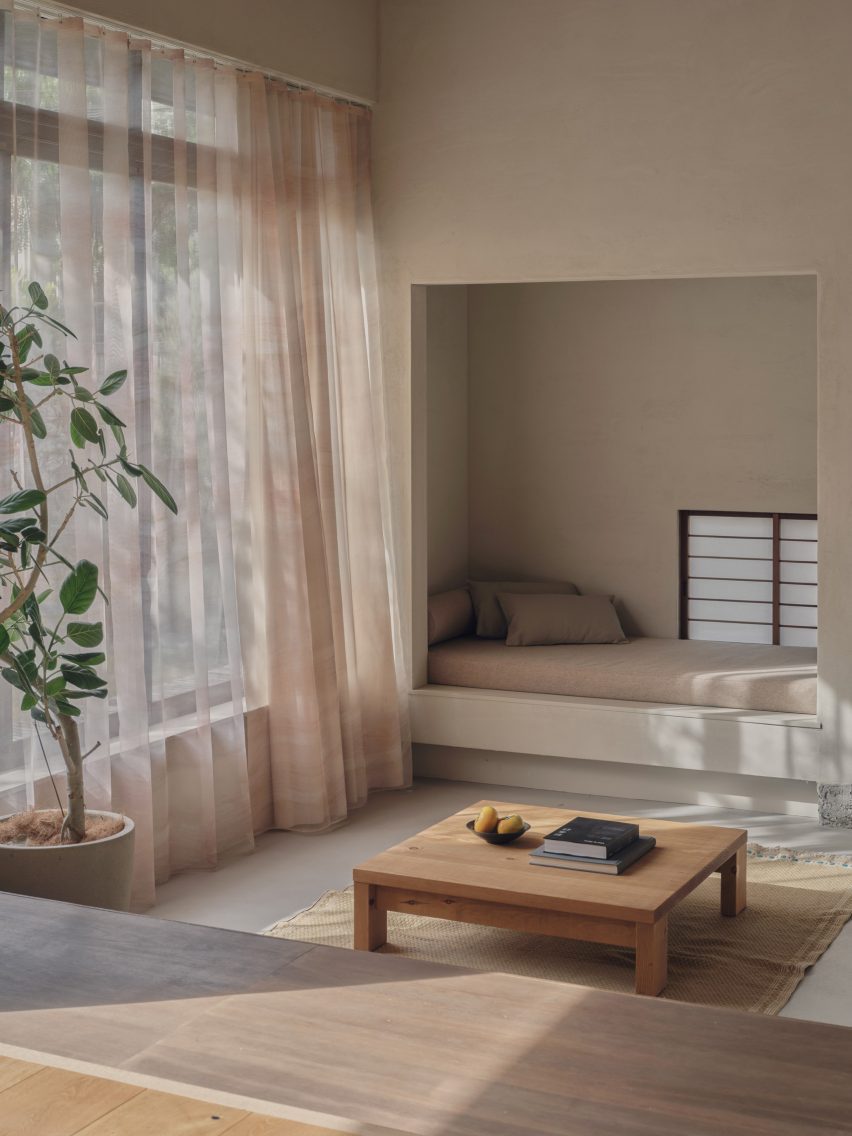
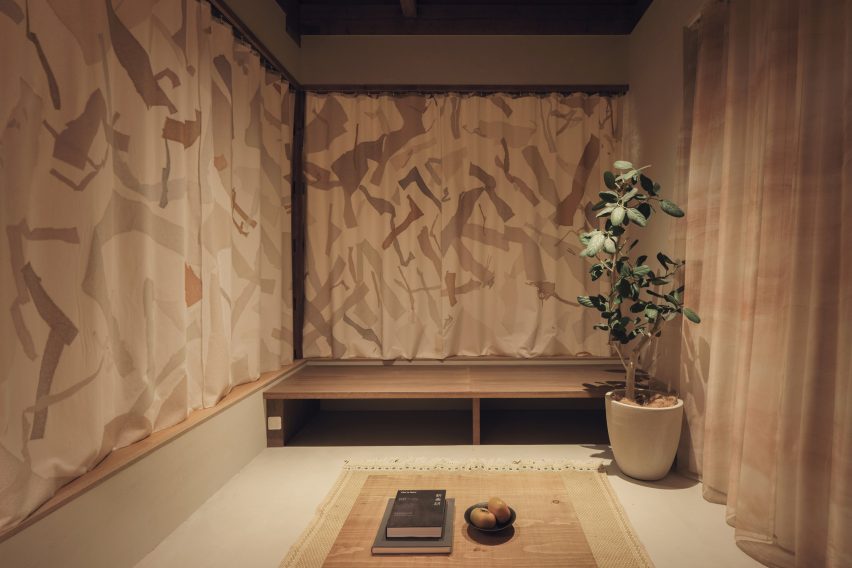
The living area occupies a double-height space next to the kitchen and dining area, while alongside, the floor steps down slightly to create a lounge area with a nook for a daybed that can be closed off with patterned curtains.
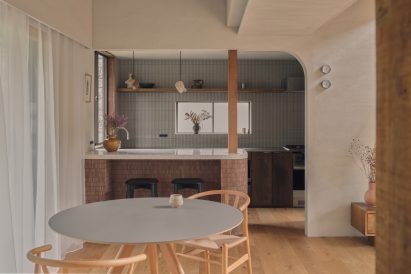
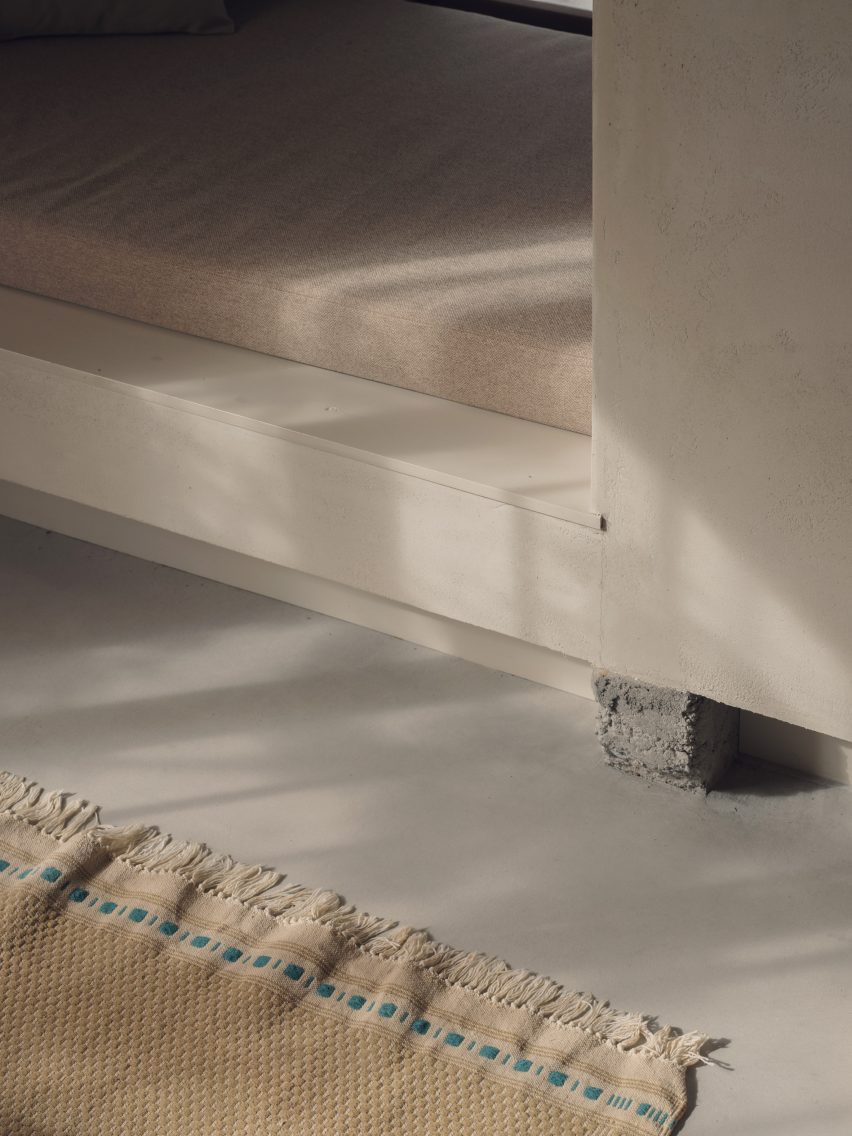
This open layout, along with a simple material palette of pale plastered walls and timber floors, emphasises the presence of the reinforced timber columns and roof beams of the existing structure, which also suggest where the former partition walls once stood.
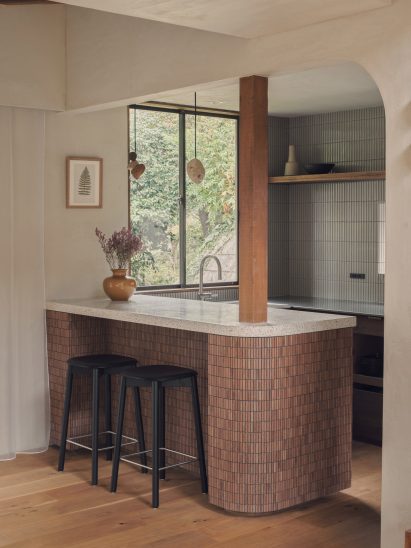
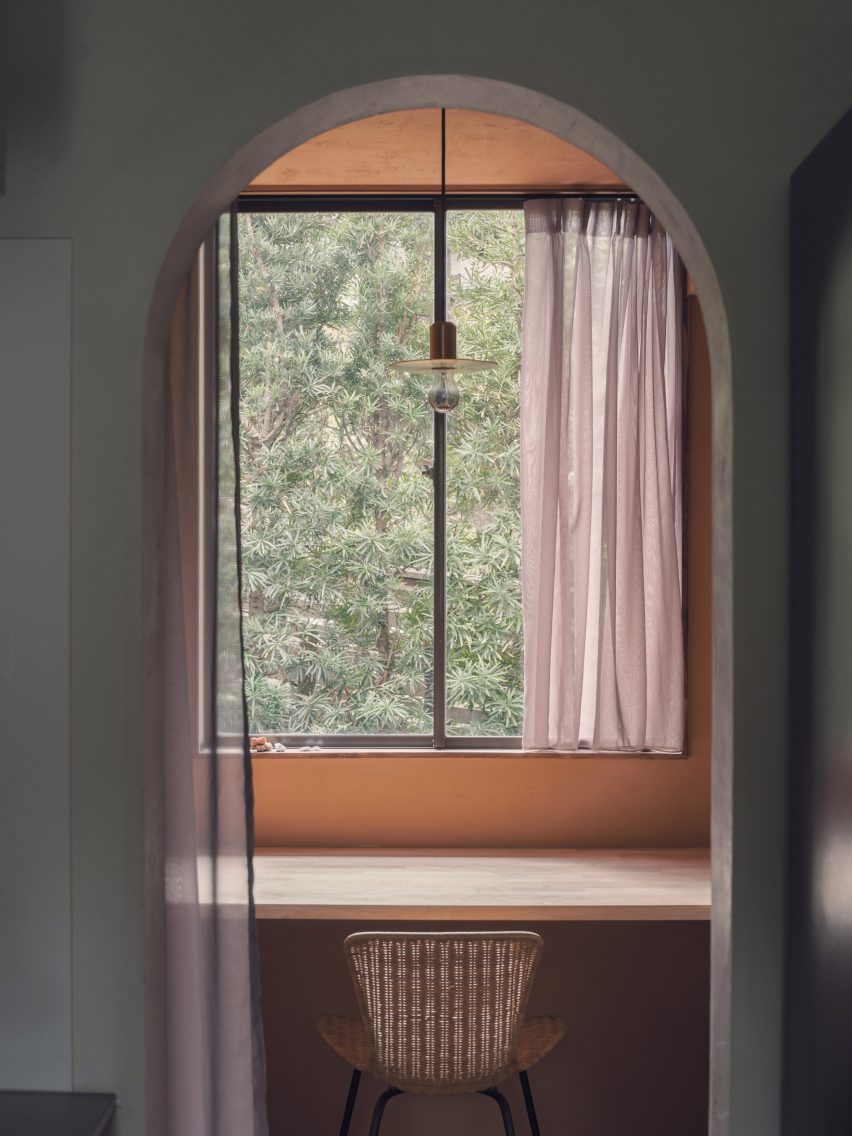
“Rather than dividing the kitchen, pantry, study and doma with walls, we connected them loosely as a single continuous space,” explained Hasegawa.
“Work, daily life, hobbies and hosting friends all overlap naturally, while light, air and the surrounding scenery move through the whole house and give it a different character depending on the time of day and season,” he added.
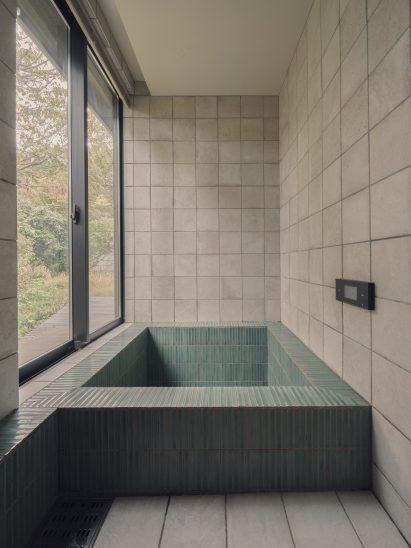
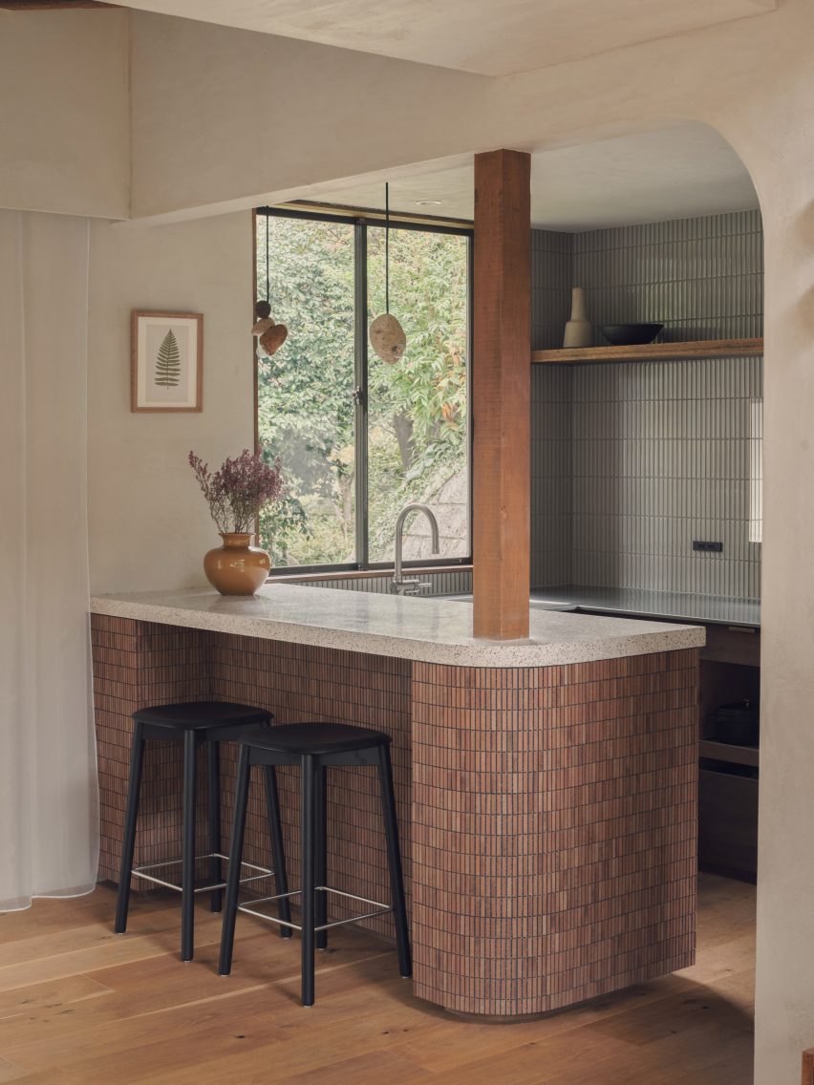
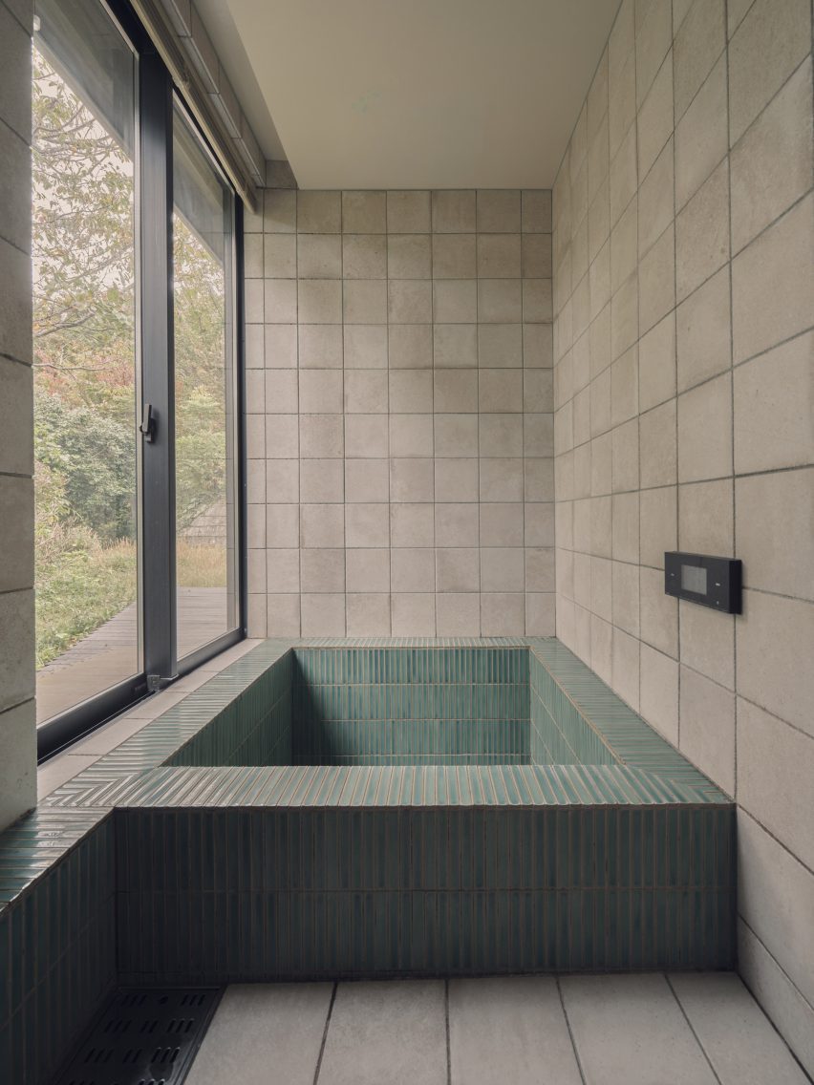
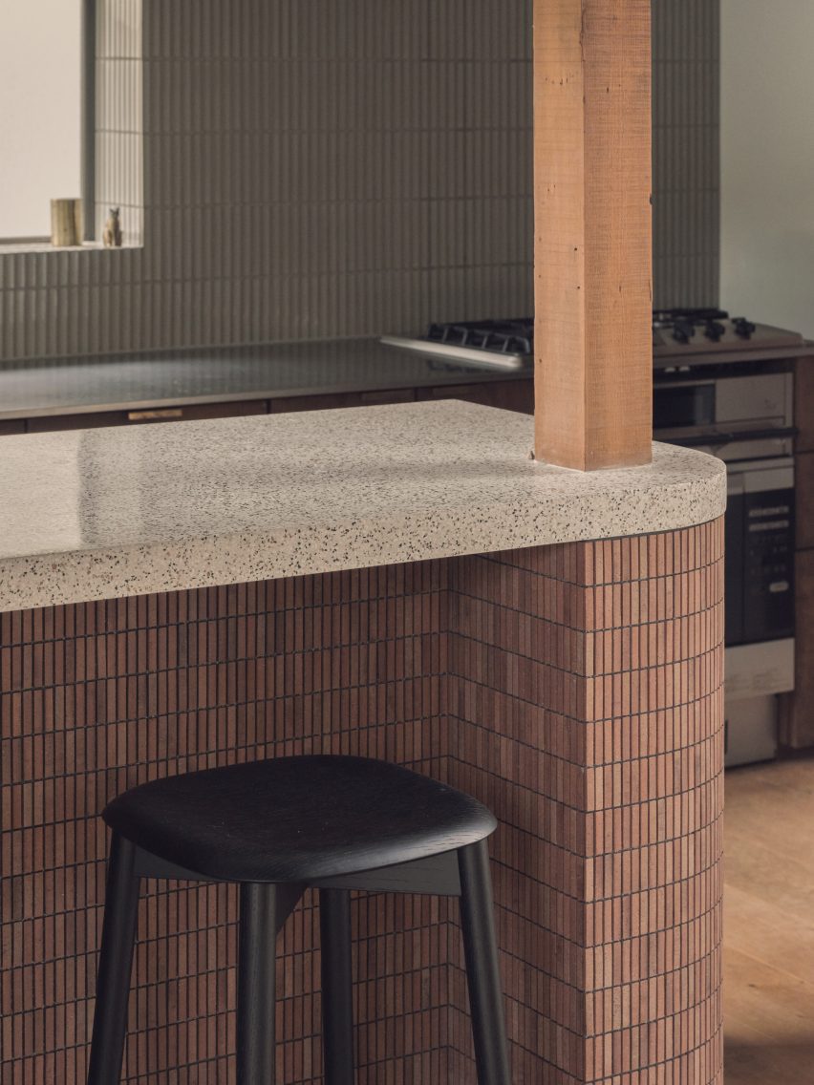
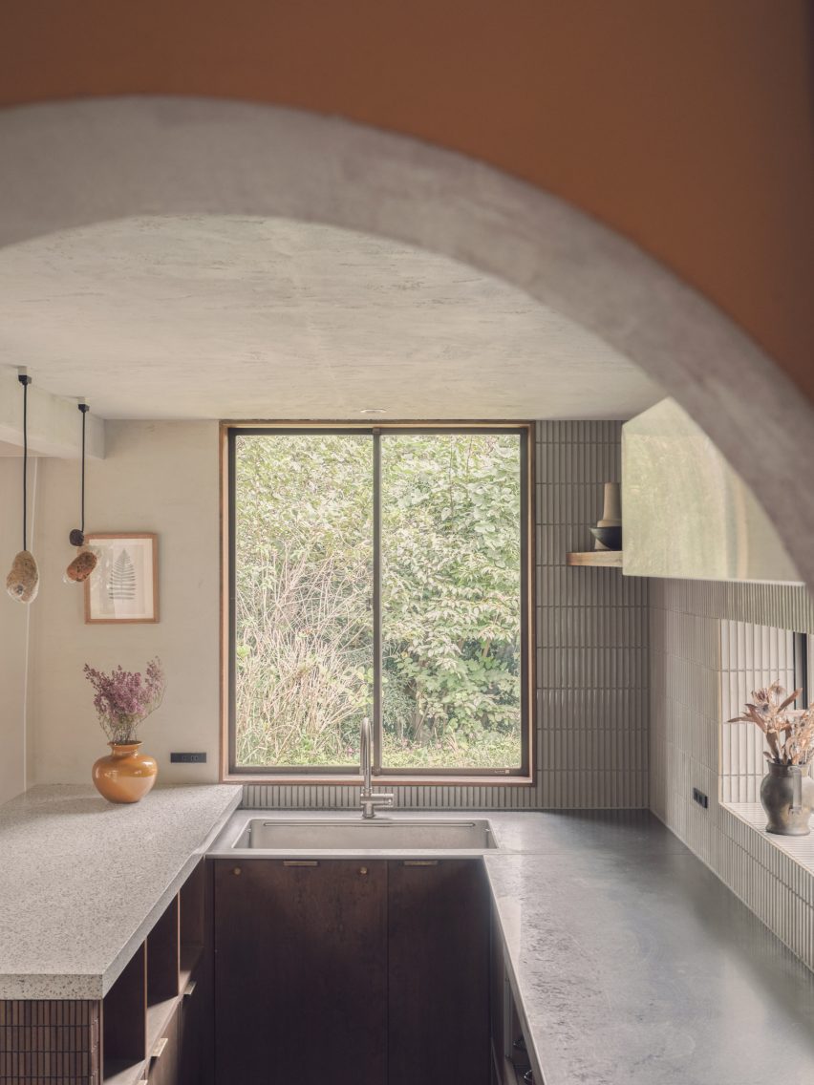
The interior surfaces are complemented by coloured tiles and terrazzo in the kitchen and bathroom, chosen in response to the play of light and shadow through the large windows and surrounding trees.
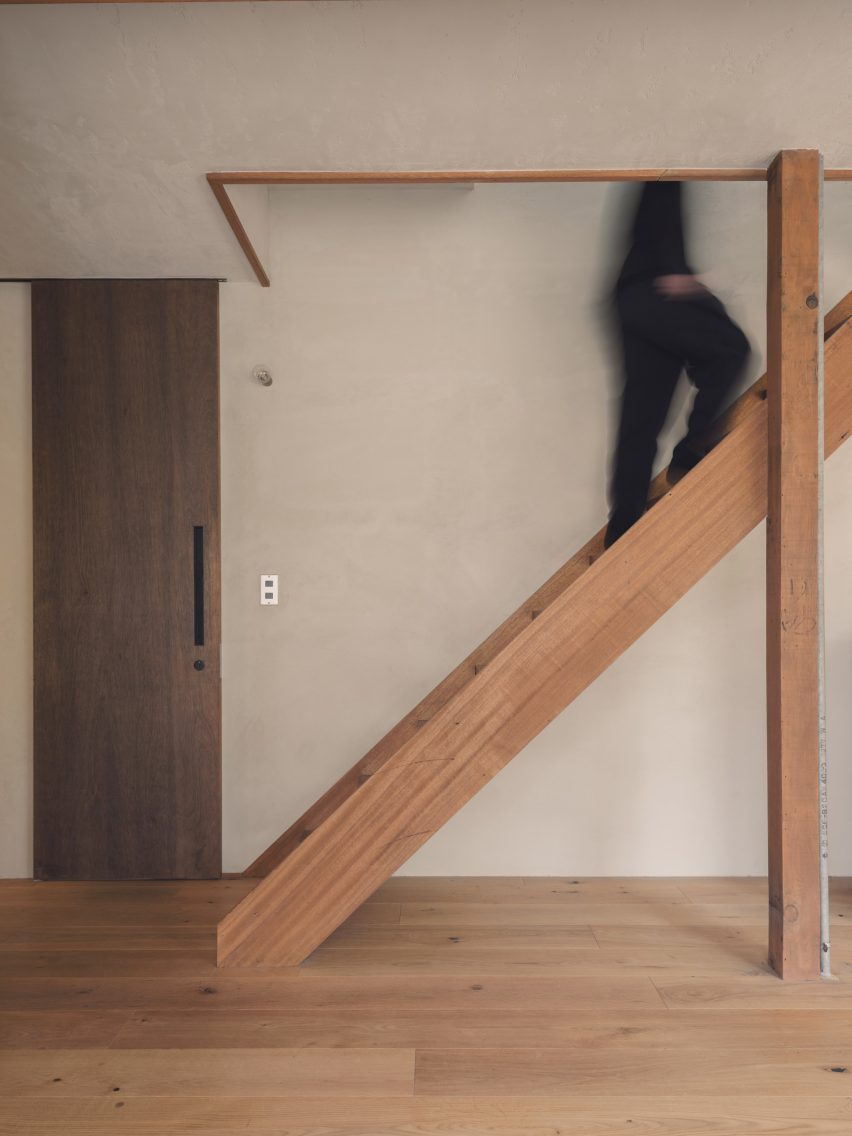
A staircase to one side of the ground floor space leads up to the more private first floor, which contains the home’s bedrooms and a study overlooking the double-height living area.
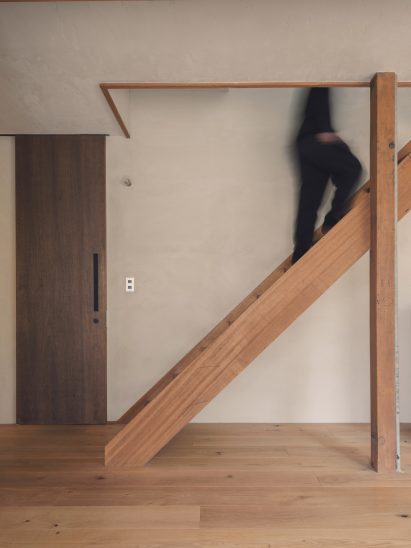
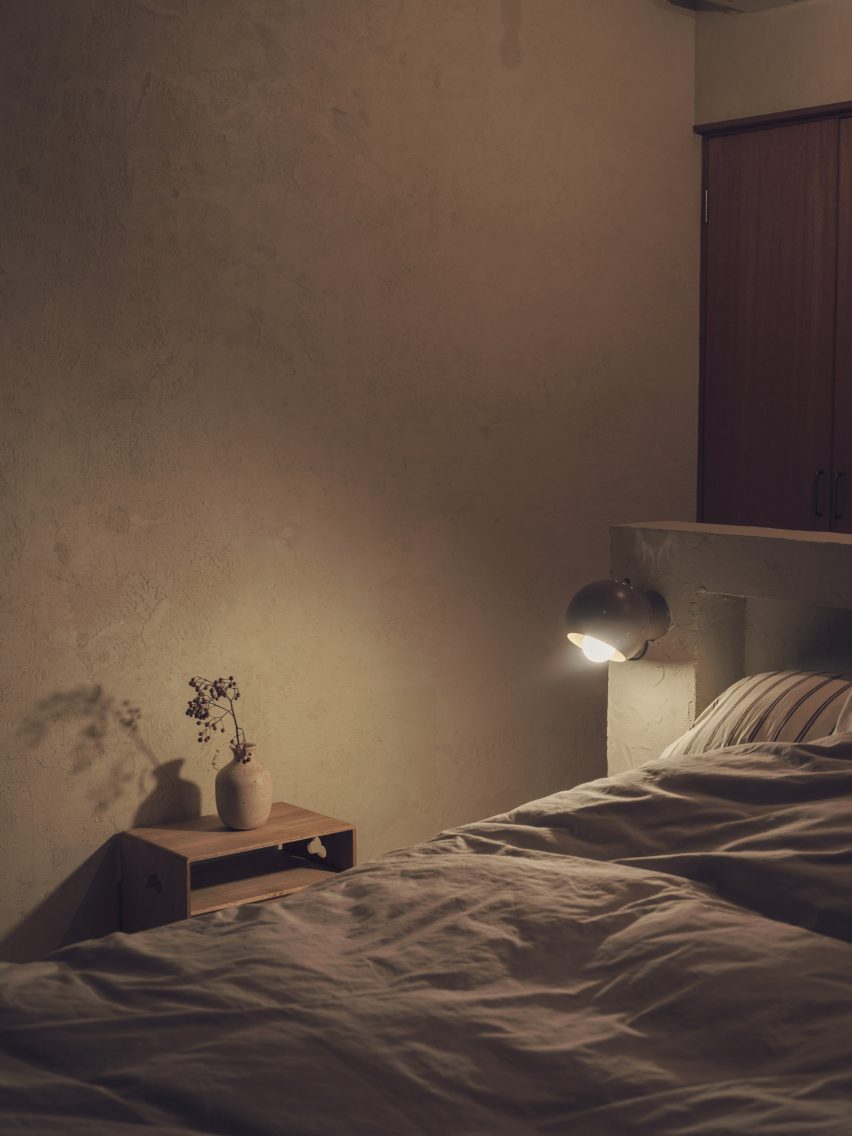
“Wood, plaster and textiles – things with warmth and texture – kept alongside a restrained palette, so that the existing frame remains the protagonist,” Hasegawa told Dezeen.
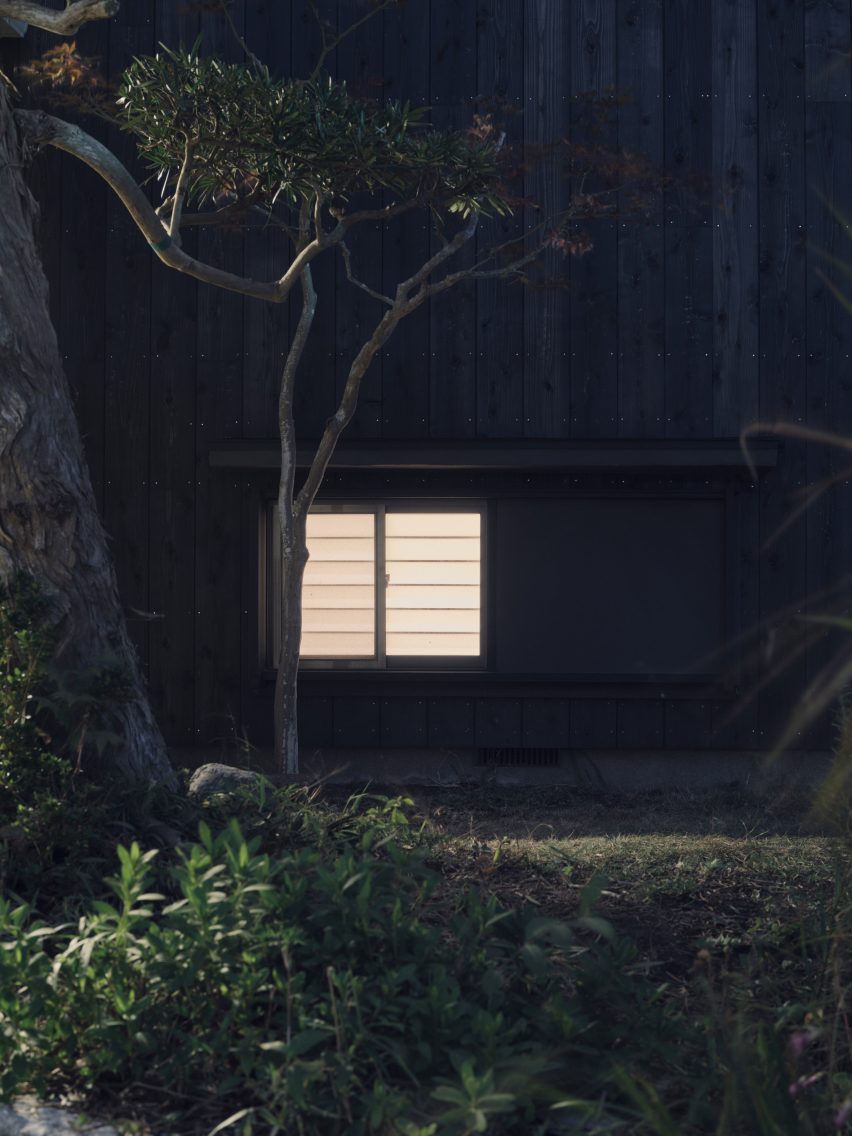
“More than being beautiful on their own, the materials matter for how they catch natural light and shadow and the changing seasons, tying the architecture, the landscape and daily life together,” he added.
Elsewhere in Japan, the creation of a single, continuous living space was also central to House in Takahatayama by HYG Architects, and Kenta Hirayama clad a contemporary Tokyo home in steel sheets.
The photography is by Katsuhiro Aoki.
Read more
Recommended stories
YNAS uses timber-framed canopies to reconnect Japanese home with the outdoors
HYG Architects designs Japanese home as “spatial continuum” of its surroundings
Kuma&Elsa arranges Japanese apartments around translucent “huts”
Eight minimalist living rooms where less is more
House with “margin space” helps relocating city-dwellers adjust to life in rural Japan
Annie Barrett and Hye-Young Chung create a “home within a house” in Los Angeles
Wowowa uses colourful accents to update 60s home in Melbourne