

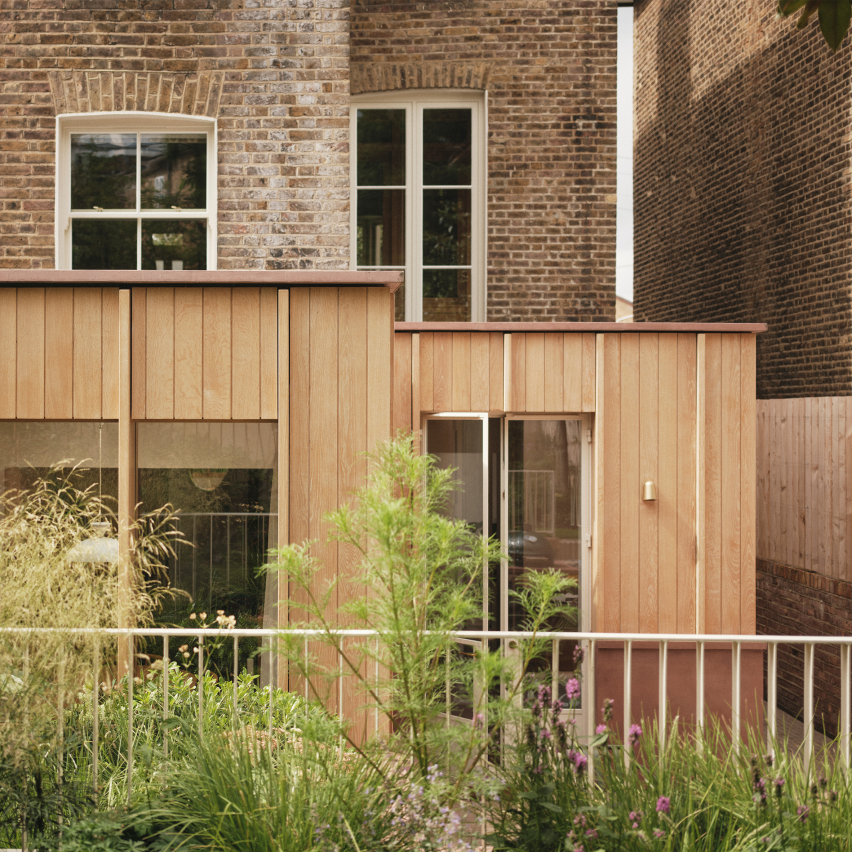
Bradley Van Der Straeten Architects has renovated Lauriston in London, United Kingdom.
Lauriston is the renovation of a Victorian terrace in Hackney, London, for a sociable family of four.
"The defining move was counterintuitive: relocating the heart of the home, kitchen, dining and living, to the previously dark lower-ground floor," said Bradley Van Der Straeten Architects.
A new double-height arched entrance floods the space with light – while a stepped rear extension and multi-level garden dissolve the boundary between inside and out.
Spatial ingenuity runs through every floor, from borrowed eaves space in the bedroom to a bespoke bunk bed designed to grow with the family.
"The result is a home that shapes how its owners live," added Bradley Van Der Straeten Architects.


