

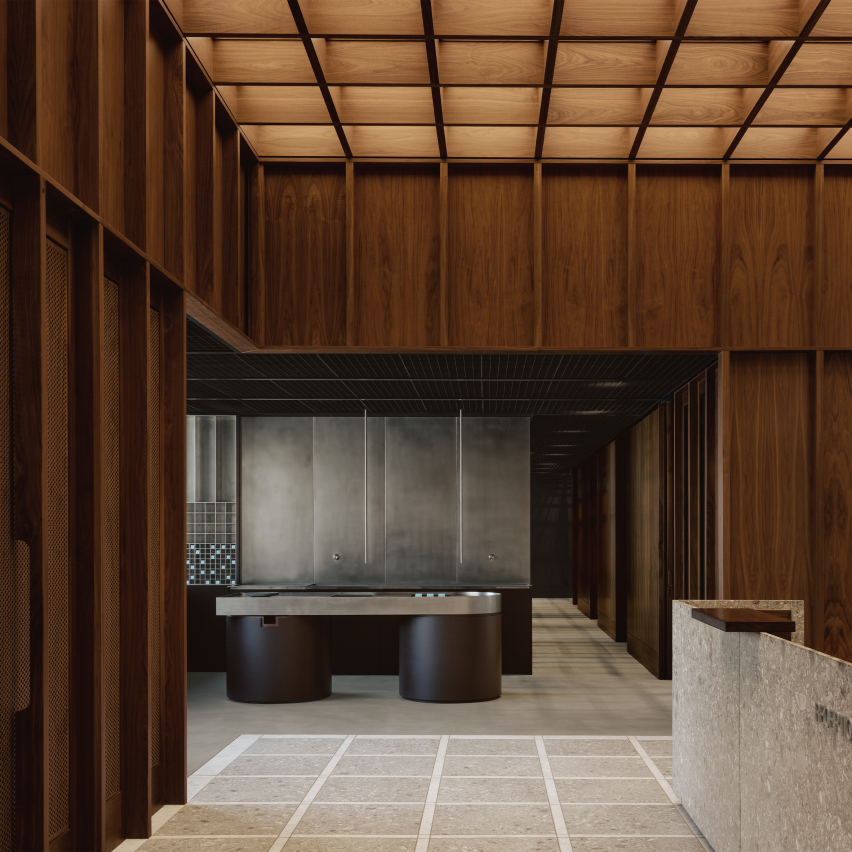
Atelier Carle has designed the interiors of OAKV in Toronto, Canada.
Situated within a generic Toronto suburban business centre, OAKV seeks to humanise the clinical experience through a conceptual approach grounded in the articulation of light and intimacy.
A stratified spatial organisation arranges treatment areas around a central double-height volume, where diaphanous light enhances its sense of grandeur.
In addition, walnut cladding predominates, its warmth forming a counterpoint to the arid exterior landscape.
A café and boutique flank this central zone, forming a public threshold that transitions gradually toward treatment rooms via softly lit corridors – a sensitive spatial progression from arrival to care, dissolving clinical austerity in favour of calm and well-being.


