

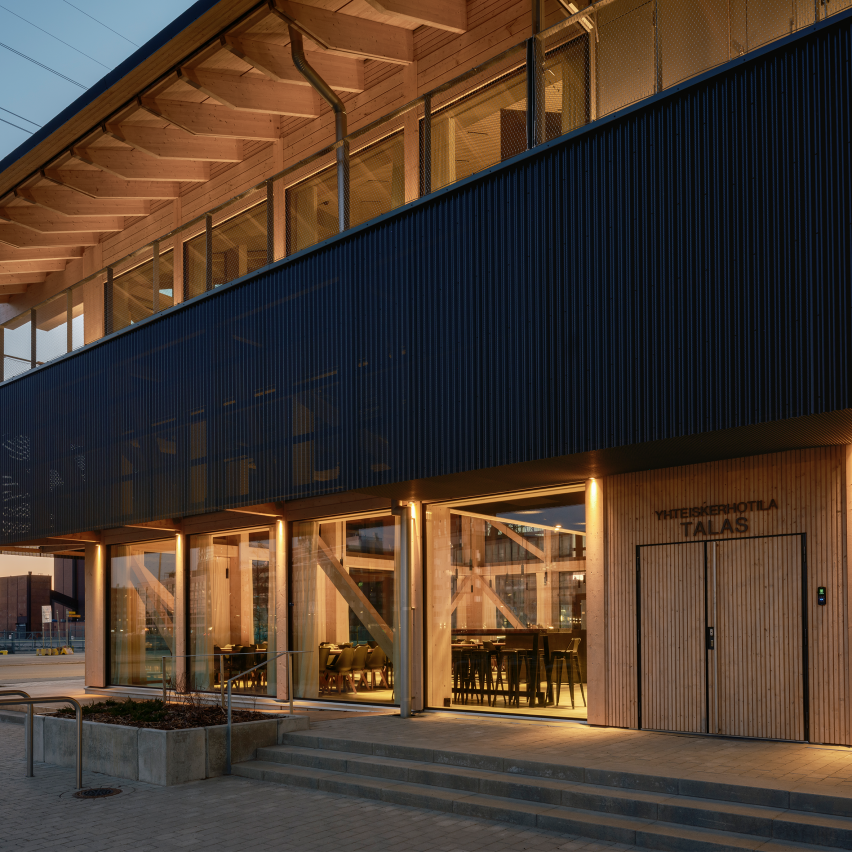
AOR Architects has designed Kalasatama Community House Talas in Kalasatama, Finland.
Designed as a shared living room for residents, the Kalasatama Community House brings restaurant, event, work and sauna facilities together under one roof.
The building's name and conceptual identity are rooted in the word 'Talas' – a traditional coastal shelter – serving as a sanctuary for residents and a place of tranquillity amid the hectic pace of urban life.
The community house is a timber-framed structure, with materials kept intentionally simple – even ascetic.
The load-bearing frame is based on a glulam column and CLT slab system designed with sustainability in mind, where bolted connections were prioritised to ensure that building components can be easily replaced.


