The Corner Shop House (Sydney, Australia)
by Downie North
Downie North has designed The Corner Shop House in Sydney, Australia.
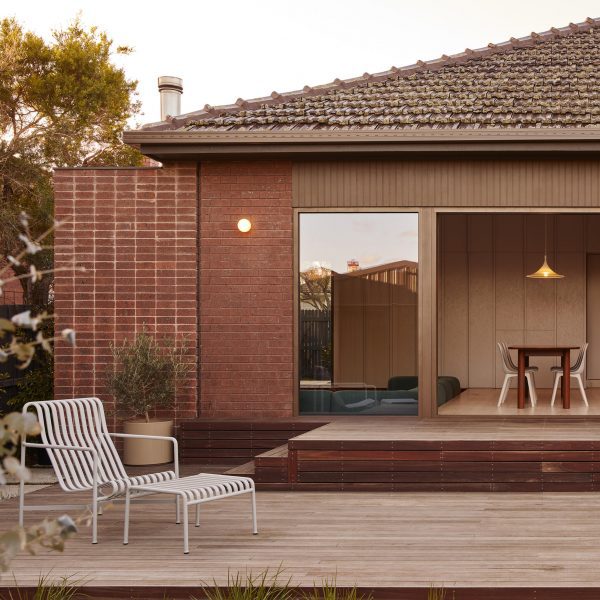
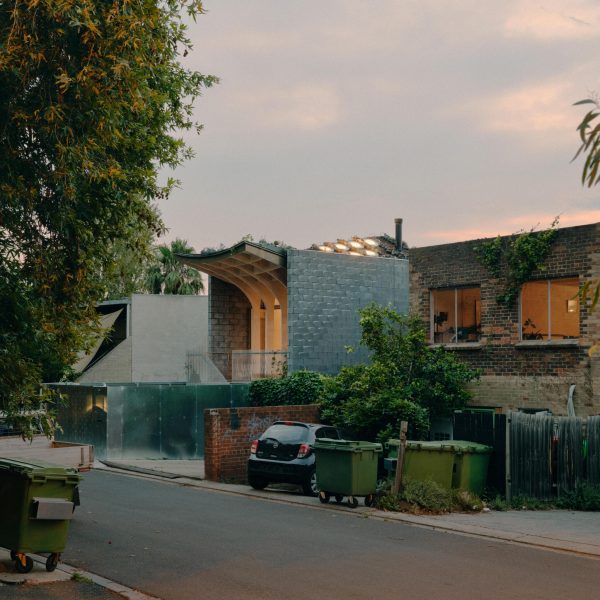
The Corner Shop House in inner-west Sydney reimagines a late-19th-century corner shop building, balancing preservation with renewal.
The original brick envelope was retained while a new structure was inserted, realising higher density with the existing envelope.
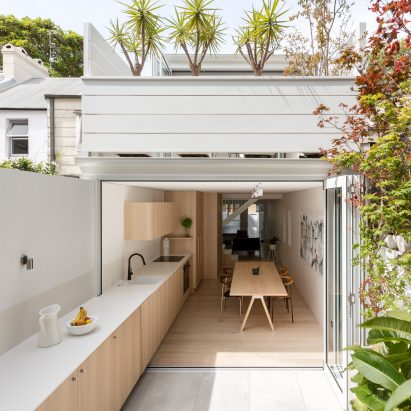
A ground-floor tenancy connects to a rear courtyard, with an upper-level residence above featuring double-height living spaces, bedrooms and north-facing solar orientation.
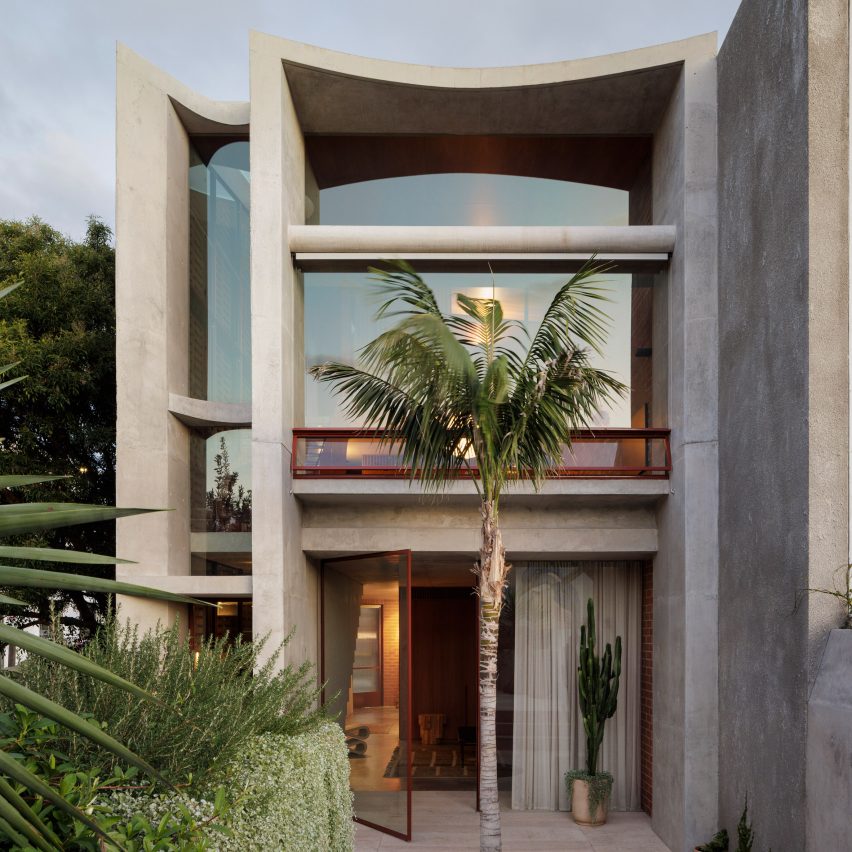
Curvilinear concrete shading, permeable masonry screens, skylights and passive design strategies optimise light, ventilation and thermal performance.
A cohesive palette of brick, timber and terracotta-toned metal unites old and new, offering a layered, contextually responsive urban infill.