Sandstock (Sydney, Australia)
by Clayton Orszaczky
Clayton Orszaczky has designed Sandstock in Sydney, Australia.
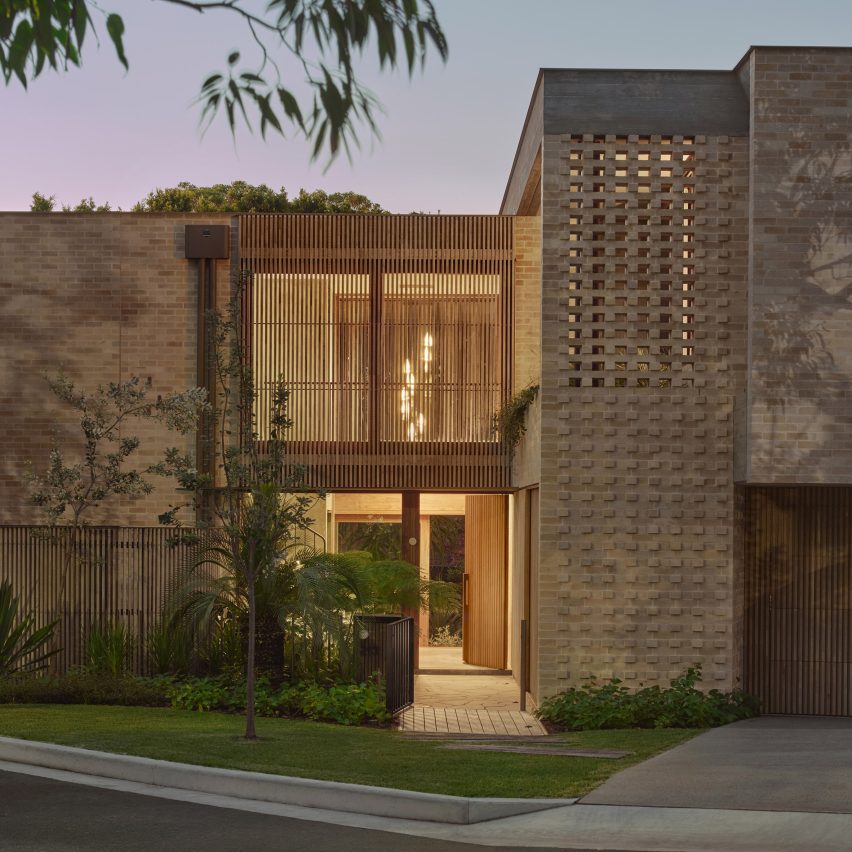
In response to its urban, coastal and park setting, the planning and geometry of Sandstock provide spaces with views of the waterway, living areas oriented towards the sun and shelter from the wind and public gaze.
As a result, Sandstock is a composition of textured vertical and horizontal volumes, cut with deep apertures and flanked with elevated gardens – while durable golden brick and boardform concrete harmonise with the adjacent parkland.
Meticulously planned for the challenges of its site, the sculptural articulation and material warmth of this home complement the adjacent park while serenity, sunlight and privacy are assured to the owners.