Hanslope House (Victoria, Australia)
by Olaver Architecture
Olaver Architecture has designed the Hanslope House in Victoria, Australia.
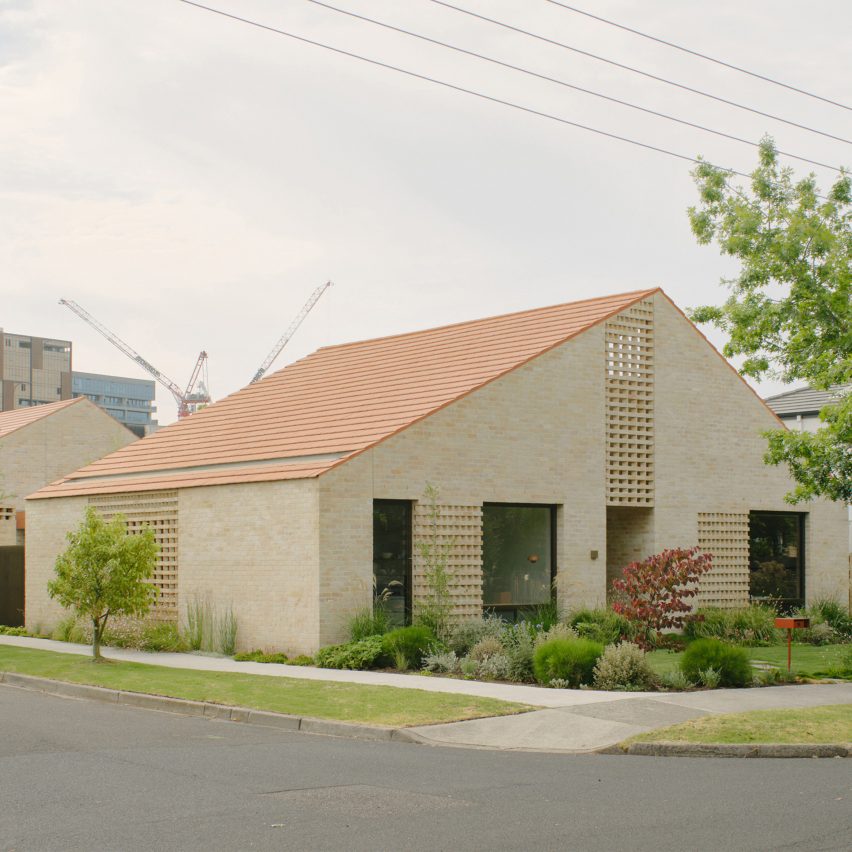
Hanslope House reimagines suburban living on a rare double-corner site, balancing openness, privacy and everyday experience.
Two pavilions are linked by a central garden spine, creating a sequence of courtyards that guide movement and mediate light and privacy.
Inside, living spaces flow seamlessly to the gardens – while material choices including recycled brick and terracotta roofing reference the context and support both environmental and economic sustainability.
The result is a generous, grounded home that engages both its occupants and the surrounding street.