Nativa House (Montevideo, Uruguay)
by From Architects
From Architects has renovated Nativa House in Montevideo, Uruguay.
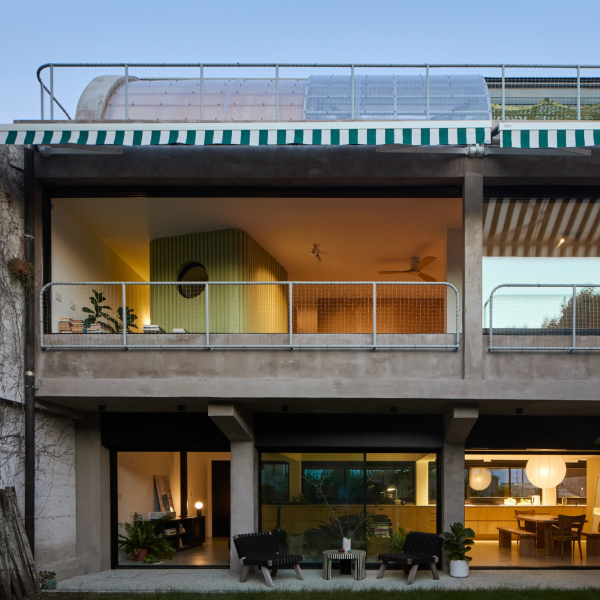
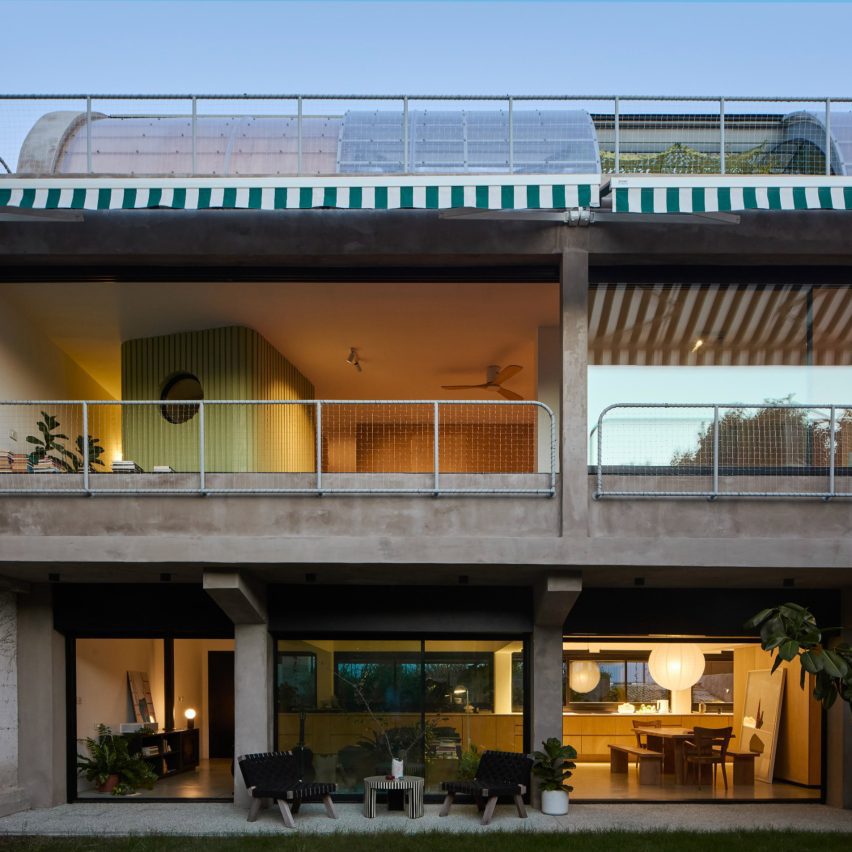
This project involves the renovation of an existing house built in 1956, where all interior partitions and staircases were removed to expose the building’s structure.
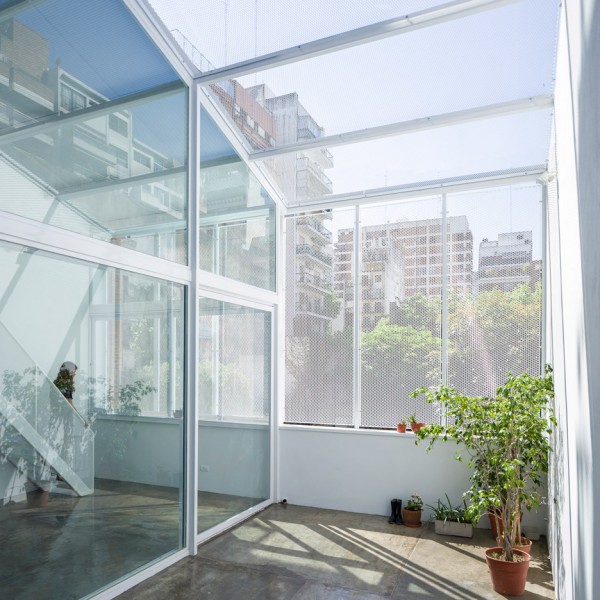
“This [approach] allowed us to reorganise the spaces, incorporating new functional elements: a greenhouse-style vault, an indoor-outdoor staircase and multipurpose furniture,” said From Architects.
Access to the house, previously via a bridge to the upper floor, is now achieved by descending through a wild garden, opening up and connecting the front with the backyard – while the upper floor contains the most intimate spaces and the greenhouse dome is located on the top level.
Nativa House demonstrates that adaptive reuse of existing residential buildings is not only viable but architecturally desirable.
By retaining the original concrete structural frame in its entirety – all beams, columns, and slabs – this project avoids the significant embodied carbon cost of new construction.