Page\Park uses local stone and timber for school wellbeing hub in Edinburgh
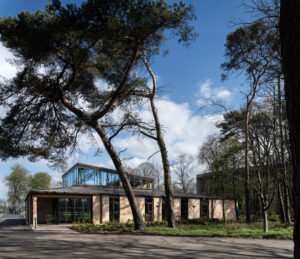
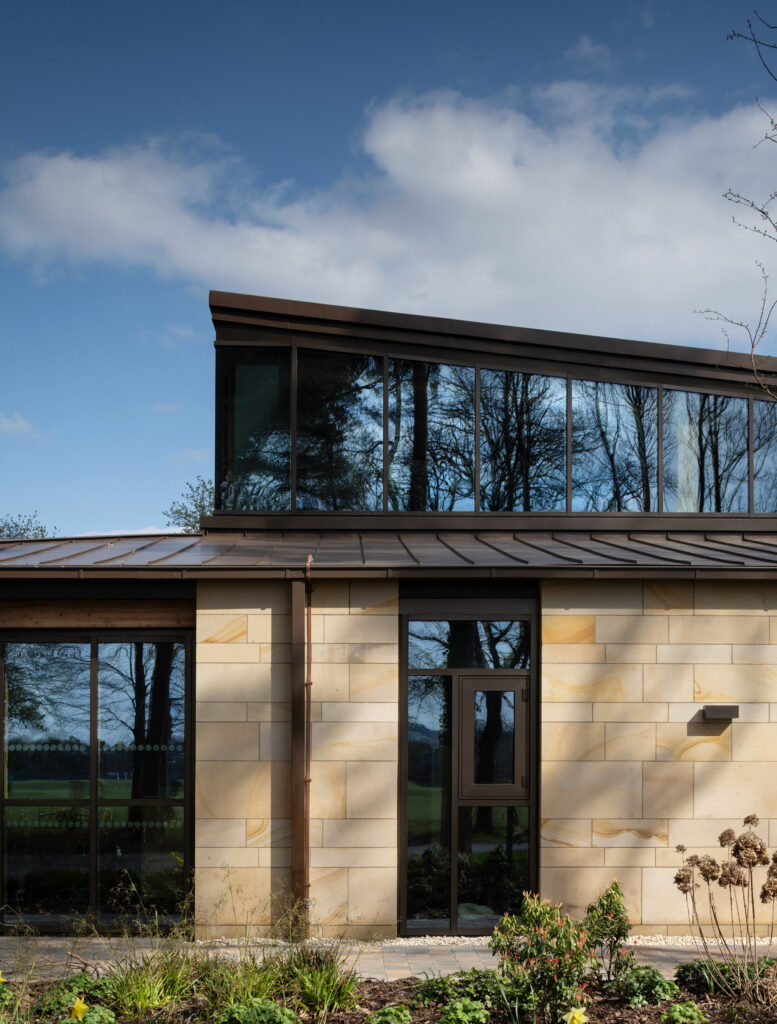
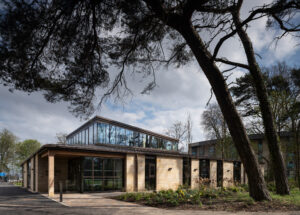
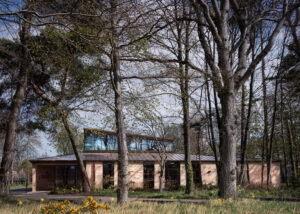
Scottish architecture studio Page\Park has completed The Allardice Centre, a health and wellbeing hub for Fettes College in Edinburgh, which is topped with a lantern-like roof.
Named after the independent day and boarding school’s alumnus David Allardice, the 469-square-metre centre brings together medical and pastoral care services in a fully accessible building nestled into a wooded plot.
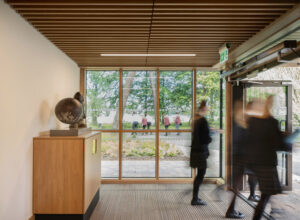
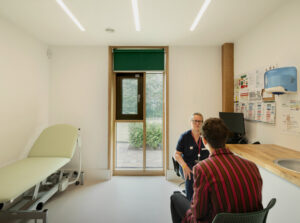
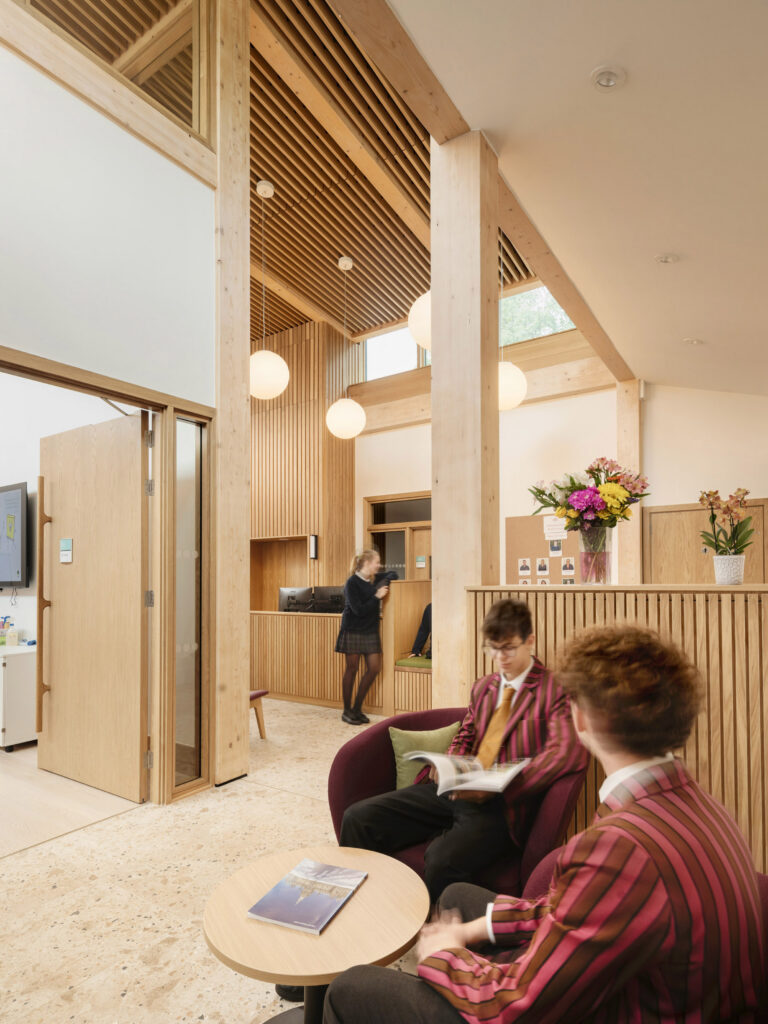
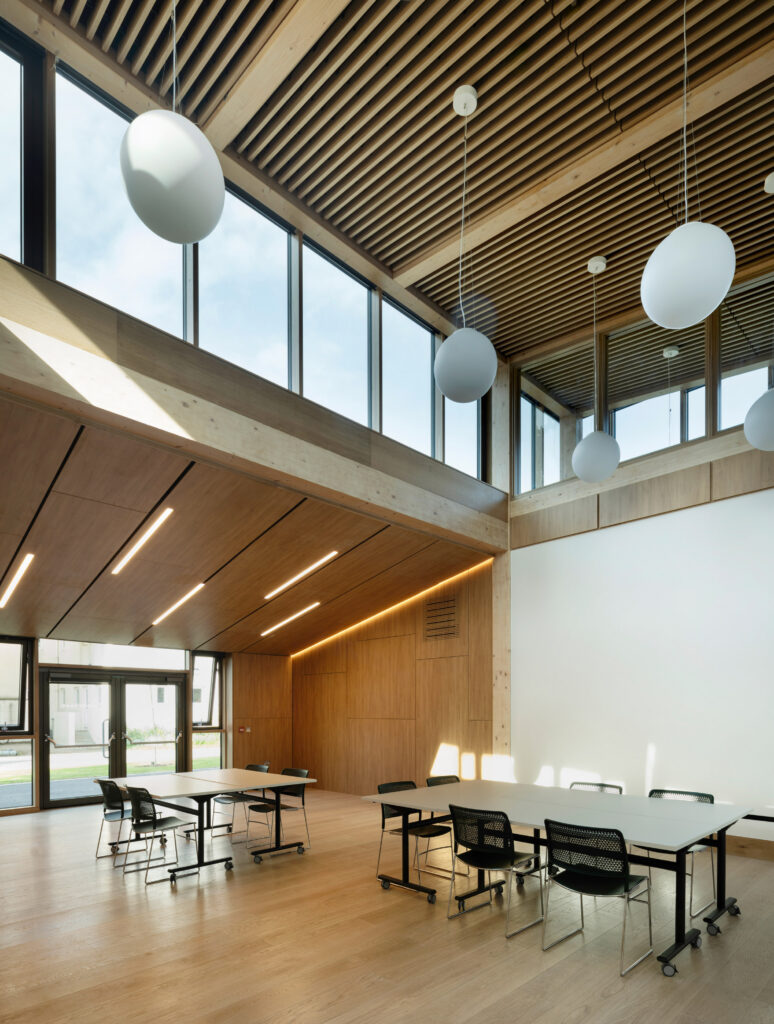
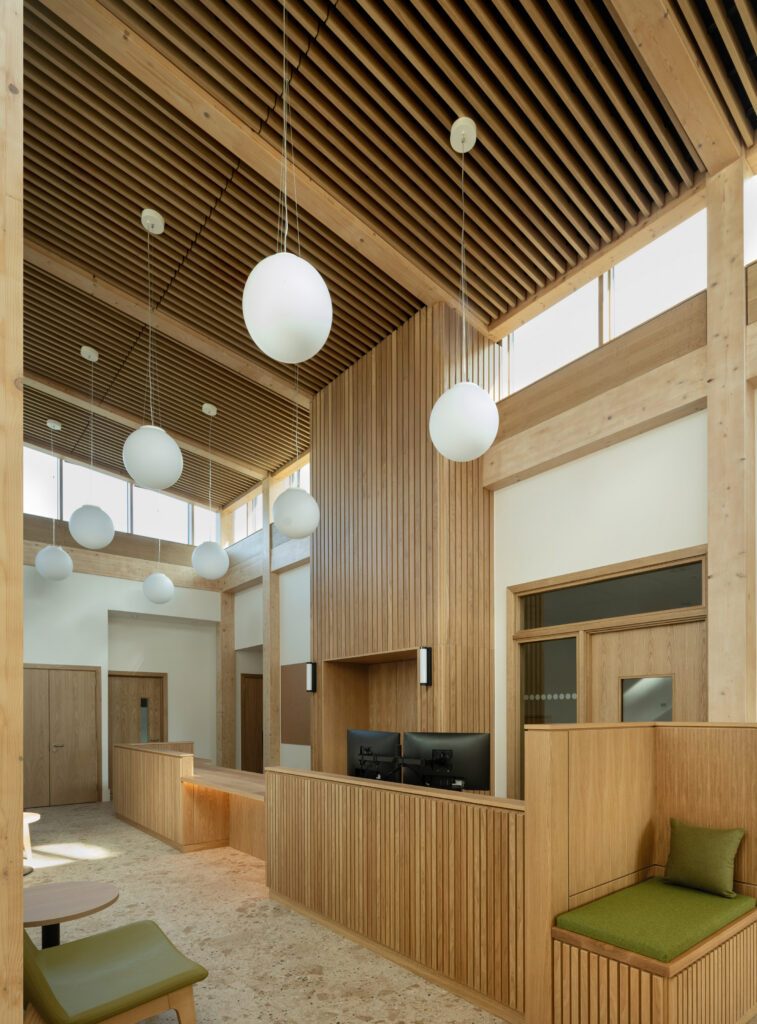
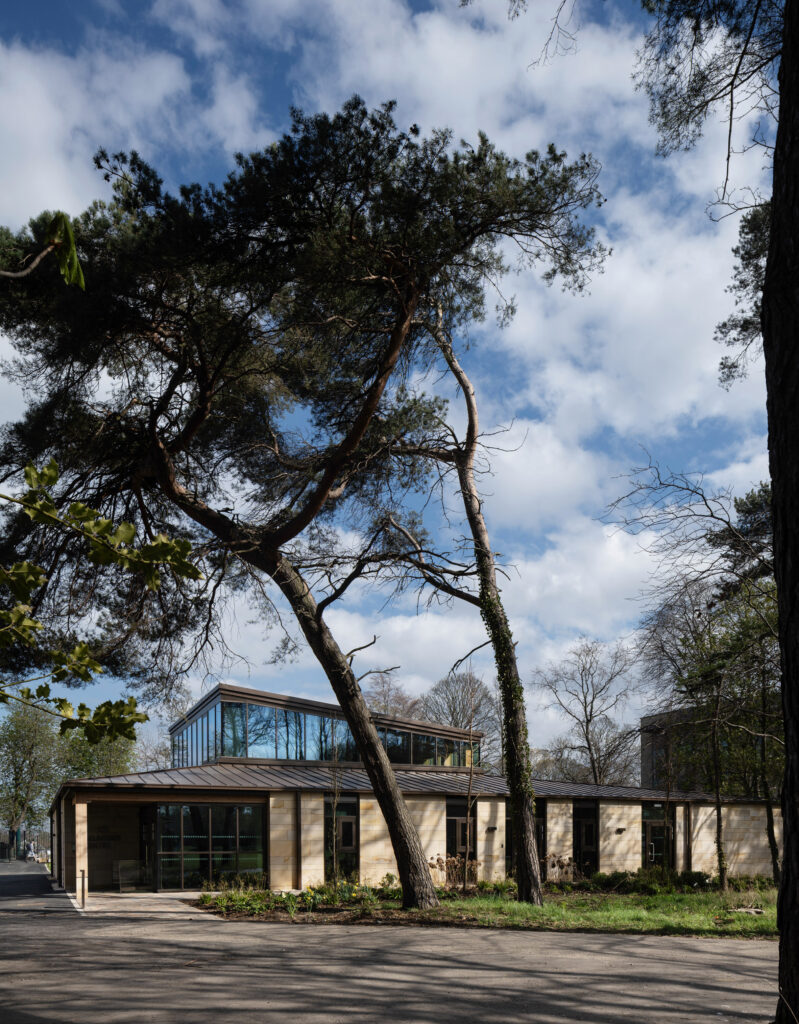
According to Page\Park, the centre’s design was informed by the late Allardice’s interest in Eastern philosophy, in particular the elemental philosophy of Wuxing, which led to a palette of timber, stone and metal.
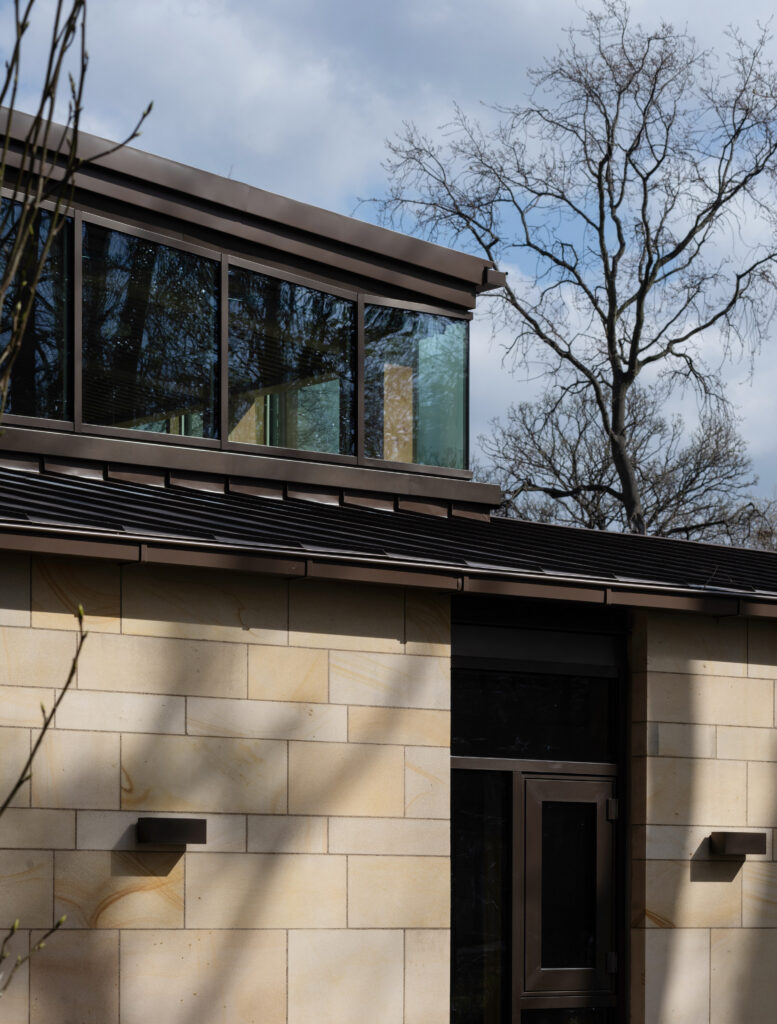
The building’s structure is made from Scots-grown timber, while Darney stone quarried nearby forms the external load-bearing cladding, which is contrasted by a bronze roof.
“Allardice spent much of his working life in East Asia, and was drawn to ancient Chinese philosophy and the five essential elements, fire, water, wood, metal and earth,” the studio told Dezeen.
“This narrative directly influenced the design, materiality and construction approach, which can be seen through the strata-like stone cladding, burnt bronze metal roof, and connection to the outside,” it added.
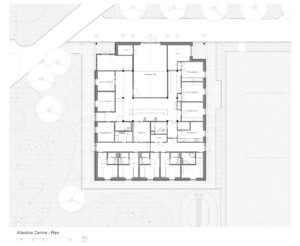
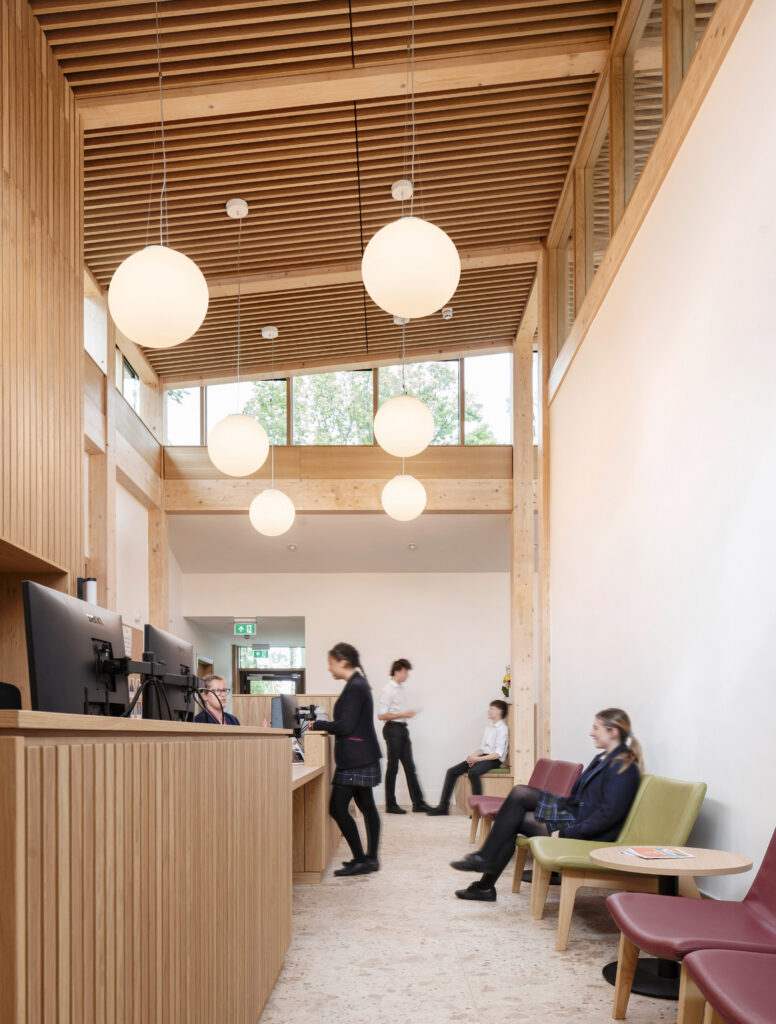
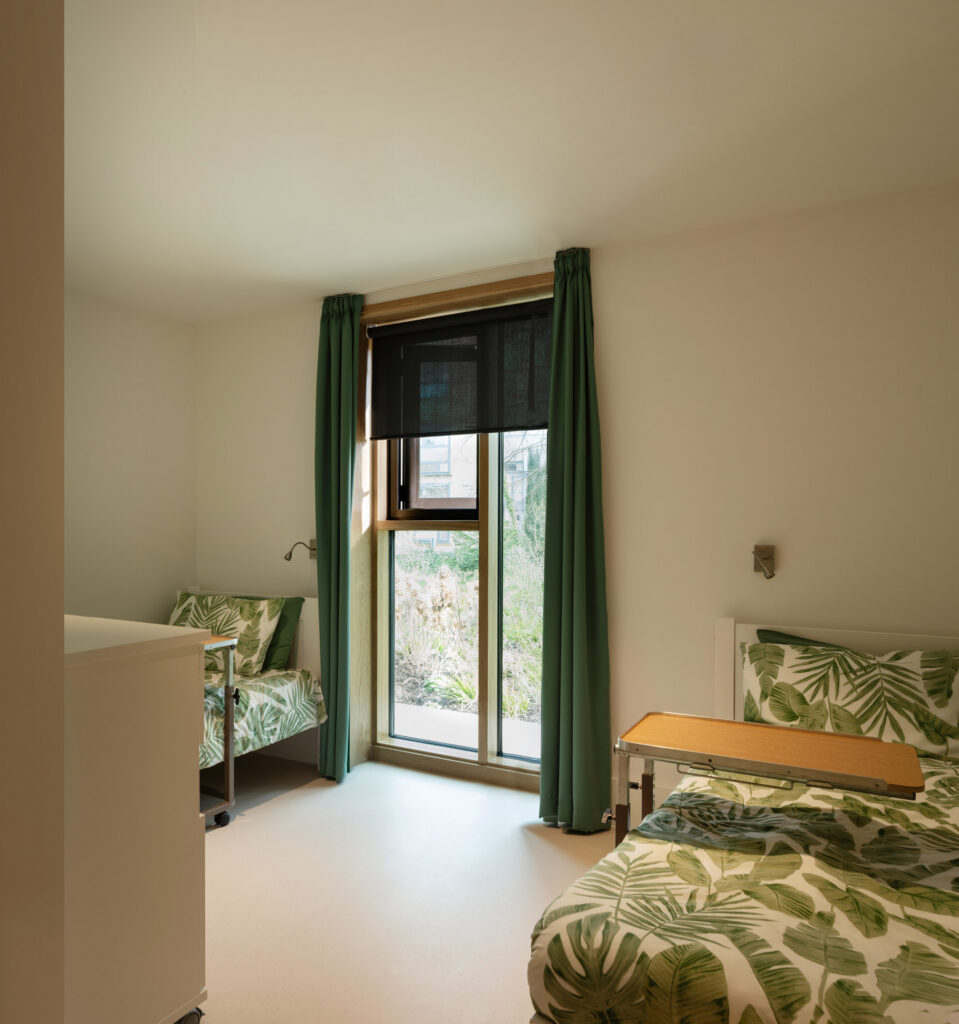
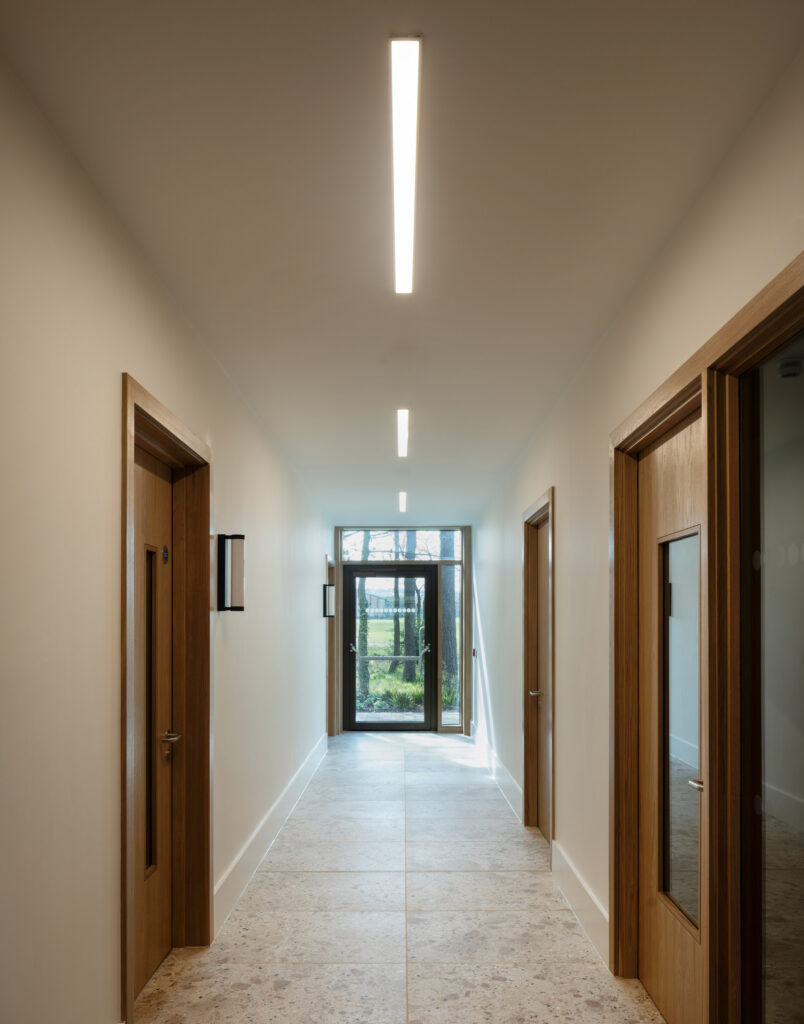
The Allardice Centre is organised across a single storey, with an open wellbeing hub at its centre, wrapped by a series of individual treatment and counselling rooms overlooking the surrounding woodland.
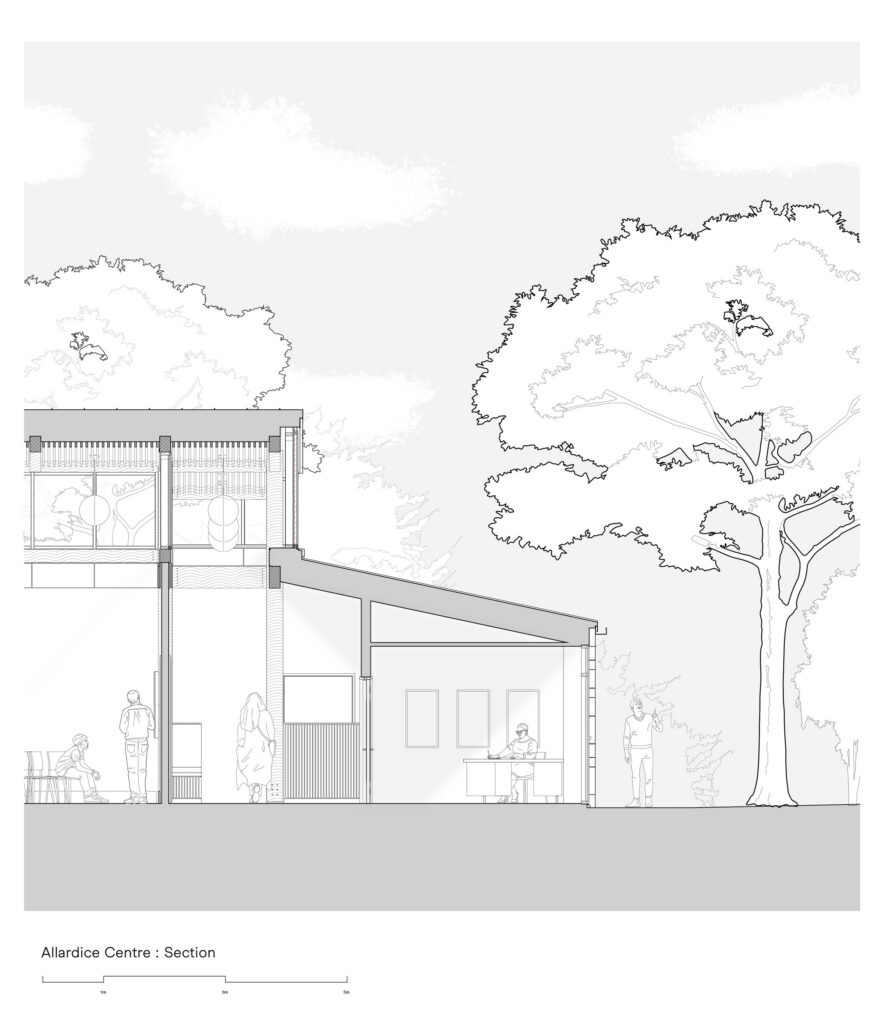
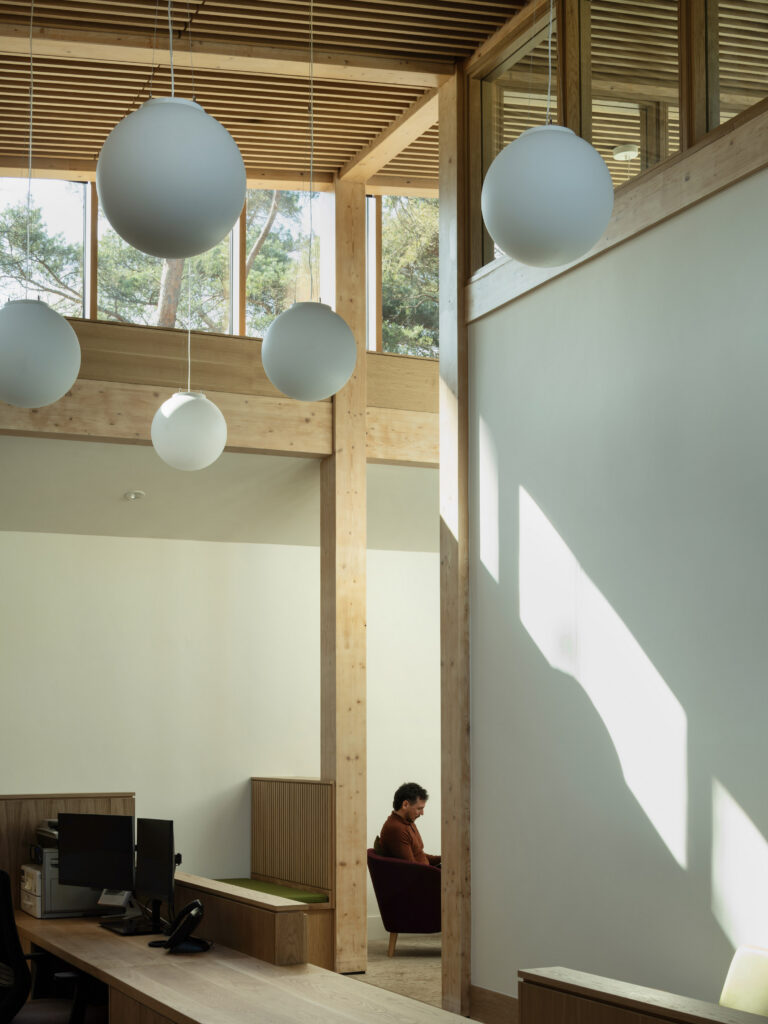
Illuminating the central hub is a mono-pitched, lantern-like roof. This creates a ring of clerestory windows, framed by the exposed glued-laminated timber (glulam) structure designed in collaboration with Scottish engineering firm Will Rudd.
“Fitting the full brief for both medical and pastoral functions into this constrained site, while avoiding level changes to maximise accessibility, forced the plan to be quite deep,” explained the studio.
“Bringing natural light into this deep plan therefore became a challenge. To resolve this, the glulam structure extends and branches out at high level to reveal a triple-glazed clerestory lantern formed of timber curtain walling,” it added.
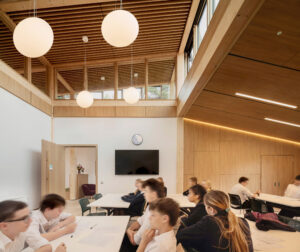
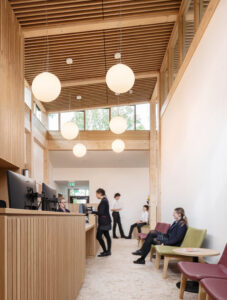
Inside The Allardice Centre, white walls allow the timber structure to come to the fore. In the treatment rooms, leaf-print and green fabrics create a visual connection to the surrounding site, which was developed by landscape architects Harrison Stevens.
“We were interested in the didactic implications of exposing the glulam timber frame, offering an insight into how the building was crafted, celebrating its sustainability principles and the elemental philosophy underpinning the design,” said the studio.
“The Darney stone chosen for the project was quarried only 75 kilometres away, and had fantastic mineral veins through it which paired neatly with the varying course sizes, leaning into the earth element theme, and giving a sense of permanence,” it added.
Other projects in Edinburgh recently featured on Dezeen include the extension of a Georgian townhouse by Pend, which complemented the existing stone structure with skinny red brickwork.
Elsewhere, Page\Park recently completed a teaching building for the University of Stirling, which was shortlisted for the 2025 RIAS Andrew Doolan Best Building in Scotland Award.
Photography by David Barbour
Read more
Recommended stories
Loader Monteith expands red-brick bungalow within “remarkably compact footprint” near Manchester
Loader Monteith and Studio SJM create woodland school in Scotland

Gras uses “light-touch approach” to convert dockside warehouse
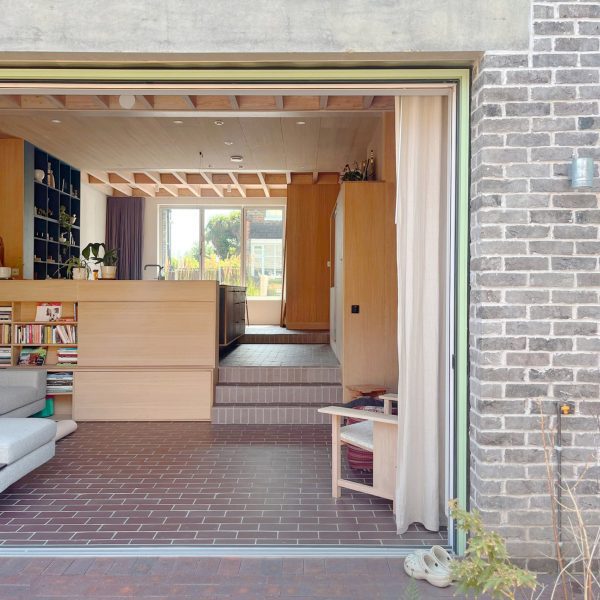
Bricolage uses salvaged bricks for self-build home in London
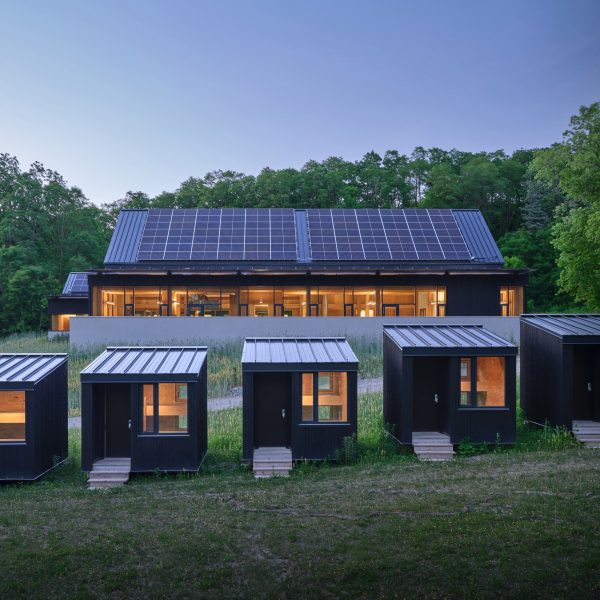
Montgomery Sisam Architects creates “lantern-like” Ontario research centre
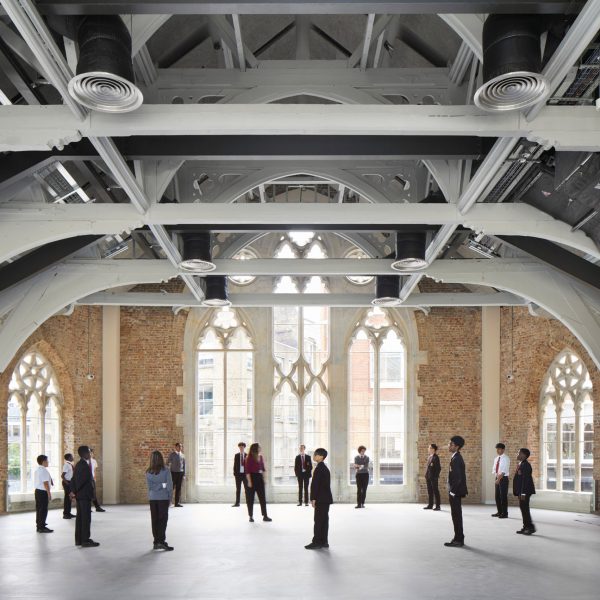
Hawkins\Brown completes transformation of historic Central Foundation Boys’ School
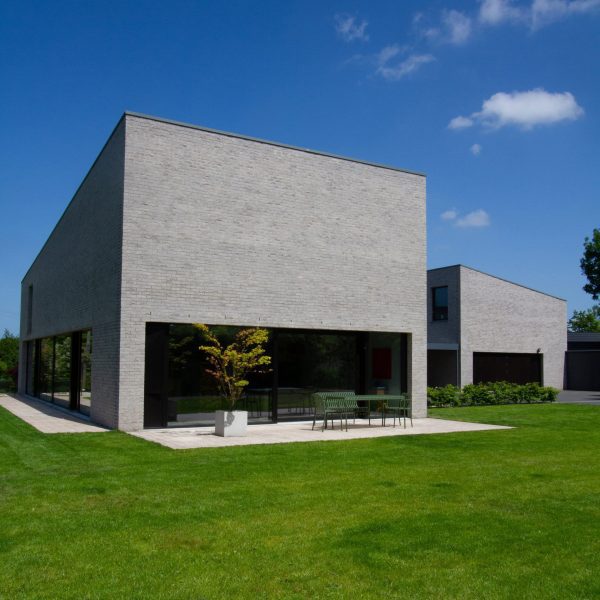
McGonigle McGrath completes “robust” brick home near Belfast