Sky Condos by
DCPP Arquitectos

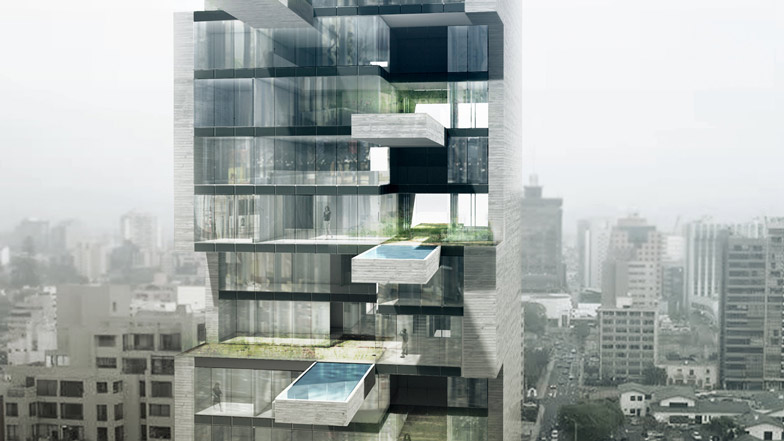
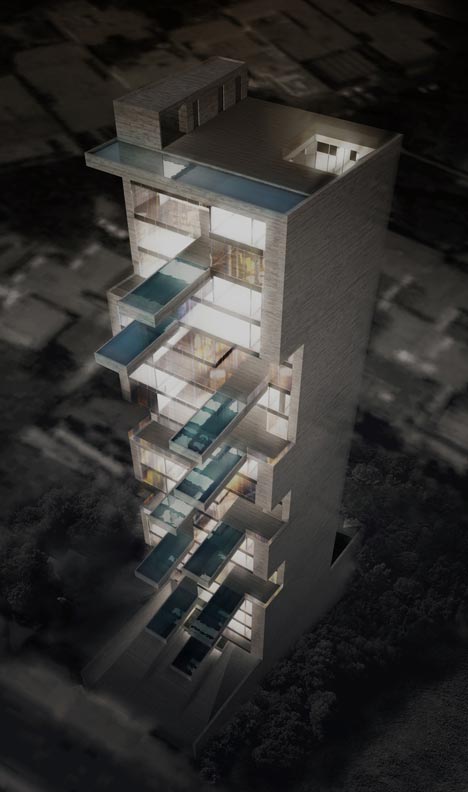
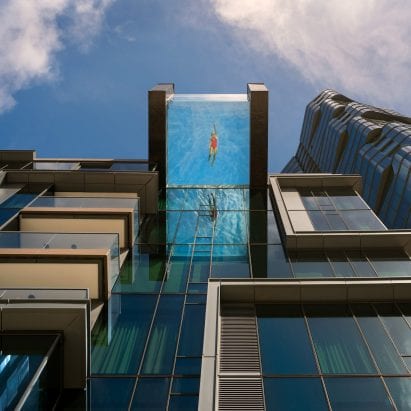
Vertiginous swimming pools would cantilever like diving boards from every apartment in this tower proposed for Lima, Peru, by Mexican studio DCPP Arquitectos.

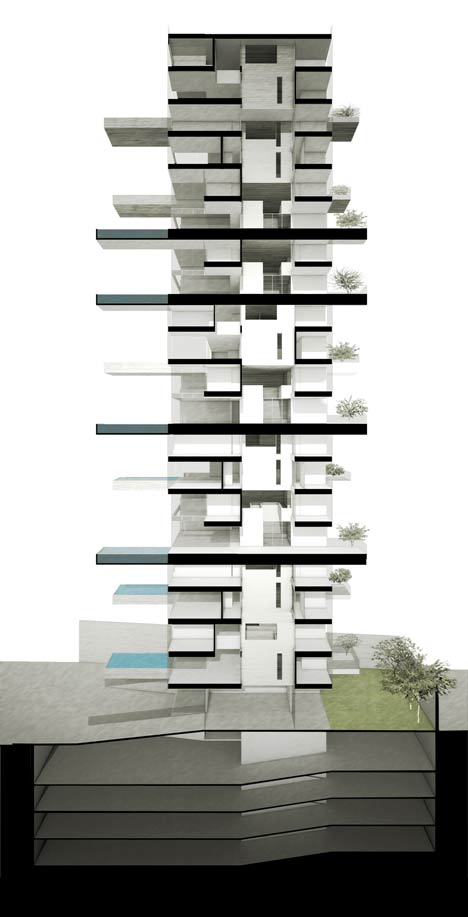
The 20-storey residential building would be constructed beside a golf course in the east of the city and feature a transparent glass facade and a series of elevated courtyards.
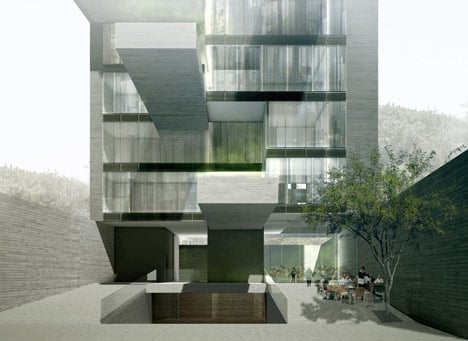
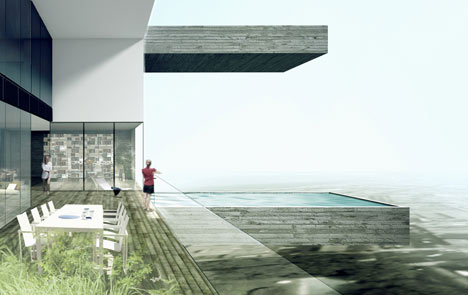
The concrete swimming pools would jut out from each of the courtyards and are pictured in the architect’s drawings without any safety rails.
We’ve previously featured proposals for a much taller skyscraper with a projecting swimming pool – see it here.
See all our stories about skyscrapers »
Here’s a project description from DCPP:
Sky Condos Located on a privileged area of the City of Lima and with views towards the golf course, we sought to create an icon for the future, a new luxury housing concept in Latin America; combining the idea of incorporating the exterior space to the interior life of the apartments and creating a new relation between public and private areas.
We wanted to get away from the traditional tower; instead of piling up a series of identical apartments, we created three types that adjust to different necessities; each one with a clear individuality using the privative exterior spaces as our main core.
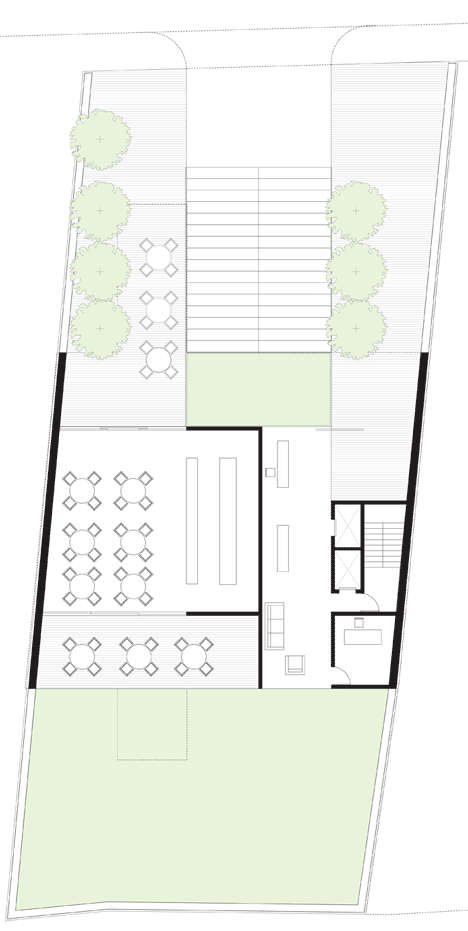
Ground floor plan
We believe that an apartment shouldn’t lack exterior spaces; this is why our main space in each apartment is the exterior public area which contains the pool and a series of terraces that bring dynamism to the whole tower.
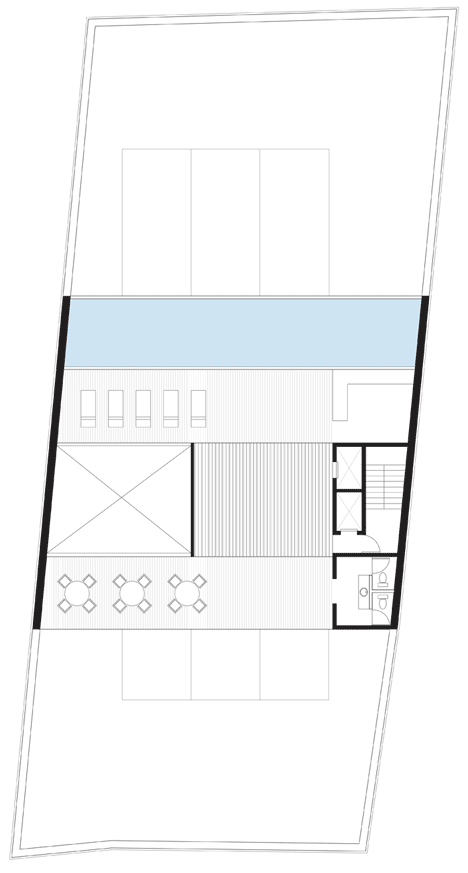
Upper floor plan 1
These terraces fill the apartment with natural light and create a game of lights and shadows.
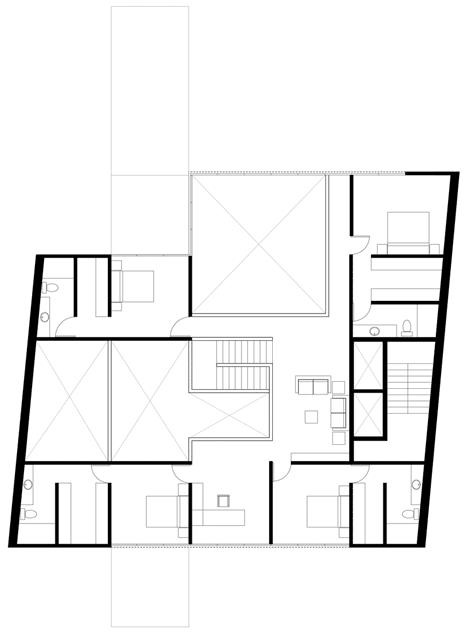
Upper floor plan 2
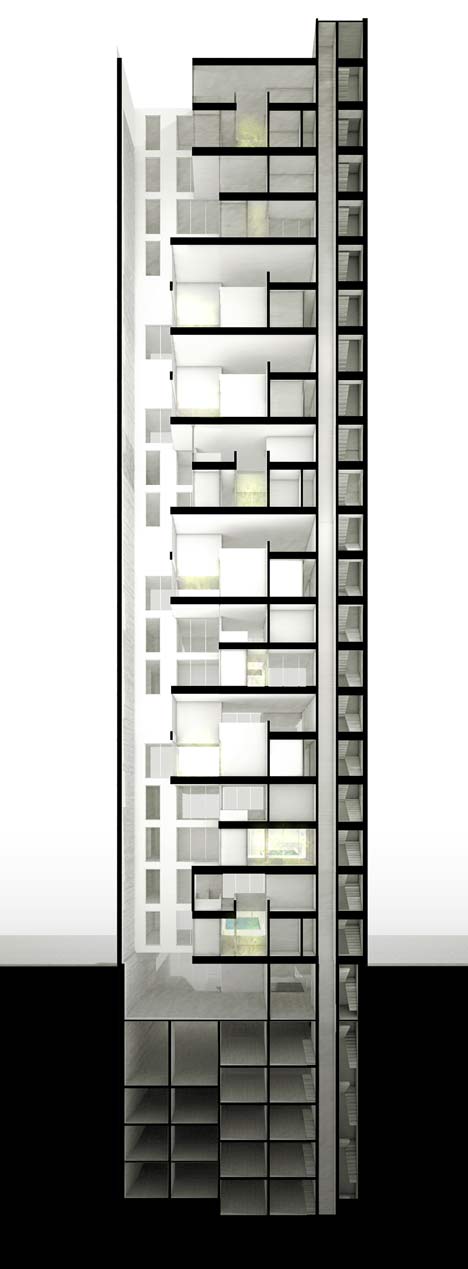
The 20 floor tower has a facade that is mainly transparent allowing the integration of the building to the exterior; generating crossed ventilation and natural lighting in all the spaces without sacrificing the privacy inside the apartments.
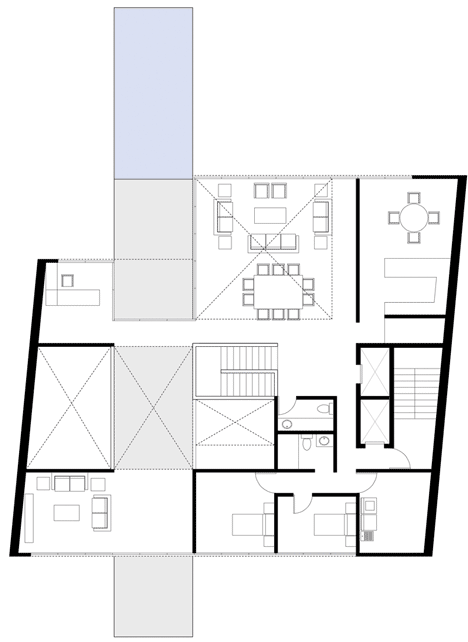
Upper floor plan 3
The floor plan is open looking for a transparency all along the plot and generating the sensation that the apartments are suspended.
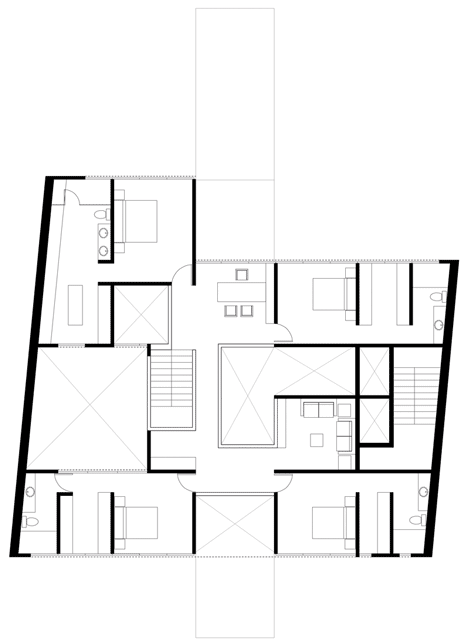
Upper floor plan 4
Upper floor plan 5
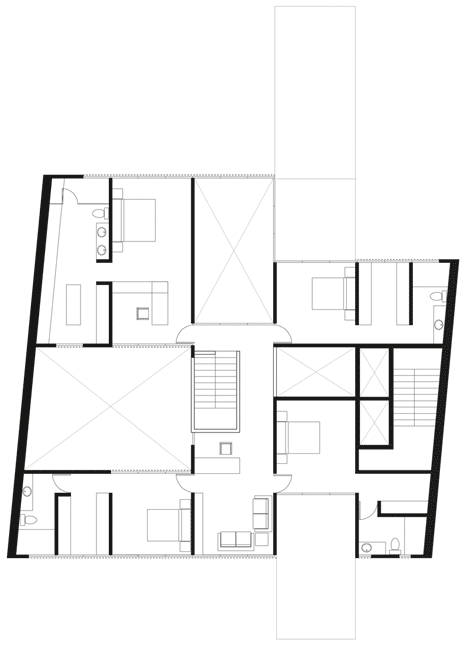
Upper floor plan 6
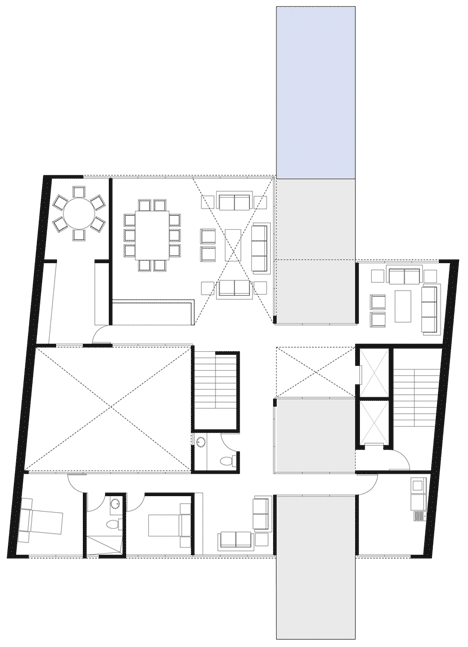
Upper floor plan 7
Read more
Recommended stories
Adrian Smith + Gordon Gill Architecture designs “fluid” skyscraper Lilli for Miami waterfront
Sabella Arquitetura crowns Brazilian house with gridded timber roof
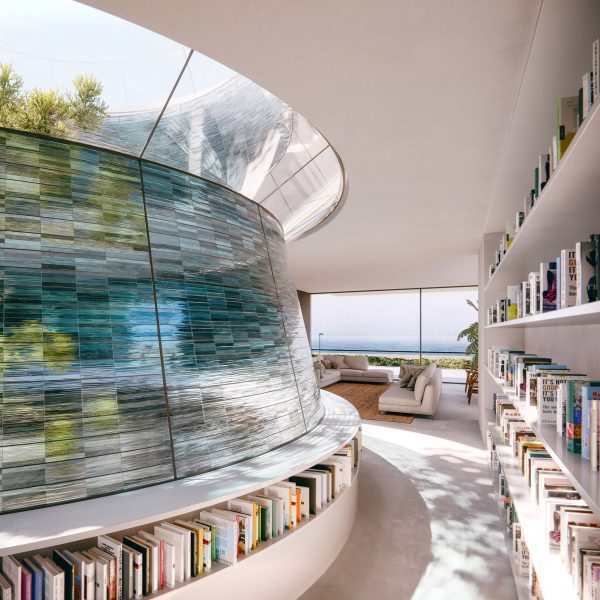
Foster + Partners first Uruguay project to feature glass-lined courtyard
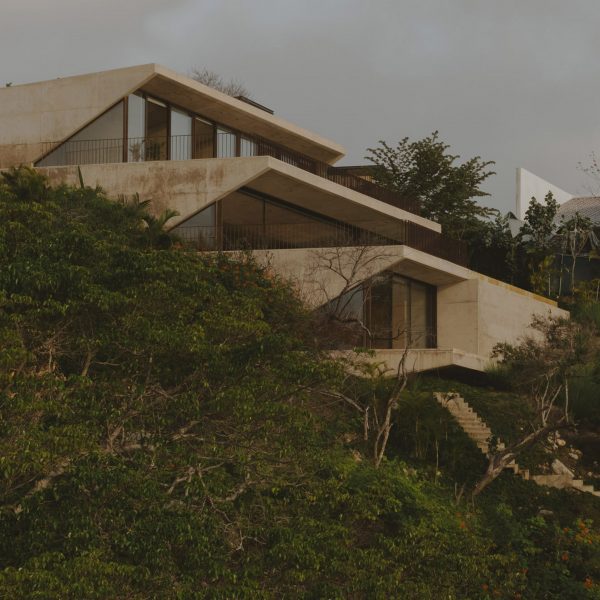
Módica Ledezma and JJRR Arquitectura create tiered concrete house on Mexican cliffside
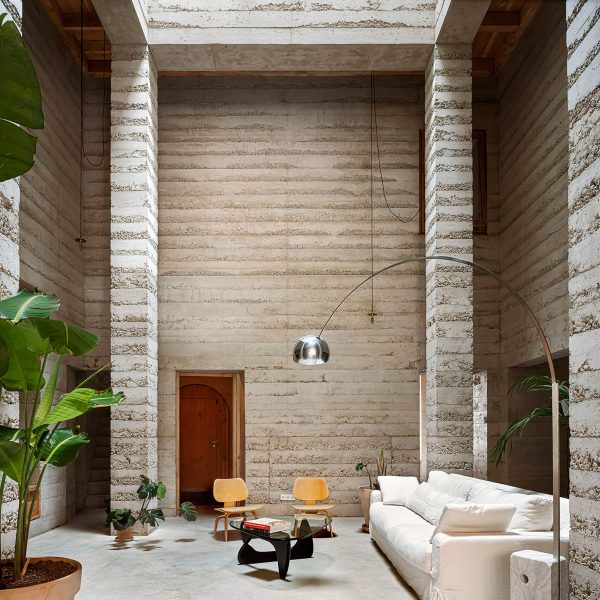
Textured layers of poured concrete enclose Barcelona home by H Arquitectes
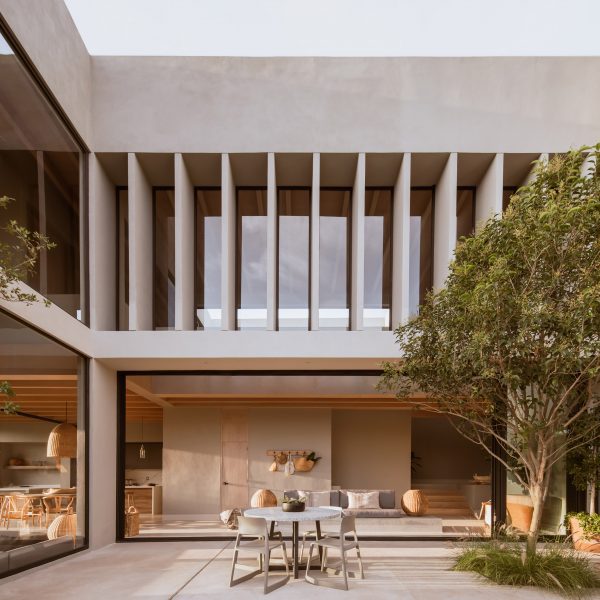
Romero de la Mora includes sunken living room in airy Mexico City house
Eight spectacular transparent pools with see-through walls and floors