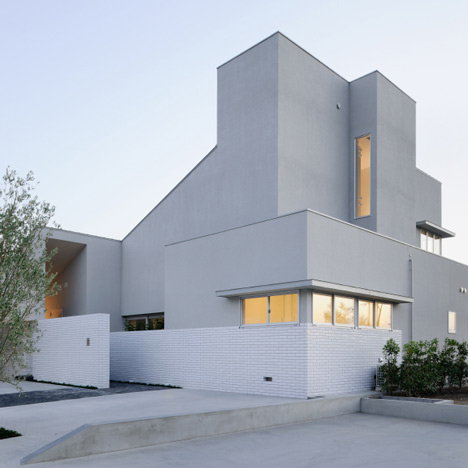
House of Depth by FORM/Kouichi Kimura
Architects
Here’s a fourth house by FORM/Kouichi Kimura Architects: House of Depth in Shiga, Japan.
FORM/Kouichi Kimura Architects also designed the House of Diffusion, House of Inclusion and House of Vision in our previous stories.
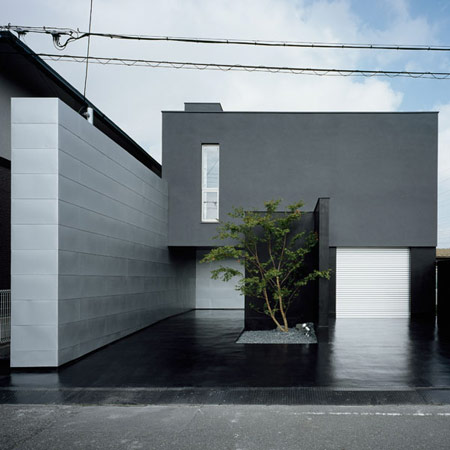
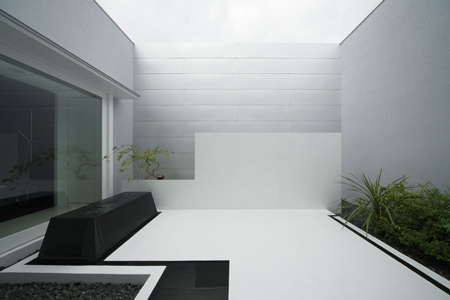
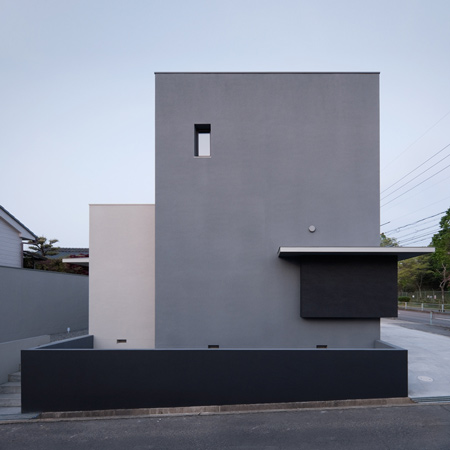
This house is built on a deep plot, with open space in front sheltered from neighbouring houses on one side by a high wall.
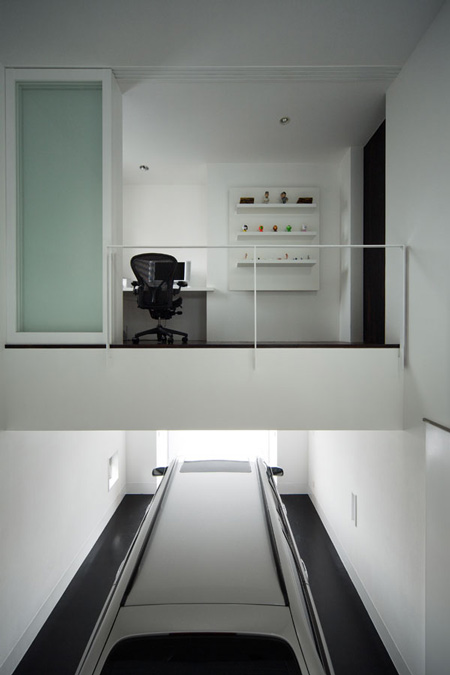
Photographs by Takumi Ota.
Here’s some text from FORM/Kouichi Kimura Architects:
—
House of depth
This house is built on the lot 10 meters wide and 23 meters deep.
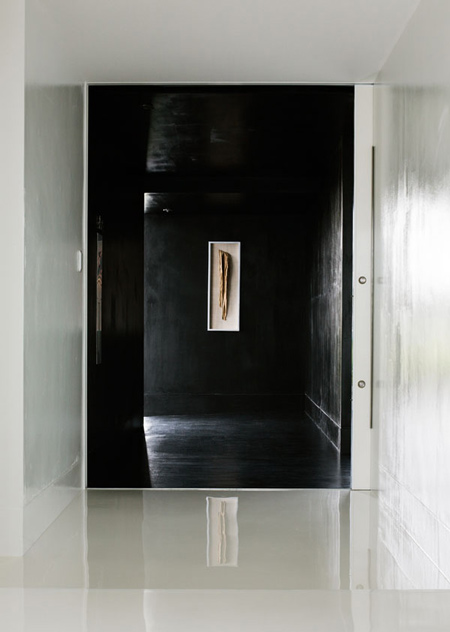
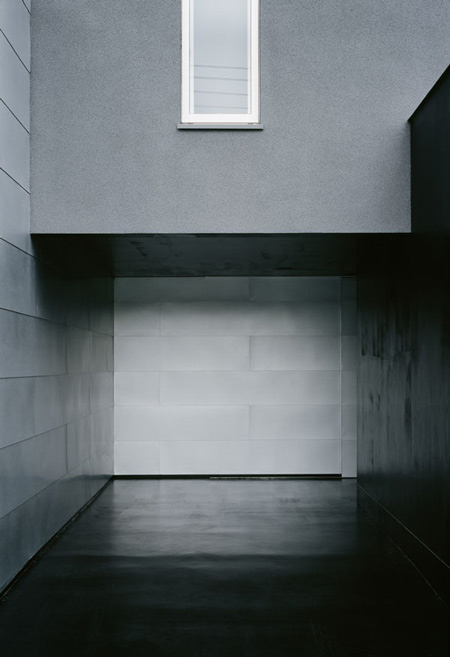
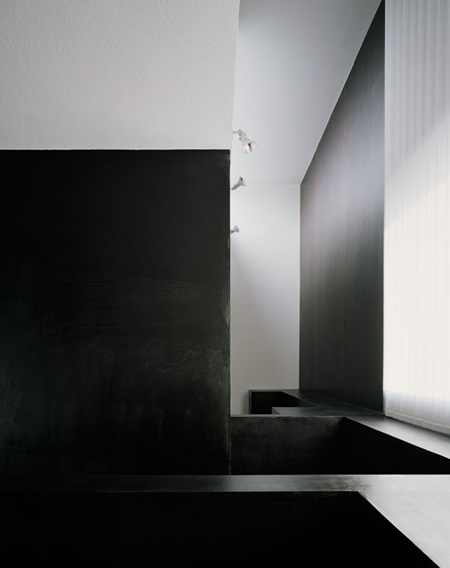
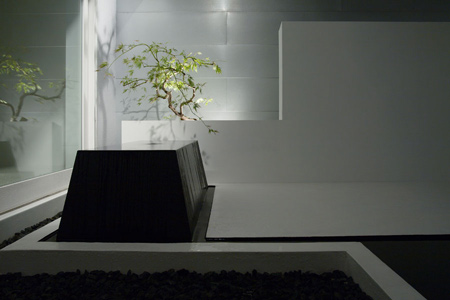
Despite its urban, closed appearance, the house has between the exterior and the interior a long approach that can be regarded as the intermediate zone relating to the surrounding environment.
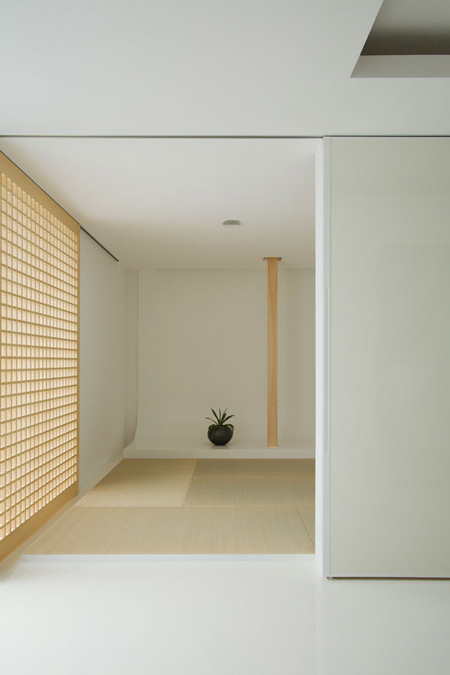
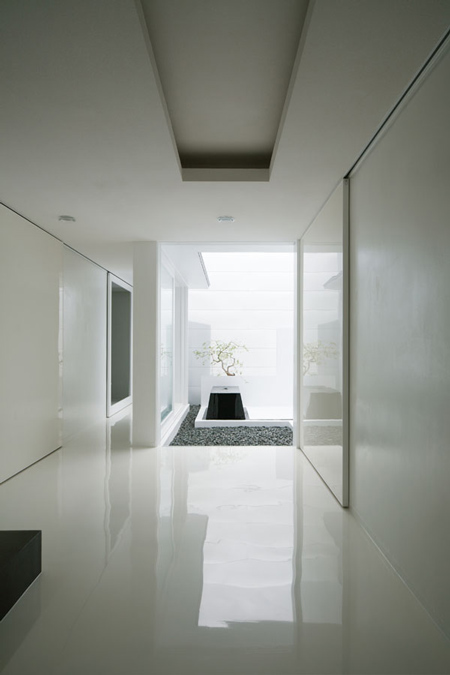
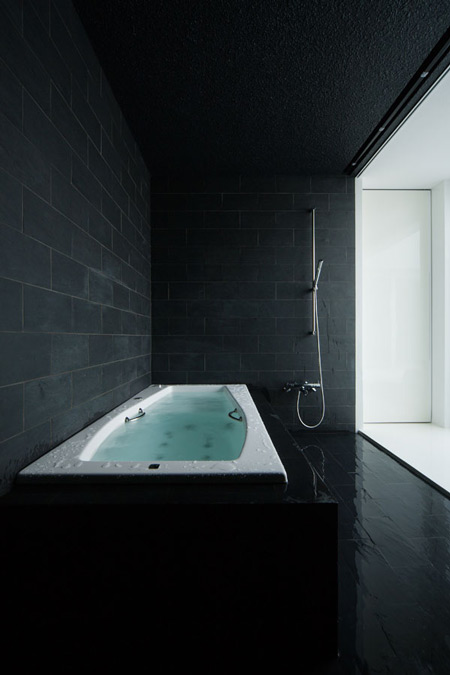
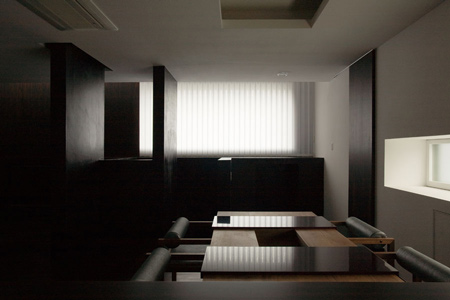
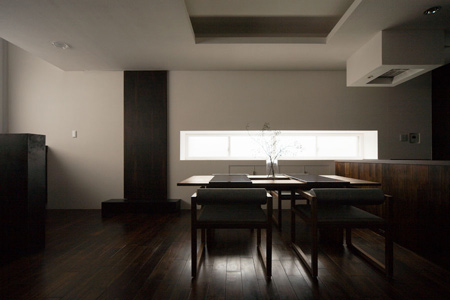
Several areas where the line of sight is uninterrupted are provided inside the building, aiming to enhance visual depth.
Architects: FORM/Kouichi Kimura Architects
Location: Shiga, Japan
Client: Private
Construction Year: 2007
Site Area: 237,28m2
Constructed Area: 189,82m2
Photographs: Takumi Ota
More Dezeen stories about FORM/Kouichi Kimura Architects:
.
House of Inclusion House
Read more
Recommended stories
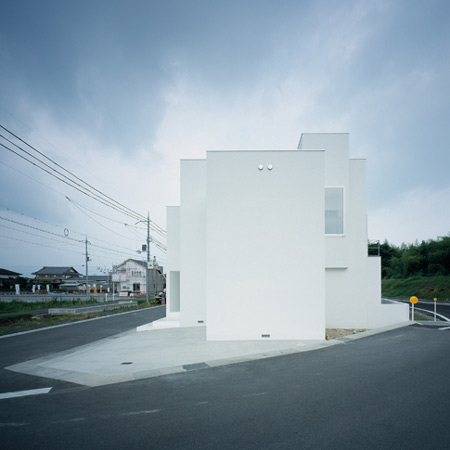
House of Diffusion by FORM/Kouichi Kimura Architects
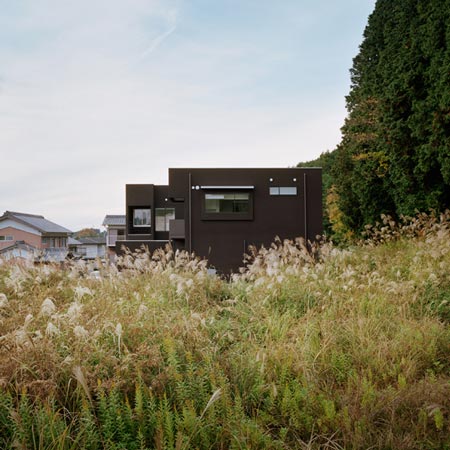
House of Vision by FORM/Kouichi Kimura Architects
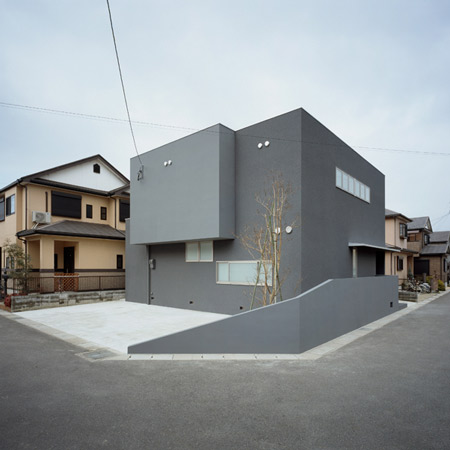
House of Inclusion by FORM/Kouichi Kimura Architects
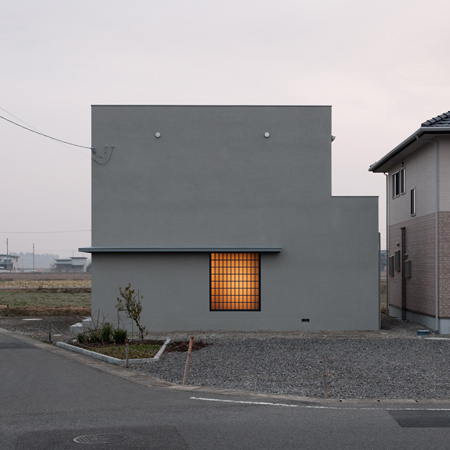
House of Integration by FORM/Kouichi Kimura
House of Resonance by FORM/Kouichi Kimura Architects
FORM/Kouichi Kimura designs Slender House in suburban Japan
Promenade House by FORM/Kouichi Kimura Architects