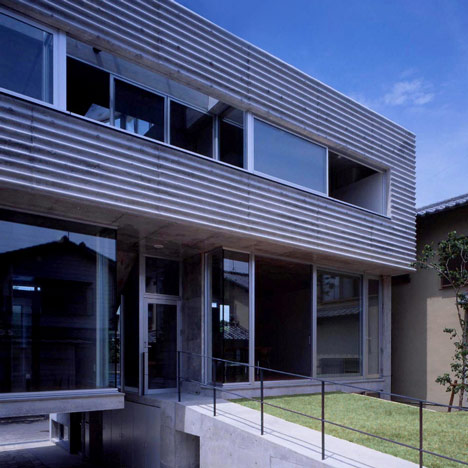
Near House by Mount Fuji Architects Studio
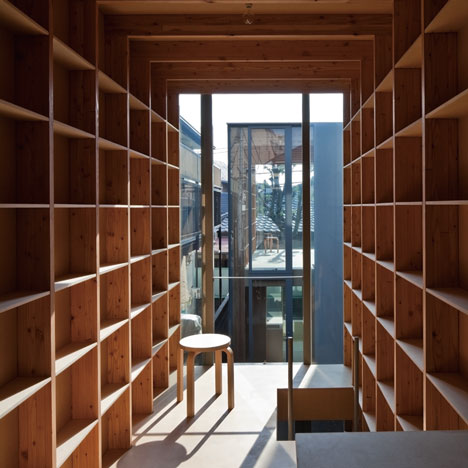
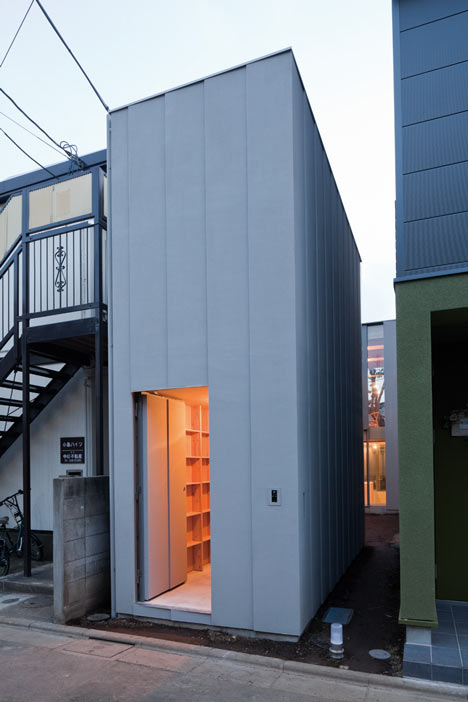
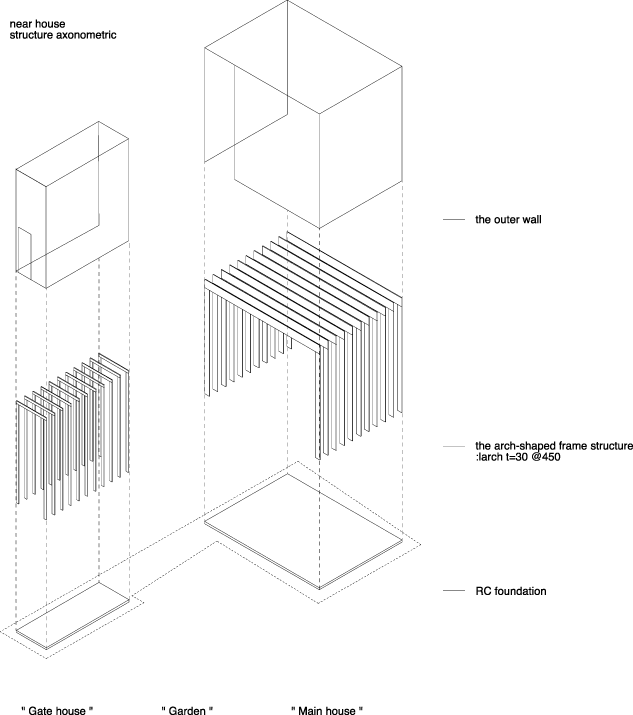
Japanese firm Mount Fuji Architects Studio have squeezed a narrow gate house between two existing Tokyo residences, leading to a main house on the L-shaped site behind.
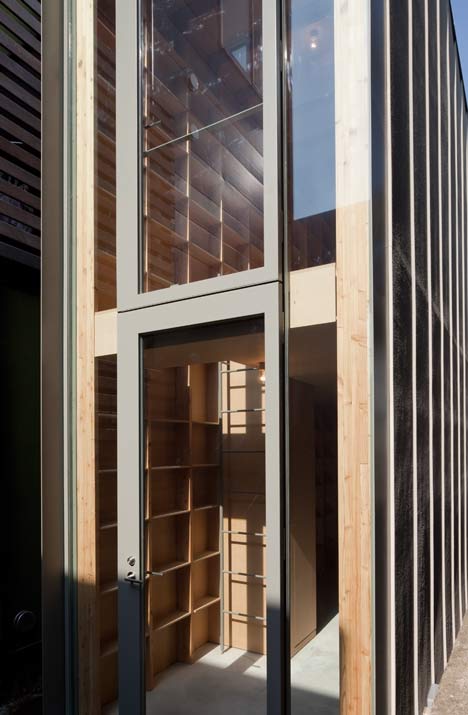
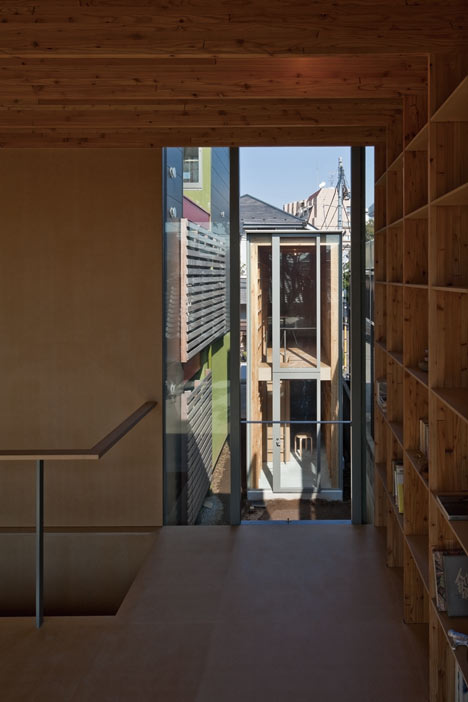
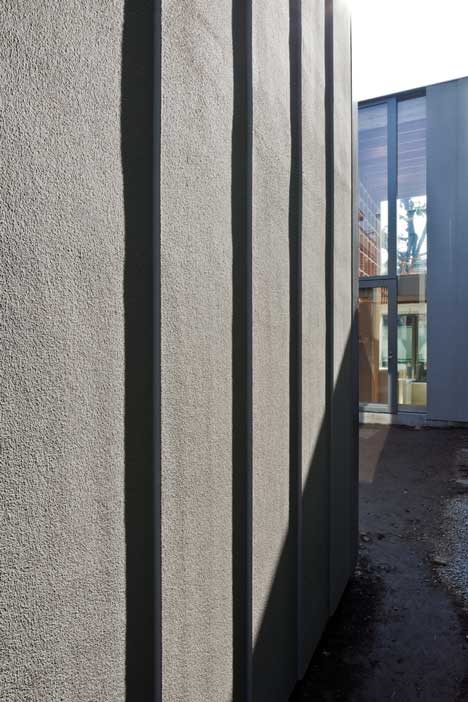
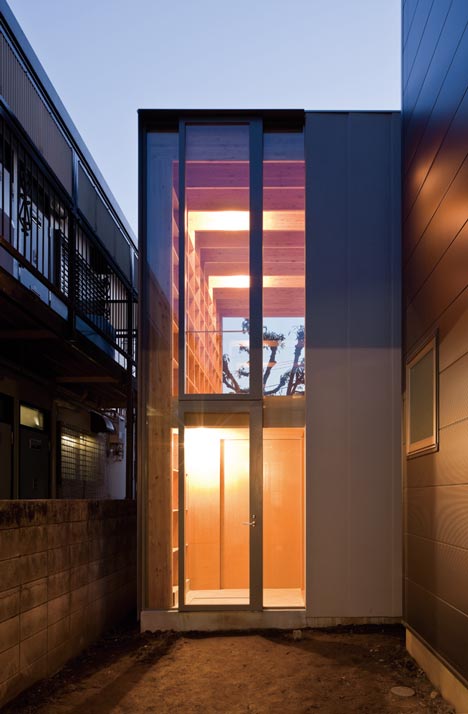
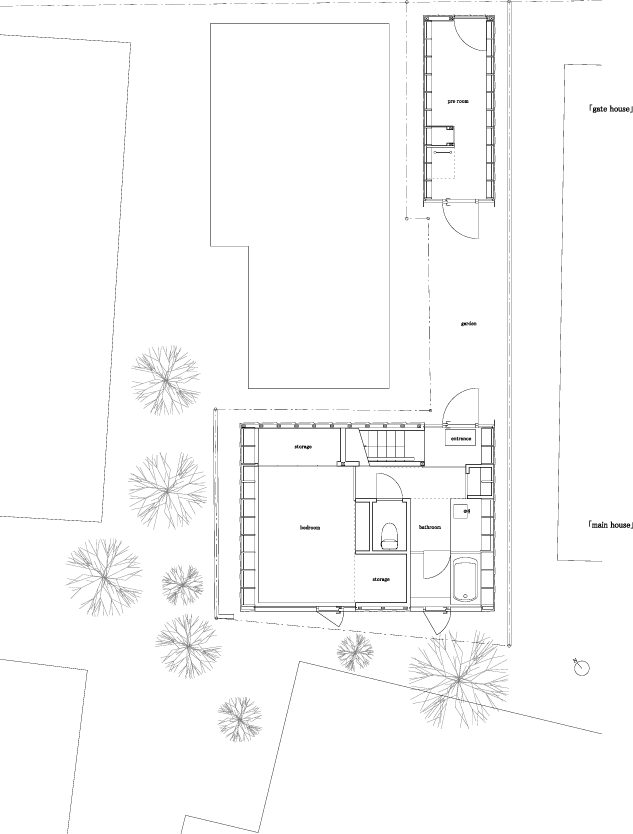
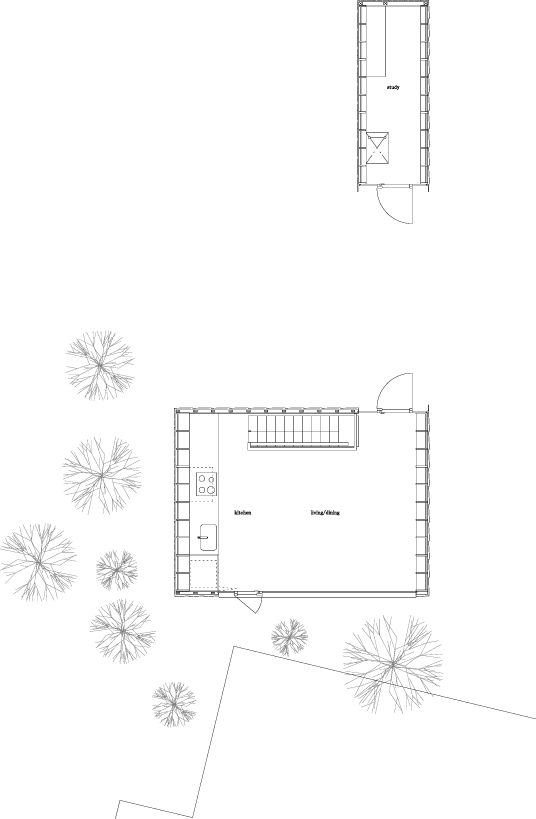
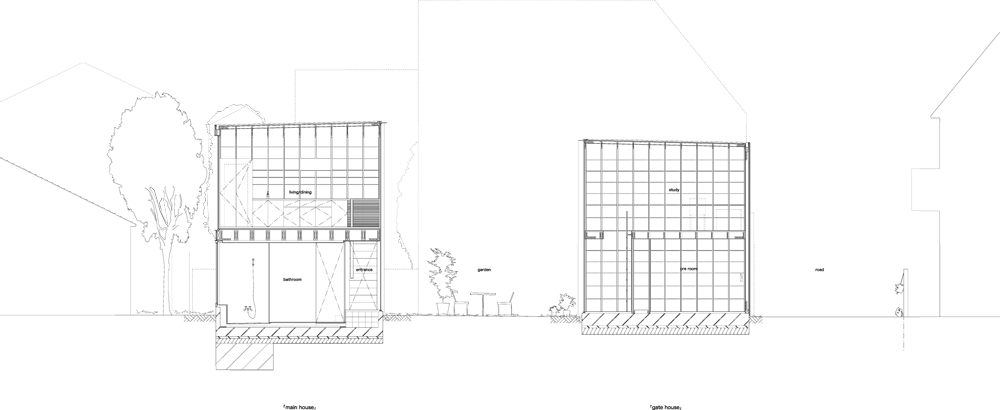
The gate house (above) faces onto the road, separated from the main house at the back of the site (below) by a small courtyard.
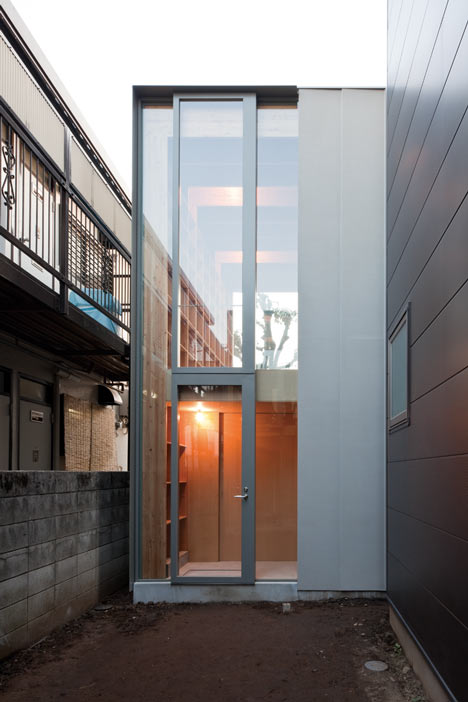
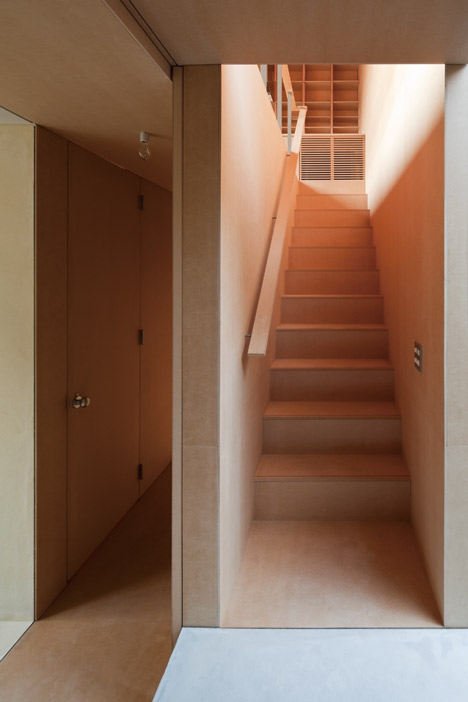
Both parts of Narrow House are two-storey wood frame structures.
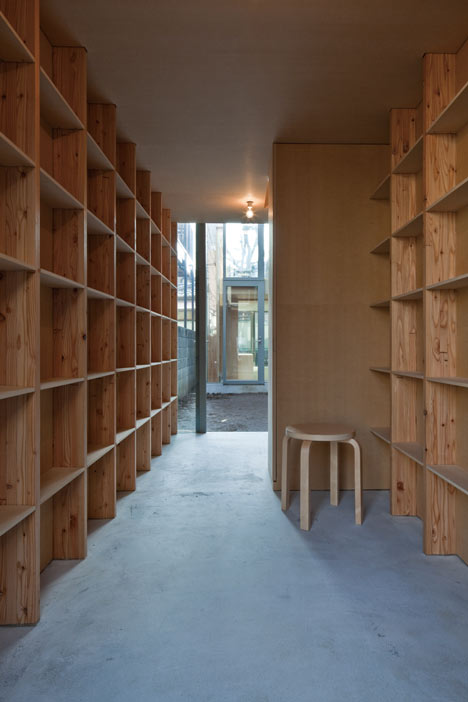
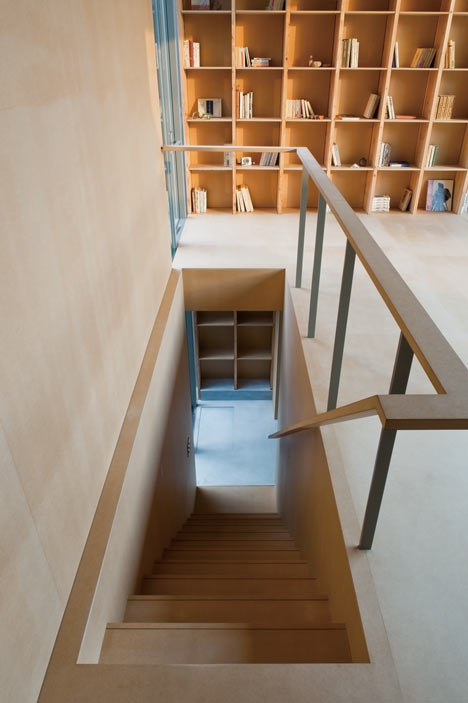
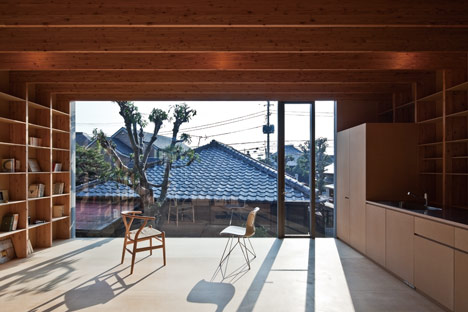
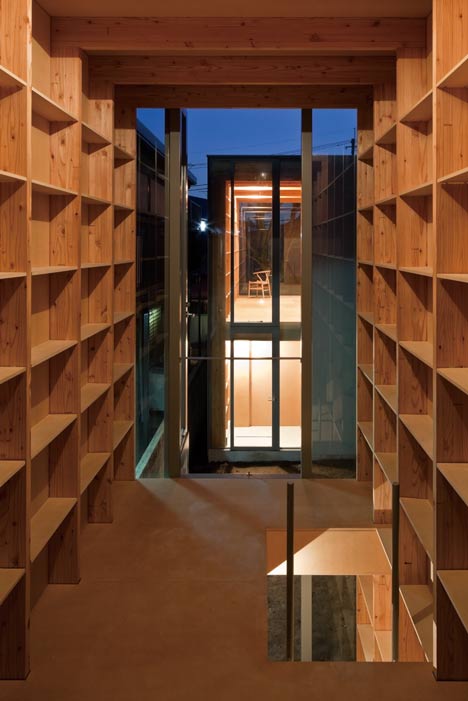
The gate house (above) has walls lined with bookshelves and a ladder connecting the two floors.
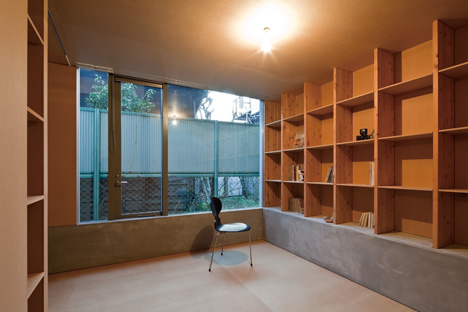
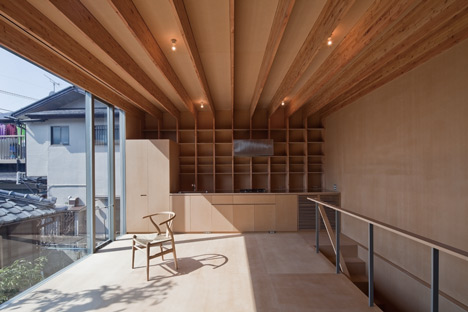
The main house has a bathroom and bedroom on the ground floor with the kitchen and living space on the first.
All photographs are by Shigeo Ogawa.
Here’s some more from the architects:
Near House has two buildings in a site.
Both buildings are very small, therefore we find a big potential.
It is not as large as the houses and not as small as the furniture.
This project has “unique near distance”.
Principal use:private residence
Site area:66.42m2
Building area:37.65m2
Total floor area:75.30m2
Click above for larger image
Structure:wood frame
Click above for larger image
Design:2008.9 – 2009.4 construction:2009.7 – 2010.2
Click above for larger image
Click above for larger image
See also:
.
 |
 |
 |
| Tree House by Mount Fuji Architects Studio |
House in Hamadera by Coo Planning |
More architecture stories |
Read more
Recommended stories
Intersecting blocks form House in Fujiidera by FujiwaraMuro Architects
Two houses in Tokyo by Cheungvogl
ABE House by UAo
House F by Ido Kenji
See unusual Japanese houses in this week’s Pinterest board
House with a Wall by Masao Yahagi Architects
House K by Hiroyuki Shinozaki Architects