• Magazine
  • Awards
  • Jobs
  • Events Guide
  • Showroom
  • School Shows
  • Courses
  • Competitions

Follow:

  • Architecture
  • Interiors
  • Design
  • Technology
  • Series
  • Features
  • Interviews
  • Opinion
  • News
  • Lookbooks
  • Talks
  • Videos
  • Podcasts
  • About
  • Comments
  • Newsletters
  • Preferences
  • Submit a story
  • Advertise
  • Privacy notice
  • Contact

Dezeen Magazine dezeen-logo dezeen-logo

  1. « Newer page
  2. ...
  3. 2472
  4. 2473
  5. 2474
  6. 2475
  7. 2476
  8. ...
  9. Older page »
clear

Follow:

  • Awards
  • Jobs
  • Events Guide
  • Showroom
  • School Shows
  • Courses
  • Competitions
  • Series
  • Interviews
  • Opinion
  • Talks
  • Videos
  • Newsletters
  • Podcasts
  • Magazine
  • Architecture
  • Interiors
  • Design
  • Technology

Search results:

Read more:

Refine your search:

Cats

  1. « Newer page
  2. ...
  3. 2472
  4. 2473
  5. 2474
  6. 2475
  7. 2476
  8. ...
  9. Older page »

all: page 2474

  • Wrong for Hay collection

    Wrong for Hay collection


    London Design Festival 2013: British designer Sebastian Wrong has collaborated with Danish design brand Hay to create a furniture collection, presented at a Georgian townhouse in London this week. More about Wrong for Hay collection
    Dan Howarth | 17 September 2013 | 6 comments
  • The White Retreat by CaSA

    The White Retreat by Colombo and Serboli Architecture


    This seaside studio apartment in Barcelona by Spanish studio Colombo and Serboli Architecture has an all-white interior that includes a tiled kitchen and bathroom that can be hidden away (+ slideshow). More about The White Retreat by Colombo and Serboli Architecture

    Ashleigh Davis | 17 September 2013 | 6 comments
  • Wind Portal by Najla El Zein

    Wind Portal by Najla El Zein at the V&A


    London Design Festival 2013: Lebanese designer Najla El Zein has installed 5000 spinning paper windmills in a doorway at the V&A museum in London. More about Wind Portal by Najla El Zein at the V&A

    Kate Andrews | 17 September 2013 | 5 comments

  • Peter Saville

    Peter Saville to design identity for Kanye West

    News: graphic designer Peter Saville is working on a visual identity for musician Kanye West. More about Peter Saville to design identity for Kanye West

    Marcus Fairs | 16 September 2013 | 8 comments

  • Panoramarestaurant Karren by ARSP

    Panoramarestaurant Karren by Architekten Rüf Stasi Partner

    This steel and glass restaurant extension by Austrian studio Architekten Rüf Stasi Partner juts out over the edge of Karren Mountain in the Austrian Alps (+ slideshow + photographs by Zooey Braun). More about Panoramarestaurant Karren by Architekten Rüf Stasi Partner

    Ashleigh Davis | 16 September 2013 | 1 comment

  • Harbin Cultural Centre by MAD

    Harbin Cultural Centre by MAD

    Here are some new renders of Beijing studio MAD's Harbin Cultural Centre, which is well under construction (+ slideshow). More about Harbin Cultural Centre by MAD

    Dan Howarth | 16 September 2013 | 17 comments
  • Peter Saville

    Peter Saville wins London Design Medal 2013

    News: British graphic designer Peter Saville has tonight been named winner of this year's London Design Medal, and has declared: "Manchester is now the capital of the UK". More about Peter Saville wins London Design Medal 2013

    Rose Etherington | 16 September 2013 | 7 comments

  • Casa by 2260mm Architects

    Casa by 2260mm Architects

    Following a series of stories about Spanish residences with tiled floors here's a renovated early twentieth-century house in Barcelona featuring a mixture of old and new tiles. More about Casa by 2260mm Architects

    Ashleigh Davis | 16 September 2013 | Leave a comment
  • dezeen_Ripple by Benjamin Hubert_sq


    Ripple table by Benjamin Hubert

    London Design Festival 2013: London designer Benjamin Hubert claims to have created the world's lightest timber table and is showing it off at the Aram Gallery in London this week (+ movie). More about Ripple table by Benjamin Hubert

    Alyn Griffiths | 16 September 2013 | 17 comments
  • Far Rockaway Branch Library by Snøhetta


    Far Rockaway Branch Library by Snøhetta

    Architecture studio Snøhetta of Oslo and New York has revealed designs for a community library in Queens, New York, with a shimmering golden exterior and a triangular entrance at one corner. More about Far Rockaway Branch Library by Snøhetta

    Amy Frearson | 16 September 2013 | 3 comments
  • The Dinner Party/True-to-life Design by Scholten & Baijings


    The Dinner Party/True-to-life Design by Scholten & Baijings

    London Design Festival 2013: designers Scholten & Baijings set up a still life depicting a dinner party in progress at the V&A museum for the London Design Festival (+ slideshow). More about The Dinner Party/True-to-life Design by Scholten & Baijings

    Dan Howarth | 16 September 2013 | 3 comments
  • Printed Pages by It's Nice That


    Competition: five copies of Printed Pages by It's Nice That to be won

    Competition: Dezeen has teamed up with creative website It's Nice That to offer readers the chance to win one of five copies of its Printed Pages magazine. More about Competition: five copies of Printed Pages by It's Nice That to be won

    Dan Howarth | 16 September 2013 | Leave a comment

  • House in Fujizakura by Case Design Studio

    House in Fujizakura by Case Design Studio

    This small house in rural Japan by Tokyo firm Case Design Studio is lifted off the ground on a single central pillar (+ slideshow). More about House in Fujizakura by Case Design Studio

    Ashleigh Davis | 16 September 2013 | 2 comments
  • Dezeen Mail London Design Festival 2013 special

    Dezeen Mail London Design Festival 2013 special

    London Design Festival 2013: this year's London Design Festival is upon us and we've compiled a special issue of our Dezeen Mail newsletter as a guide to the coverage we'll be bringing you over the coming days.

    Read Dezeen Mail special issue | Subscribe to Dezeen Mail

    More about Dezeen Mail London Design Festival 2013 special
    Dan Howarth | 16 September 2013 | Leave a comment

  • Formwork desk storage by Industrial Facility for Herman Miller

    Formwork by Industrial Facility for Herman Miller

    London Design Festival 2013: London studio Industrial Facility has created a range of stacking containers to store desktop items for American office furniture manufacturer Herman Miller. More about Formwork by Industrial Facility for Herman Miller

    Rose Etherington | 16 September 2013 | Leave a comment

  • Khopoli House by Spasm Design Architects

    Khopoli House by SPASM Design Architects

    Local basalt stone mixed into the concrete used to construct this holiday home in India helps to connect it with its mountainous site (+ slideshow). More about Khopoli House by SPASM Design Architects

    Alyn Griffiths | 15 September 2013 | 9 comments

  • Looks Like Music by Yuri Suzuki

    Looks Like Music by Yuri Suzuki

    Five little robots travel along lines drawn in felt-tip-pen and turn coloured scribbles into music in this installation by Japanese designer Yuri Suzuki (+ movie). More about Looks Like Music by Yuri Suzuki

    Kate Andrews | 15 September 2013 | 2 comments
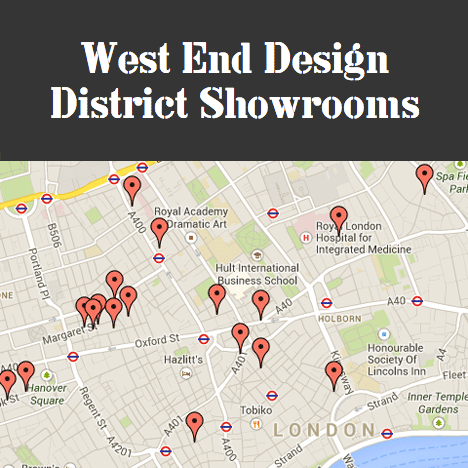
  • West End Design District map

    World Design Guide map of West End Design District

    London Design Festival 2013: Dezeen's World Design Guide has created a digital map of West End Design District - one of the key districts during this year's London Design Festival, which started yesterday and runs until 22 September. More about World Design Guide map of West End Design District

    Marcus Fairs | 15 September 2013 | Leave a comment

  • Autostadt Roof and Service Pavilion by Graft Gesellschaft von Architekten

    Autostadt Roof and Service Pavilion by GRAFT Gesellschaft von Architekten

    A car service pavilion with a canopy shaped like a giant Pringle potato crisp has been completed in northern Germany by GRAFT Gesellschaft von Architeken (+ slideshow). More about Autostadt Roof and Service Pavilion by GRAFT Gesellschaft von Architekten

    Ashleigh Davis | 15 September 2013 | 3 comments

  • dezeen_Ermitage cabin by Septembre Architecture_1sq

    Ermitage Cabin by Septembre

    This tiny wooden cabin in Sweden contains a sauna and a bedroom with large picture windows that frame views of the surrounding forest (+ slideshow). More about Ermitage Cabin by Septembre

    Alyn Griffiths | 15 September 2013 | 3 comments
  1. « Newer page
  2. ...
  3. 2472
  4. 2473
  5. 2474
  6. 2475
  7. 2476
  8. ...
  9. Older page »

More all stories

Most
popular

Most
commented

  1. 1Five innovative smartphones and dumbphones that put design first
  2. 2Rough drystone walls frame sunken home on Greek island by Alexandre Pavlidis
  3. 3IKEA launches collectible design objects "at a price that people can afford"
  4. 4Light Phone goes clamshell with "timeless" Flip model
  5. 5This week we unveiled an IKEA collection that makes collectible design affordable
  6. Five innovative smartphones and dumbphones that put design first
  7. Rough drystone walls frame sunken home on Greek island by Alexandre Pavlidis
  8. IKEA launches collectible design objects
  9. Light Phone goes clamshell with
  10. This week we unveiled an IKEA collection that makes collectible design affordable
  1. 1OMA completes first US affordable housing development
  2. 2AIA announces longest "ongoing slump" for architecture revenues
  3. 3Elon Musk reveals plans for world's largest building
  4. 4Iterare Arquitectos inserts stark white home into shell of old Spanish building
  5. 5Photos reveal new facade of Google's Thompson Center
  6. OMA completes first US affordable housing development
  7. AIA announces longest
  8. Elon Musk reveals plans for world's largest building
  9. Iterare Arquitectos inserts stark white home into shell of old Spanish building
  10. Photos reveal new facade of Google's Thompson Center

Studio Font perches cliffside home in Mexico on inhabitable concrete columns

Casa Diez Pies by Studio Font

Open Studio designs izakaya-style restaurant with "half-dipped dumpling" lamp

Red dumpling above yellow seat

Studio NRG designs Lilium Chair out of recycled metal car rims

Studio NRG

Fabio Fantolino looks to 1960s offices for interior of retro Turin bar

Seating area beneath mezzanine

Subscribe

Subscribe

Subscribe to
our newsletters

Loading

We will only use your email address to send you the newsletters you have requested. We will never give your details to anyone else without your consent. You can unsubscribe at any time by clicking on the unsubscribe link at the bottom of every email, or by emailing us at [email protected].

For more details, please see our privacy notice.

Thank you!

You will shortly receive a welcome email so please check your inbox.

You can unsubscribe at any time by clicking the link at the bottom of every newsletter.


"Design weeks need to start framing repair as aspirational"

Design Preowned showroom Copenhagen

Parametricism "changed how we think" as architects says Melike Altınışık

Melike Altınışık portrait

Popular
jobs

Featured
jobs

  1. 1Technical architects at LOM Architecture and Design
  2. 2Midweight interior designer/interior architect at Studio Braw
  3. 3Project architect at CW O'Brien Architects
  4. 4Mid-weight interior designer at ASJ Design
  5. 5Interior designer at CetraRuddy
  6. Technical architects  at LOM Architecture and Design
  7. Midweight interior designer/interior architect  at Studio Braw
  8. Project architect  at CW O'Brien Architects
  9. Mid-weight interior designer  at ASJ Design
  10. Interior designer  at CetraRuddy
  1. 1Mid-weight interior designer at Pirajean Lees
  2. 2Architect or architectural assistant at Lyndon Goode Architects
  3. 3Junior marketing executive at Design International
  4. 4Experienced project architect at HÁM Interiors
  5. 5Project architect at Richard Parr Associates
  6. Mid-weight interior designer  at Pirajean Lees
  7. Architect or architectural assistant  at Lyndon Goode Architects
  8. Junior marketing executive  at Design International
  9. Experienced project architect  at HÁM Interiors
  10. Project architect  at Richard Parr Associates

Eight interiors with colourful tapware that puts the fun in functional

Bathroom with red tap

Eight imaginative buildings with curving brickwork

Twisted Brick Shell Library by HCCH Studio

Dezeen Events Guide

Photo of person walking through an installation

Dezeen Jobs

all highlights

  • Chenhu Migratory Bird Observation Tower by Xiang Architects

    Architecture

    Double-helix viewpoint

    Architecture
    Double-helix viewpoint
  • New York City skyline

    Architecture

    Architecture revenue slump

    Architecture
    Architecture revenue slump
  • Design

    IKEA collectible design

    Design
    IKEA collectible design
  • OMA social housing san francisco

    Architecture

    OMA affordable housing

    Architecture
    OMA affordable housing
  • Iragüen Viñuela Arquitectos House by Fuy River mass timber

    Architecture

    Chilean forest hideaway

    Architecture
    Chilean forest hideaway
  • Ferrari Luce Chassis 0 from RM Sotheby's auction

    Design

    Ferrari EV record sale

    Design
    Ferrari EV record sale
  • Dopamine decor on Instagram

    Interiors

    "Icky" dopamine decor

    Interiors
    "Icky" dopamine decor
  • Bevel by Waugh Thistleton Architects 

    Architecture

    Tallest mass-timber office

    Architecture
    Tallest mass-timber office
  • CoHouse in Cothen by Woonpioniers

    Architecture

    Tetris-like homes

    Architecture
    Tetris-like homes
  • Timber dining space overlooking the rocky coastline through a wide panoramic window

    Architecture

    Spruce-tree cabin

    Architecture
    Spruce-tree cabin
  • Renault 5 E-Tech Electric

    Design

    Cool electric cars

    Design
    Cool electric cars
  • Highmark Stadium

    Architecture

    Buffalo Bills stadium

    Architecture
    Buffalo Bills stadium
  • Star Homes in Tanzania

    Architecture

    Malaria-combatting homes

    Architecture
    Malaria-combatting homes
  • German House renovation rendering

    Architecture

    Studio Gang NYC skyscraper

    Architecture
    Studio Gang NYC skyscraper
  • MIT warehouse by DSR

    Architecture

    DS+R MIT architecture school

    Architecture
    DS+R MIT architecture school
  • Newsletters
  • Comments
  • Submit a story
  • Advertise
  • Privacy notice
  • Contact
  • Series
  • Interviews
  • Opinion
  • Talks
  • Videos
  • Architecture
  • Interiors
  • Design
  • Technology
  • Magazine
  • Awards
  • Jobs
  • Events Guide
  • Showroom
  • School Shows
  • Courses