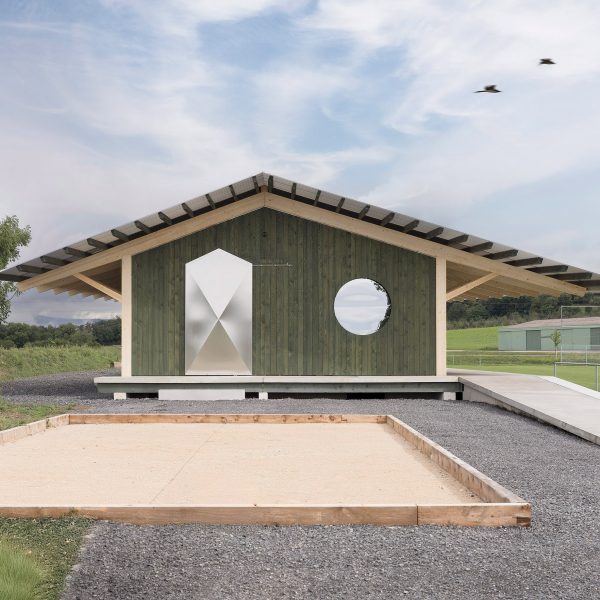
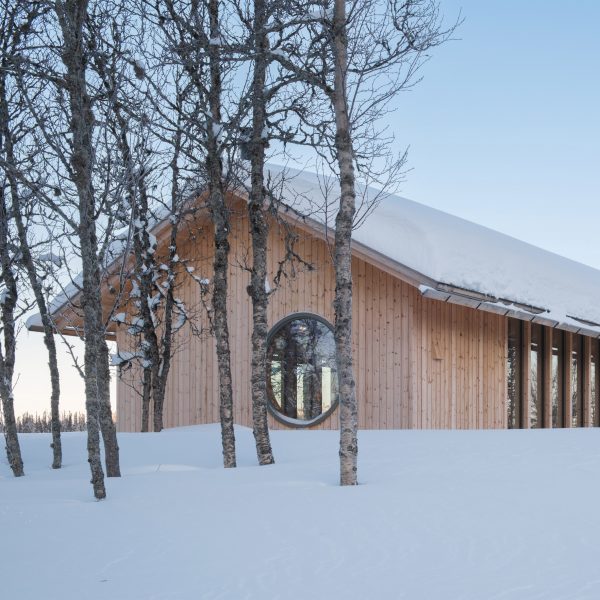
Max Otto Zitzelsberger collaborates with university students on barn-like teaching building in Germany
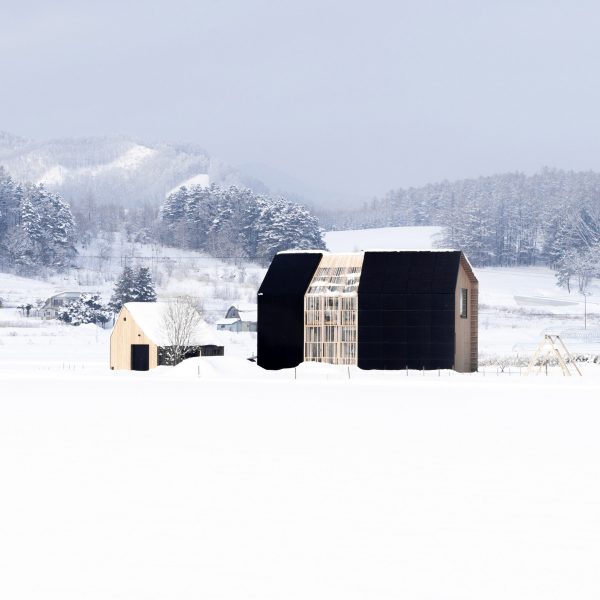
Architect Max Otto Zitzelsberger worked with students from the Technical University of Kaiserslautern-Landau to create the Learning House, a barn-like teaching building in Bavaria with an exposed timber structure. More about Max Otto Zitzelsberger collaborates with university students on barn-like teaching building in Germany
Hugh Strange Architects carries out "careful repair" of coastal House on a Hill
London studio Hugh Strange Architects has restored and extended a hillside Victorian home in Hastings, reinstating its connection to a terraced concrete garden with a series of stepped metal and timber forms. More about Hugh Strange Architects carries out "careful repair" of coastal House on a Hill
Shingle-covered tea room for one sits in Kyoto mountains
Charred-cedar shingles cover the chimney-shaped form of this micro tearoom in Japan, designed by local studio 2m26 in collaboration with French practice Onomiau. More about Shingle-covered tea room for one sits in Kyoto mountains
Shipping containers and inflatables form Down in the Clouds pavilions in China
"Lighthearted and playful" inflatables intended to evoke clouds have been incorporated into this cluster of three pavilions in rural China, completed by architecture firms Practice on Earth and Increments Studio. More about Shipping containers and inflatables form Down in the Clouds pavilions in China
American diners and cake adverts inform pastel-toned house renovation by Office S&M
Cake adverts from the 1950s informed the pastel palette of Brockley House, the renovation of a corner home in London by local studio Office S&M. More about American diners and cake adverts inform pastel-toned house renovation by Office S&M
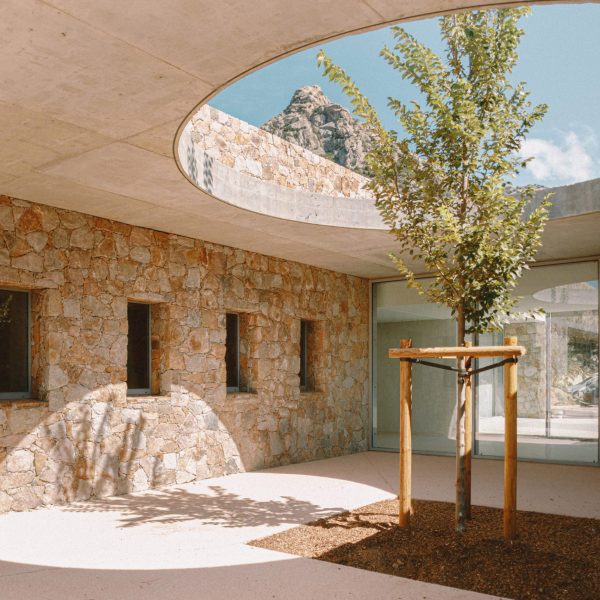
Stepped volumes create panoramic terraces for Villa 95 by Fran Silvestre Arquitectos
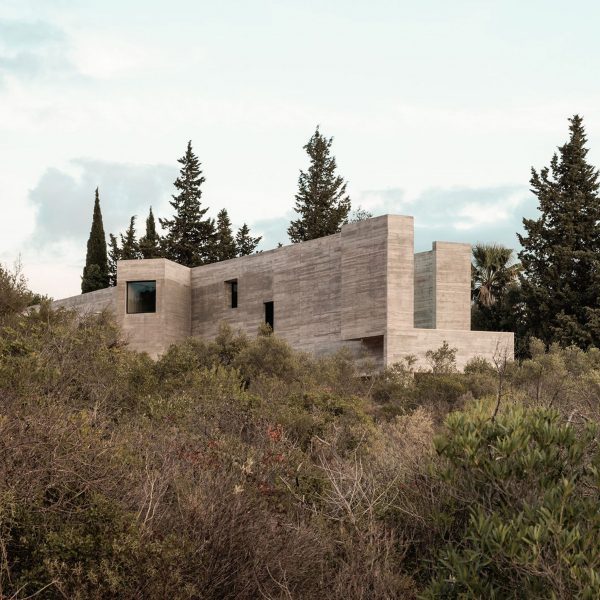
Zigzagging stone volumes offer vantage points across the landscape surrounding this coastal villa in Andalusia, completed by Spanish studio Fran Silvestre Arquitectos. More about Stepped volumes create panoramic terraces for Villa 95 by Fran Silvestre Arquitectos
Boomerang-shaped amphitheatre celebrates First Nation Gunaikurnai culture
Australian practice Equity Office has completed the Wangun Amphitheatre in southeastern Victoria, a performance space for the First Nation community that is sheltered by steel-framed fabric canopies. More about Boomerang-shaped amphitheatre celebrates First Nation Gunaikurnai culture
Studio Hagen Hall blends "craftsmanship and tactility" for mid-century renovation in London
London practice Studio Hagen Hall has completed the refurbishment of Pine Heath, a 1960s townhouse in Hampstead, restoring and complementing its mid-century design with a rich palette of cherry wood and stainless steel. More about Studio Hagen Hall blends "craftsmanship and tactility" for mid-century renovation in London
Spiralling ramp of timber and glass wraps Czech pavilion at Osaka Expo
A spiralling structure of cross-laminated timber and glass surrounds a circular events space at the Czech Pavilion for Expo 2025 Osaka, which was designed by European studio Apropos Architects. More about Spiralling ramp of timber and glass wraps Czech pavilion at Osaka Expo
Agricultural sheds inform "unfussy and honest" home in New Zealand
An oversized, corrugated metal roof punctured by a large circular skylight crowns this home in rural New Zealand, by architecture studio Keshaw McArthur. More about Agricultural sheds inform "unfussy and honest" home in New Zealand
Arthur Kariev Architects uses moss-covered timber planks to cloak holiday cabins in Kazakhstan
Moss-covered timber planks recovered from old, dilapidated buildings were used to clad these two cabins in Kazakhstan, which have been designed by local studio Arthur Kariev Architects. More about Arthur Kariev Architects uses moss-covered timber planks to cloak holiday cabins in Kazakhstan
Kong Xiangwei Studio creates mushroom-shaped library in Chinese village
Stalk-like arches and canopies emulating mushrooms shelter this children's library, designed by architecture practice Kong Xiangwei Studio as a "fantastical village landmark" in rural China. More about Kong Xiangwei Studio creates mushroom-shaped library in Chinese village
Jan Lefevere turns 1960s dental practice in Belgium into family home
Local architect Jan Lefevere has converted a former dental practice in Belgium into a family home, creating a contemporary backdrop for the re-instatement of its 1960s fixtures and fittings. More about Jan Lefevere turns 1960s dental practice in Belgium into family home
3andwich Design tops cave-like coastal viewpoint with green roof
Chinese studio 3andwich Design has completed the Blue Insight Cave Space, a coastal viewing platform and events space in Fujian Province, China, that features cave-like interiors concealed beneath a large green roof. More about 3andwich Design tops cave-like coastal viewpoint with green roof
Walls "also serve as furniture" at modular House Anton II in Germany
A modular timber frame doubles as shelving, seating and storage at this angular home in Bavaria, designed by German practice Lux Architect and Spanish studio Cánovas Arquitectura. More about Walls "also serve as furniture" at modular House Anton II in Germany
Freight Architects models inward-facing Singapore home on traditional shophouses
The Japanese spatial concept of oku, or inwardness, informed an "unfolding" series of rooms and gardens at this home in Singapore, designed by local studio Freight Architects. More about Freight Architects models inward-facing Singapore home on traditional shophouses
"Sculptural and brutalist" exterior wraps South Yarra House by Pandolfini Architects
A windowless concrete facade overhangs a glazed entrance foyer at this house in Melbourne, designed by Australian studio Pandolfini Architects. More about "Sculptural and brutalist" exterior wraps South Yarra House by Pandolfini Architects
GN Architects designs The Seaside Pavilion to bring "sense of romance" to Chinese island
A canopy of leaf-like sails that flutter in the breeze shelters this pavilion, completed by local practice GN Architects on the remote island of Chaishan in China. More about GN Architects designs The Seaside Pavilion to bring "sense of romance" to Chinese island
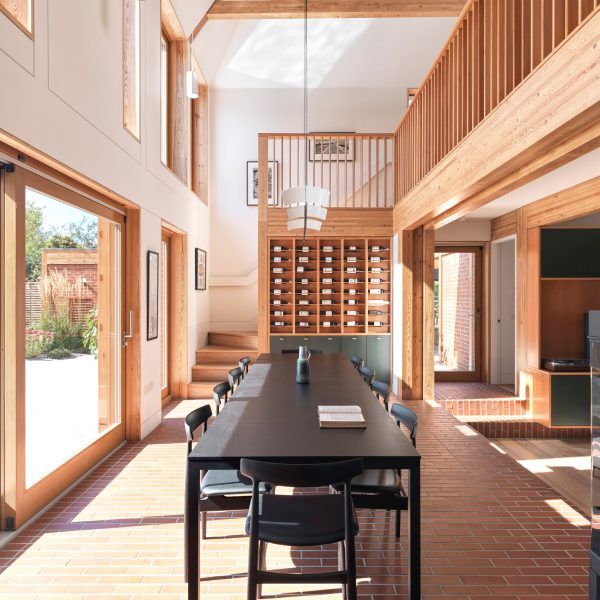
Historic mills inform "super-robust" housing in Cambridge by Alison Brooks Architects
The brick facades of 19th-century mill buildings informed the design of the Rubicon housing in Cambridge by London studio Alison Brooks Architects. More about Historic mills inform "super-robust" housing in Cambridge by Alison Brooks Architects
Of Architecture mimics Edwardian terrace for north London home
London studio Of Architecture has completed Woodbury Residence, a home in north London that subtly mimics the appearance of its Edwardian neighbours and features a curved brick facade. More about Of Architecture mimics Edwardian terrace for north London home