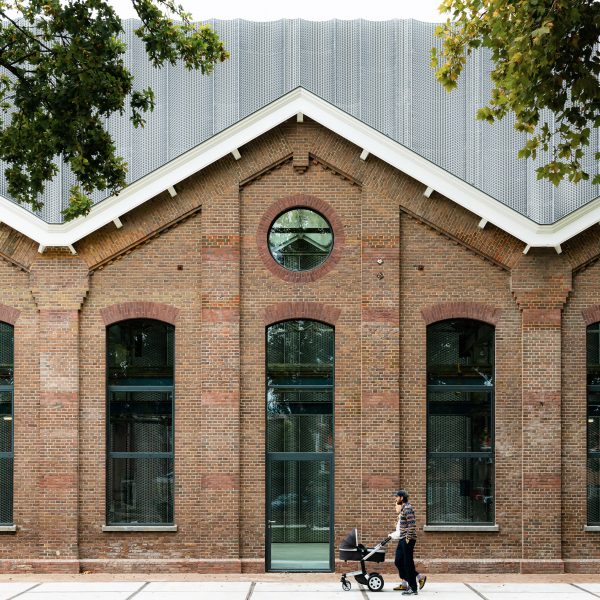
Sawtooth roof animates Ferrars & York apartment block in Melbourne
A sawtooth roof that references the nearby South Melbourne Market tops Ferrars & York, an apartment block in Australia designed by local studio Six Degrees Architects. More about Sawtooth roof animates Ferrars & York apartment block in Melbourne
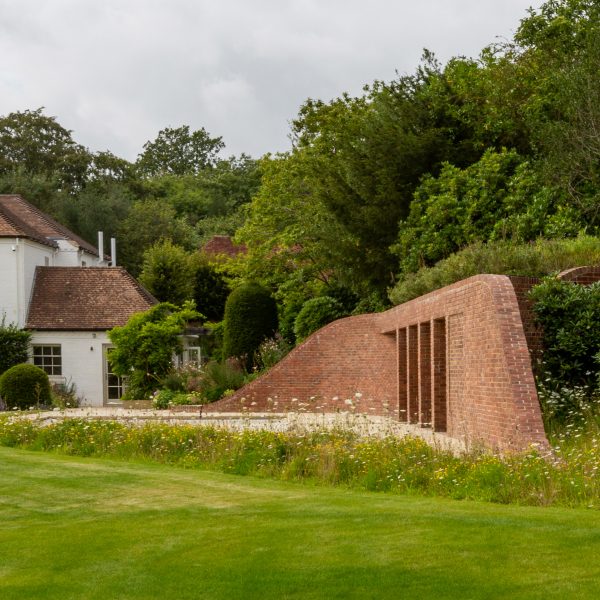
Core Design Workshop organises "introverted" Malaysian home around large garden
Architecture studio Core Design Workshop has remodelled a 1980s home outside Kuala Lumpur called Introverse, transforming its compartmentalised interiors into a large garden room. More about Core Design Workshop organises "introverted" Malaysian home around large garden
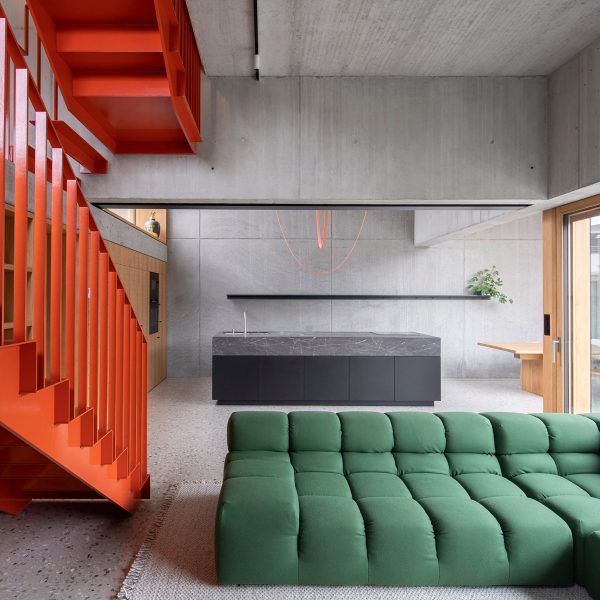
Studio Bright wraps extension in Australia with pale pink breeze blocks
Architecture practice Studio Bright used patterned breeze blocks to wrap Garden Tower House, an extension in Australia, which peeks out from behind the restored frontage of a workers' cottage. More about Studio Bright wraps extension in Australia with pale pink breeze blocks
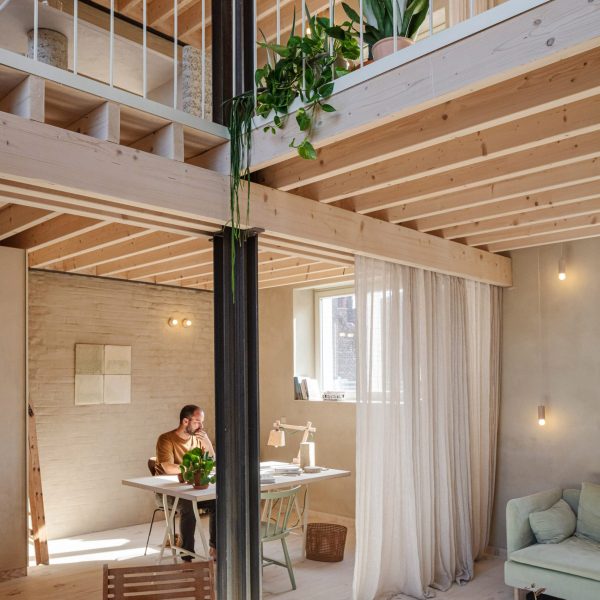
Spiralling library by Atelier Xi "unfolds like a scroll painting"
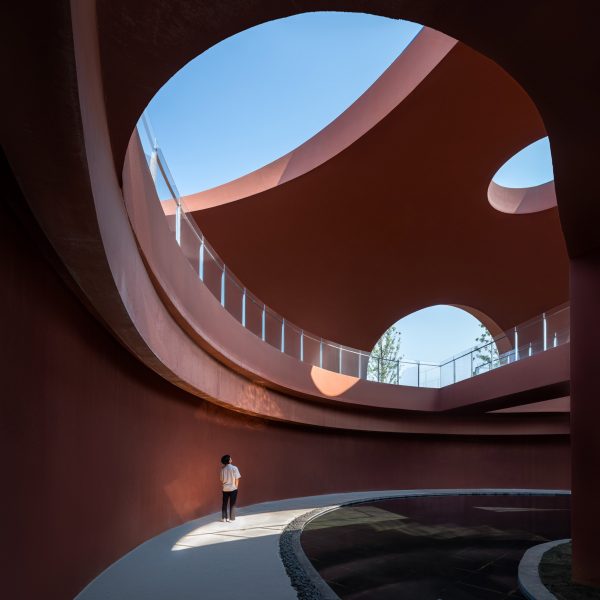
The spiral shape of a conch shell informed the Serpentine Bookhouse in Shenzhen, China, a library that has been designed by local architecture studio Atelier Xi. More about Spiralling library by Atelier Xi "unfolds like a scroll painting"
William Samuels creates relocatable home as "radical departure" from standard house
The corrugated metal-clad modules of this home in New Zealand were designed to be easily moved by using a trailer, as an alternative to standard houses. More about William Samuels creates relocatable home as "radical departure" from standard house
CollectiveProject recycles demolition waste for Debris Block House in Bangalore
The debris of a demolished 1970s building was repurposed into mud-concrete blocks to create this house in Bangalore, India, designed by local architecture studio CollectiveProject. More about CollectiveProject recycles demolition waste for Debris Block House in Bangalore
G Architects Studio clad Kyoto coffee stand in rapidly oxidised copper
Japanese practice G Architects Studio used soy sauce and ammonium chloride to rapidly oxidise the copper cladding of this coffee stand in Kyoto, giving certain areas a distinctive blue-green finish. More about G Architects Studio clad Kyoto coffee stand in rapidly oxidised copper
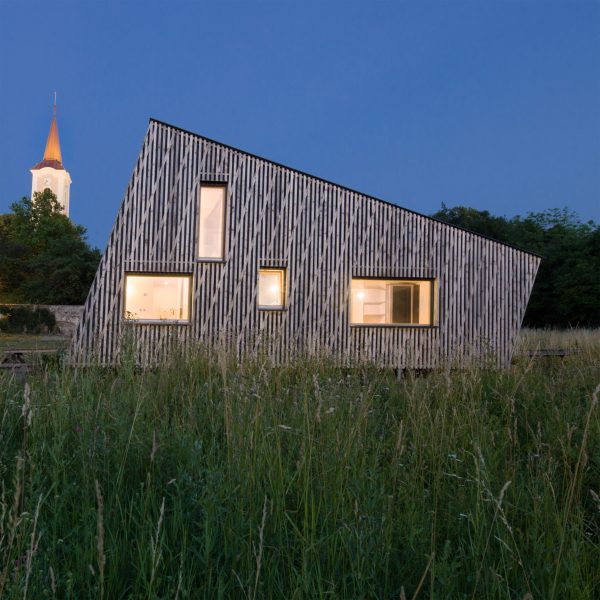
Studio Circle Growth uses traditional forms and materials for Czech home
The form of a traditional rural Czech dwelling is contrasted with modern pine-lined interiors at Casa de mi Luna, a home designed by architecture practice Studio Circle Growth. More about Studio Circle Growth uses traditional forms and materials for Czech home
Low-slung roof shelters blockwork home on Mornington Peninsula
A low-slung roof with deep eaves shelters Merricks Farmhouse, a concrete-block home in Australia designed by South African studio Michael Lumby Architecture with Brisbane practice Nielsen Jenkins. More about Low-slung roof shelters blockwork home on Mornington Peninsula
Gregory Katz merges clashing geometries for South African home
A collision of geometric forms in contrasting brick and concrete defines Great Primary Shapes House, a dwelling in South Africa designed by local architect Gregory Katz. More about Gregory Katz merges clashing geometries for South African home
Coffey Architects draws on rural barns for coastal home in Dorset
London studio Coffey Architects has completed Modern Barn, a home in Dorset, UK, that mimics a cluster of timber-clad barns in order to blend in with the surrounding landscape. More about Coffey Architects draws on rural barns for coastal home in Dorset
Urbanus transforms former Chinese brewery into cultural centre
The concrete-framed "industrial relic" of the former Kingway Brewery in Shenzhen, China, has been transformed into a cultural centre by architecture firm Urbanus. More about Urbanus transforms former Chinese brewery into cultural centre
Štvanice Footbridge in Prague designed as a "sculpture in the city"
Architects Petr Tej and Marek Blank collaborated with engineer Jan Mourek to create this minimalist bridge across the River Vltava in Prague, which is intended to resemble marble. More about Štvanice Footbridge in Prague designed as a "sculpture in the city"
Industrial warehouses inform Melbourne office block by Carr
Australian architecture studio Carr drew on 20th-century industrial warehouses for this office building in Melbourne, which features a stepped frontage of perforated red-brick columns. More about Industrial warehouses inform Melbourne office block by Carr
Jonathan Tuckey Design restores and extends traditional stone farmstead in Italy
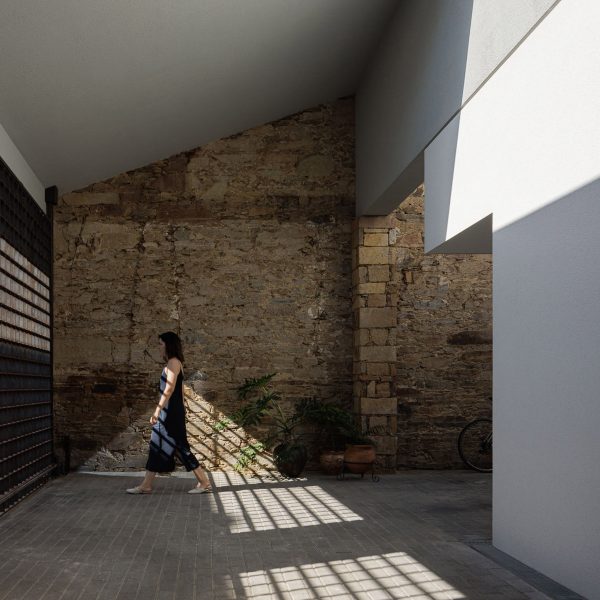
Jonathan Tuckey Design has renovated a former farmstead in northern Italy, restoring and extending a cluster of 19th-century stone buildings to create Cascina, a new home and studio. More about Jonathan Tuckey Design restores and extends traditional stone farmstead in Italy
Francois Verhoeven Architects uses contrasting finishes for Villa K340
Dutch studio Francois Verhoeven Architects has completed Villa K340, a house in The Hague formed of interlocking blocks finished with contrasting timber and plaster. More about Francois Verhoeven Architects uses contrasting finishes for Villa K340
Edition Office uses concrete and copper to finish Australian apartment block
Exposed concrete and perforated copper screens define this apartment block overlooking a valley in Victoria, Australia, which was designed by local architecture studio Edition Office. More about Edition Office uses concrete and copper to finish Australian apartment block
Arched brick forms enliven London children's centre by Adam Khan Architects
Inverted brick arches crown the Central Somers Town children's community centre near King's Cross, London, created by local studio Adam Khan Architects. More about Arched brick forms enliven London children's centre by Adam Khan Architects
Bernardo Rodrigues Architects creates concrete Sculptor Studio in Portugal
Portuguese practice Bernardo Rodrigues Architects has completed a studio for a sculptor in the Azores, creating a curving poured-concrete form that references the work of its client. More about Bernardo Rodrigues Architects creates concrete Sculptor Studio in Portugal
Limestone plinth supports Hungarian holiday home by Kontextus Architecture Studio
A monolithic limestone-clad plinth supports the lightweight steel-framed structure of The Clifftop House, a holiday home in Hungary by Budapest practice Kontextus Architecture Studio. More about Limestone plinth supports Hungarian holiday home by Kontextus Architecture Studio