Sustainable interior
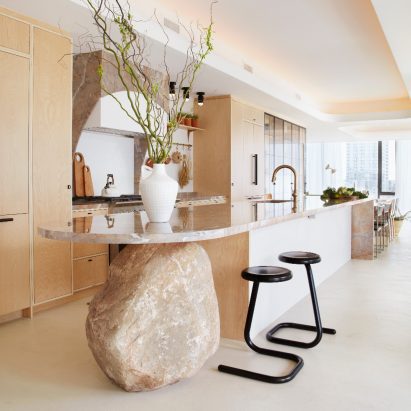
The WELLington by Evolved Living
Evolved Living is dedicated to creating spaces, that respect our earth, viewing interior design as a platform for global betterment.
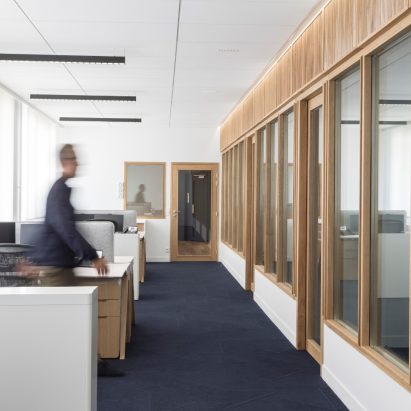
Mansartis by Fern
The Mansartis project illustrates the social demand for sustainable solutions while offering healthy environments for companies and their employees.
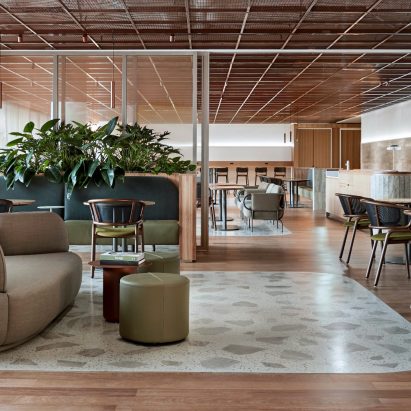
ANZ Open House by Foolscap Studio
Transformed into a thriving hub of activity and interaction, ANZ Open House invites staff and clientele to collectively enjoy and co-own a set of exciting amenities across Level 10 of their Docklands HQ.
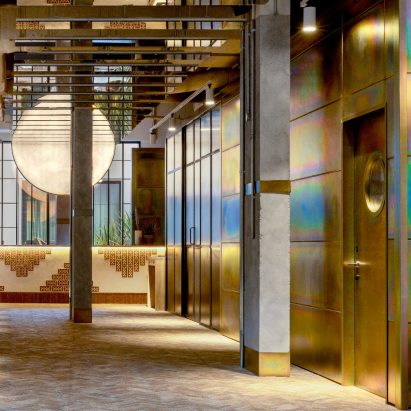
Bermonds Locke by Holloway Li
Bermonds Locke is a 143-bedroom Apartment Hotel, co-working space and restaurant occupying a former office building in Bermondsey, London.
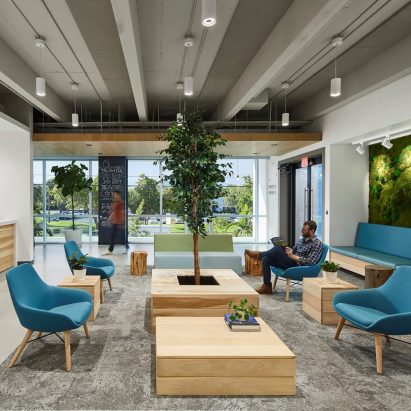
Orthodontics Only by IA Interior Architects
Orthodontics Only's new office, designed from the inside out and purpose-built from the ground up, achieves the client’s vision of patient-driven care with smiles, fun, and an engaging educational focus on environmental stewardship.
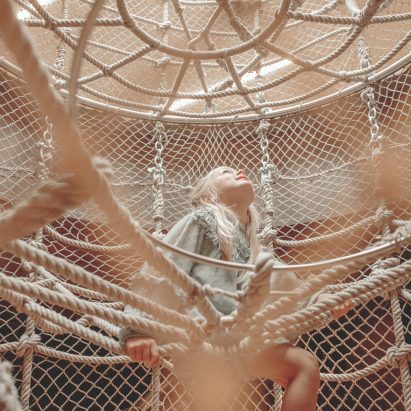
Children’s Farm, 5* Moar Gut by In Pretty Good Shape
The 5* Family Nature Resort Moar Gut in Großarl impresses with a new child care and play area on almost 1,000 square metres.
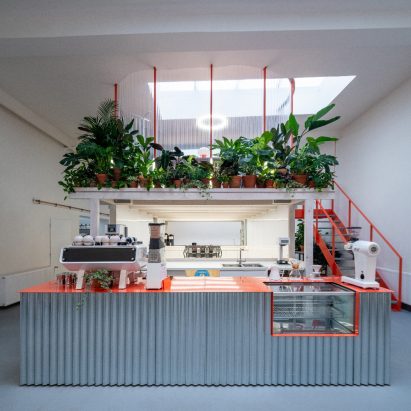
Grounds by KOGAA
The designing process of Grounds Coffee Hub relates to a collector's task: the form, materialization, and construction processes were informed by a curated maximization of waste materials re-use.
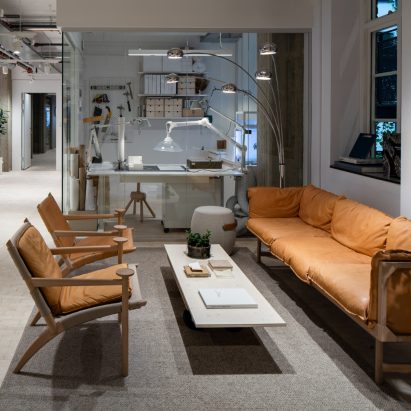
LINK Arkitektur’s Stockholm Office by LINK Arkitektur
LINK Arkitektur have moved their Stockholm office into a new sustainable, flexible space.
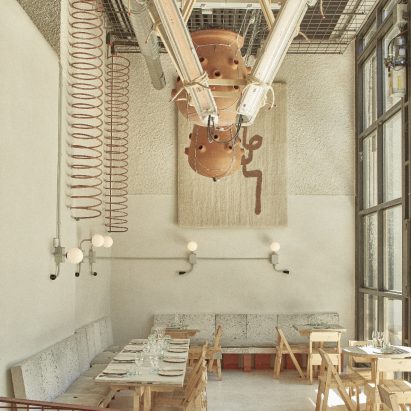
MO de Movimiento by Lucas Muñoz
MO de Movimiento is a compendium of experiments on how to create a leisure space that has a small impact on the environment and a positive one on its social and cultural context.
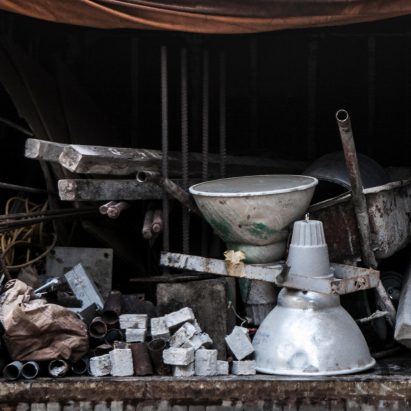
The META Jobsite Project by META Design
The META Jobsite Project uses waste materials to build an office in Farglory Land, Taiwan.
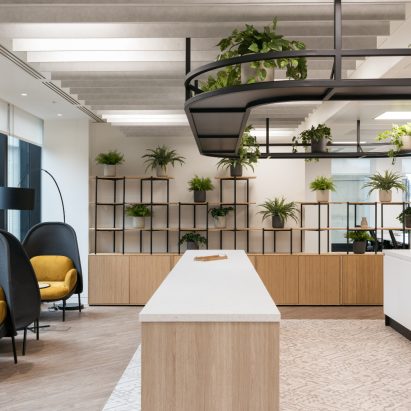
Buckingham Green – The Tower by Modus Workspace
Sustainability and flexibility are at the heart of the design of the client's Tenant Ready space.
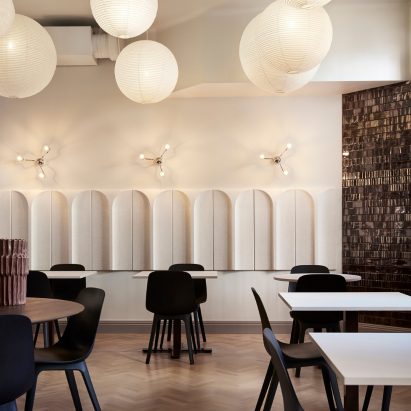
The Lamb by Nanna Lagerman Studio
This office space is an anti-burnout space, a member's club and co working space that focus on wellbeing and belonging.
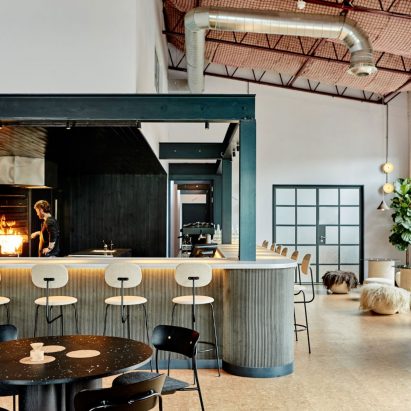
Silo by Nina+Co
Silo, the world's first zero-waste restaurant, has a new London home with an elegant interior by Nina+Co formed from waste and thoughtfully sourced organic materials.
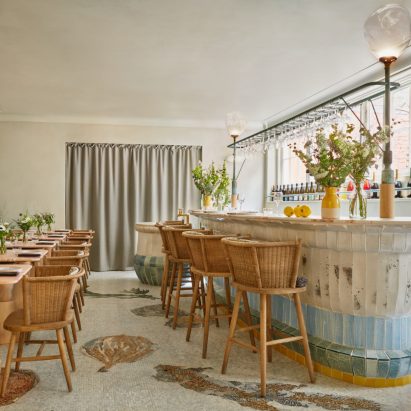
Native at Browns Brook Street by Red Deer
Red Deer has designed Native at Browns Brook Street, which is a new dining space in Mayfair.
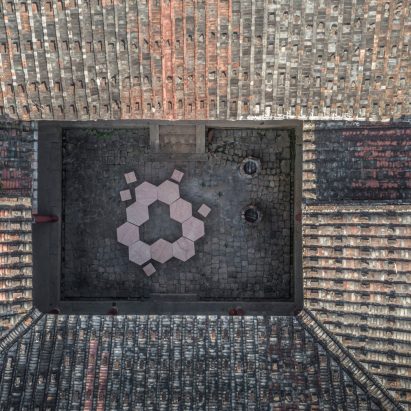
Furniture Pavilion S by ROOI Design and Research
Many exhibitors construct temporary showrooms without considering the waste and pollution caused by them.

VALO Hotel & Work by SSA Hotels Oy / VALO Hotel & Work
VALO combines a hotel and office into one space in Helsinki, Finland.
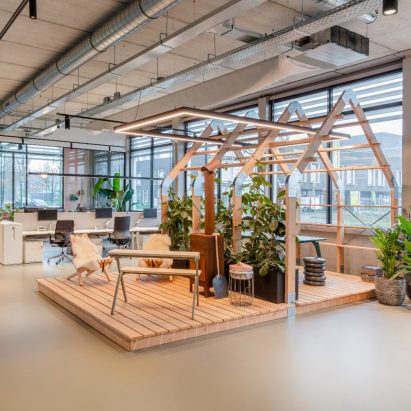
Park Office InteriorWorks by Tétris
The clients' request was to create a future-proof sustainable office environment where they can invite clients in a casual and relaxed setting, where they can collaborate and educate clients and employees.
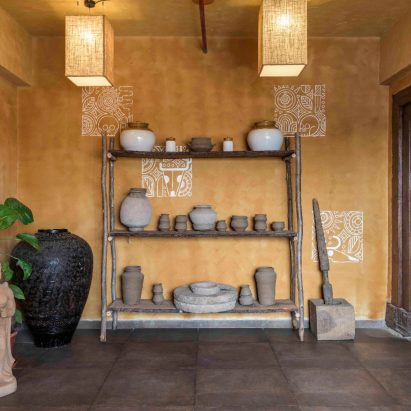
Mitti ke Rang (Clay and colour of clay) by the grid architects
Mitti ke Rang is a restaurant that facilitates the basic human need of socialising.
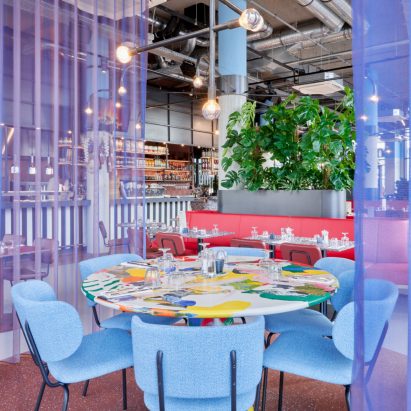
The Commons by The Invisible Party
The Commons is both restaurant and event space and part of the newly opened The Student Hotel in Delft, The Netherlands.
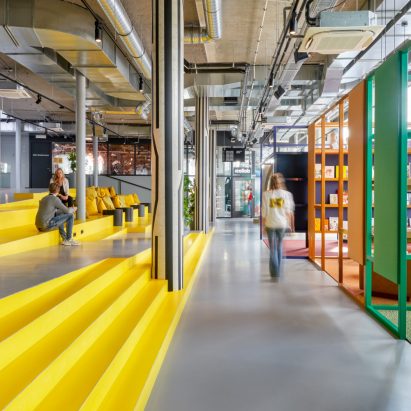
The Student Hotel Delft by The Invisible Party
The Student Hotel, a hybrid hospitality concept that merges student accommodation, hotel, co-working, meeting, and event spaces opened up a new destination in Delft, The Netherlands.
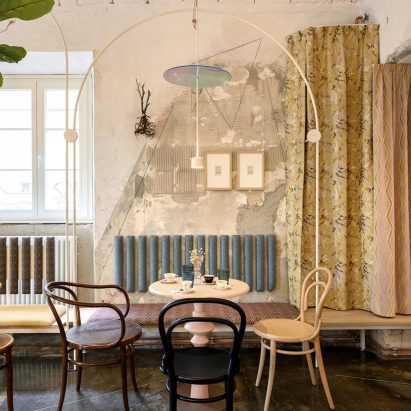
Lolita Eipprova by Triiije
Lolita Eipprova, Slovenia, uses less than 30% of new materials compared to the standard Triiije project.