Education project
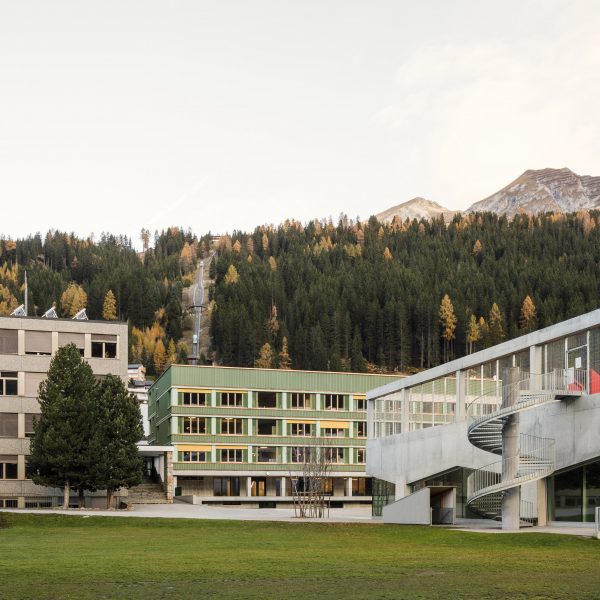
Transformation of School Davos by Cura Architekten
Cura Architekten has redesigned and transformed the School Davos by extending the existing building in timber construction in Davos, Switzerland.
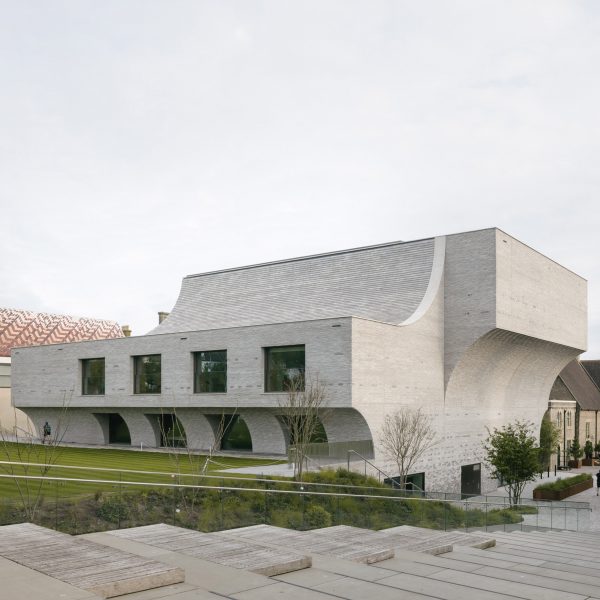
Performance Arts Centre Brighton College by Krft and Nicholas Hare Architects
Krft has collaborated with Nicholas Hare Architects to design the new performance arts centre at Brighton College in the Richard Cairns Building for pupils aged 11-18 in Brighton, England.
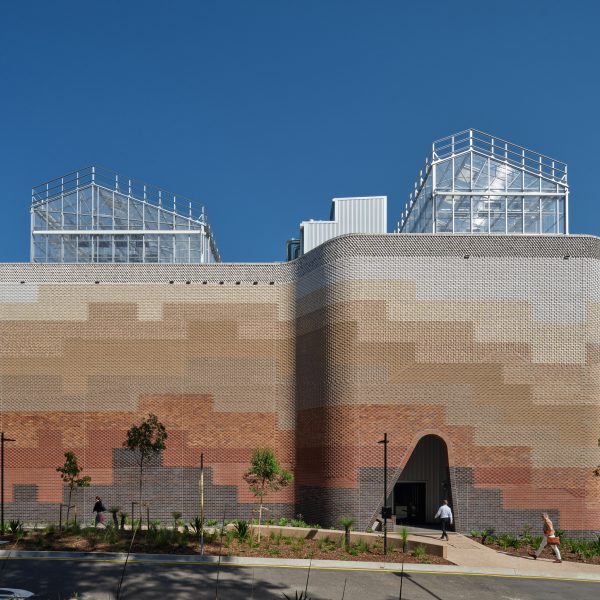
The Plant Futures Facility – The University of Queensland by M3 Architecture
M3 Architecture has designed the Plant Futures Facility for the University of Queensland, a highly technical building in Queensland, Australia.
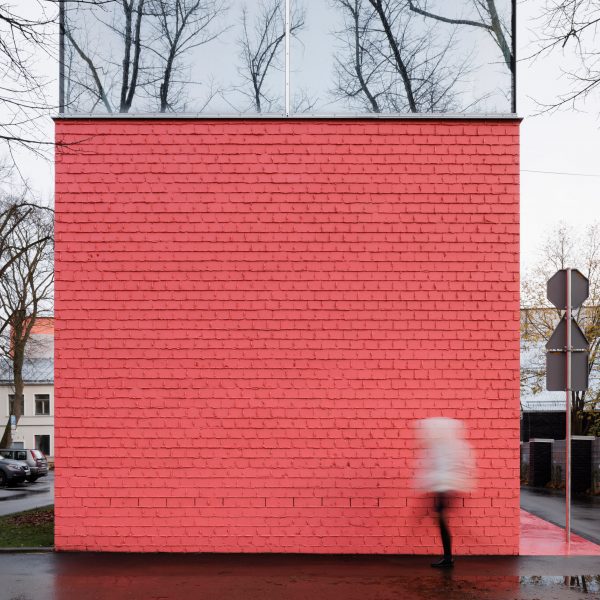
Reconstruction of a Former Tobacco Factory for the Latvian Academy of Culture by NRJA
NRJA has reconstructed a former tobacco factory for the Latvian Academy of Culture to create a new cultural place in Riga, Latvia.
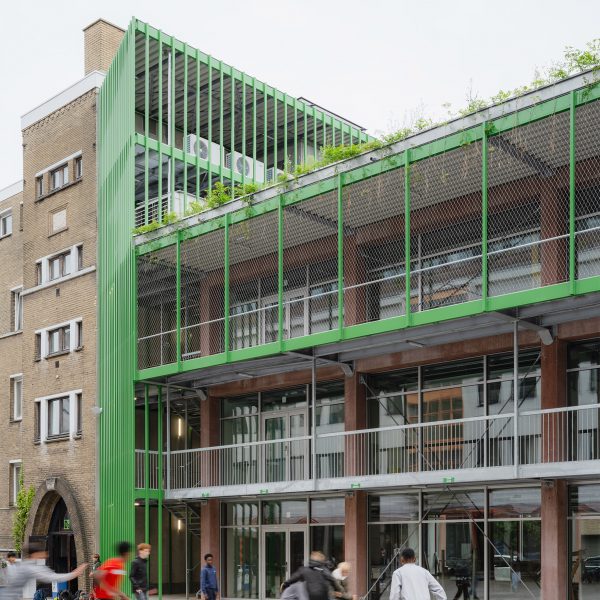
Atelier PPW by NWLND Rogiers Vandeputte and Kris Broidioi
NWLND Rogiers Vandeputte and Kris Broidioi have designed Atelier PPW, a sustainable, flexible technical school that integrates community, education and ecology through a minimalist, adaptable structure in Ostend, Belgium.
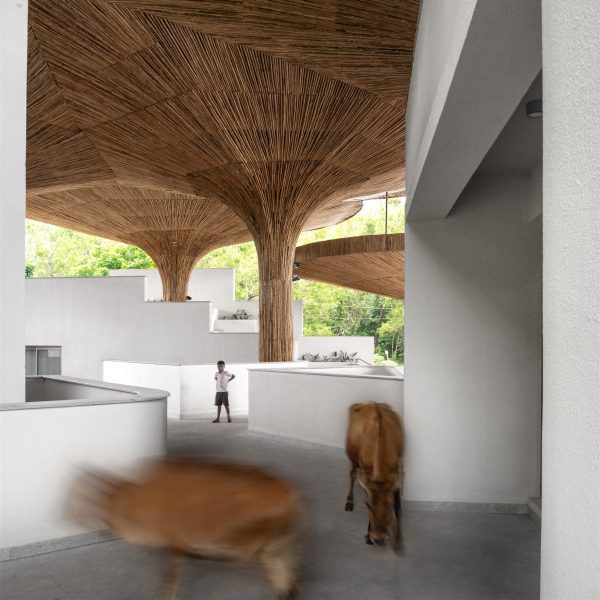
Centre for Inclusive Growth and Competitiveness for Tapmi by The Purple Ink Studio
The Purple Ink Studio has designed the Centre for Inclusive Growth and Competitiveness, nestled inside the 40-acre residential campus of the Tapmi Centre in Manipal, India.