Casa Refugio (Santiago de Queretaro, Mexico)
by Taller Segovia Molina
Taller Segovia Molina has designed Casa Refugio in Santiago de Queretaro, Mexico.
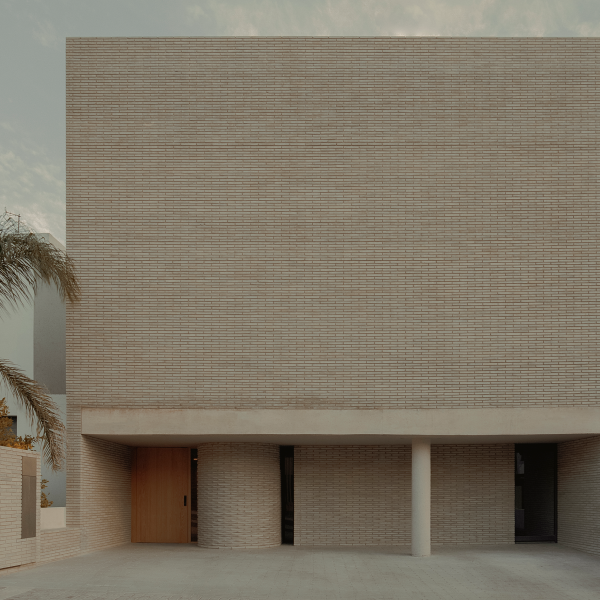
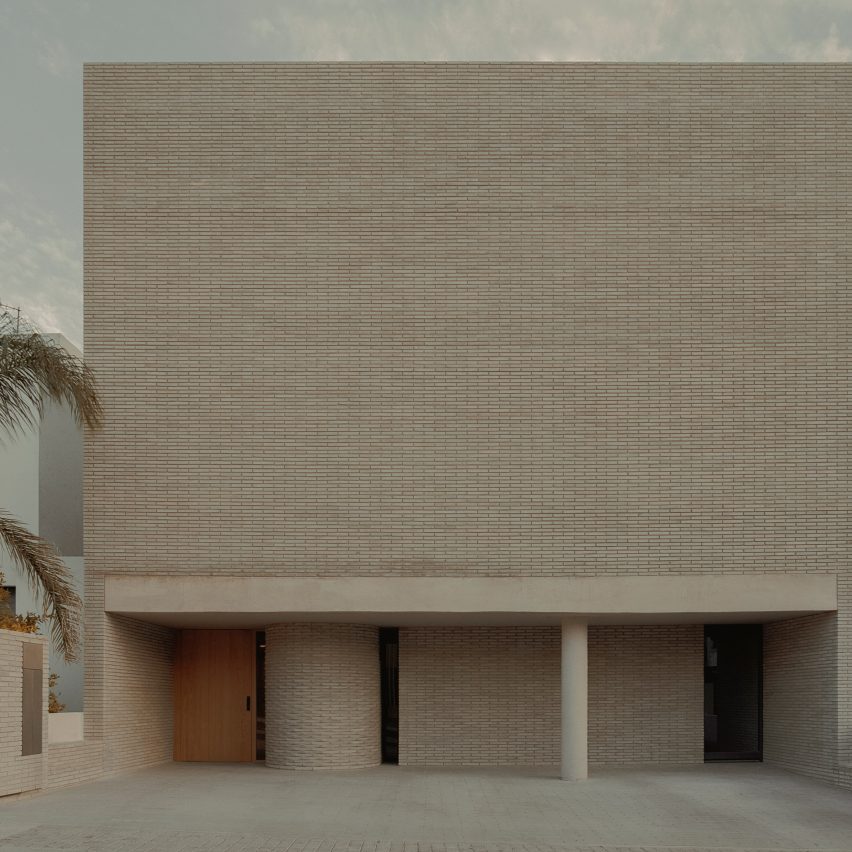
Located in the suburbs of Santiago de Querétaro, Casa Refugio is a 450-square-metre residential dwelling, where its clever design “prepares visitors to leave the outside world behind when they enter,” said architects Taller Segovia Molina.
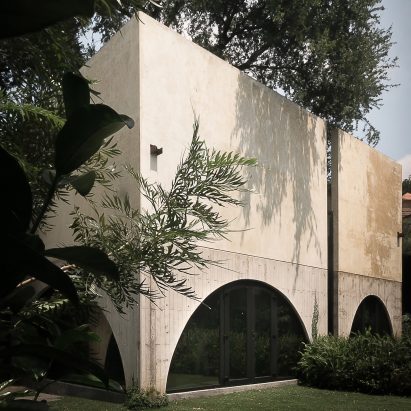
The architecture slowly unfolds around a central staircase enclosed within a barrel vault, visually and acoustically connecting multi-level spaces.
Designed to evolve with its inhabitants, the home features an intimate social area, internal patios and a reimagined roof garden that fosters a constant relationship with nature, shifting light and daily domestic rituals.