Room for Max (Singapore)
by Lekker Architects
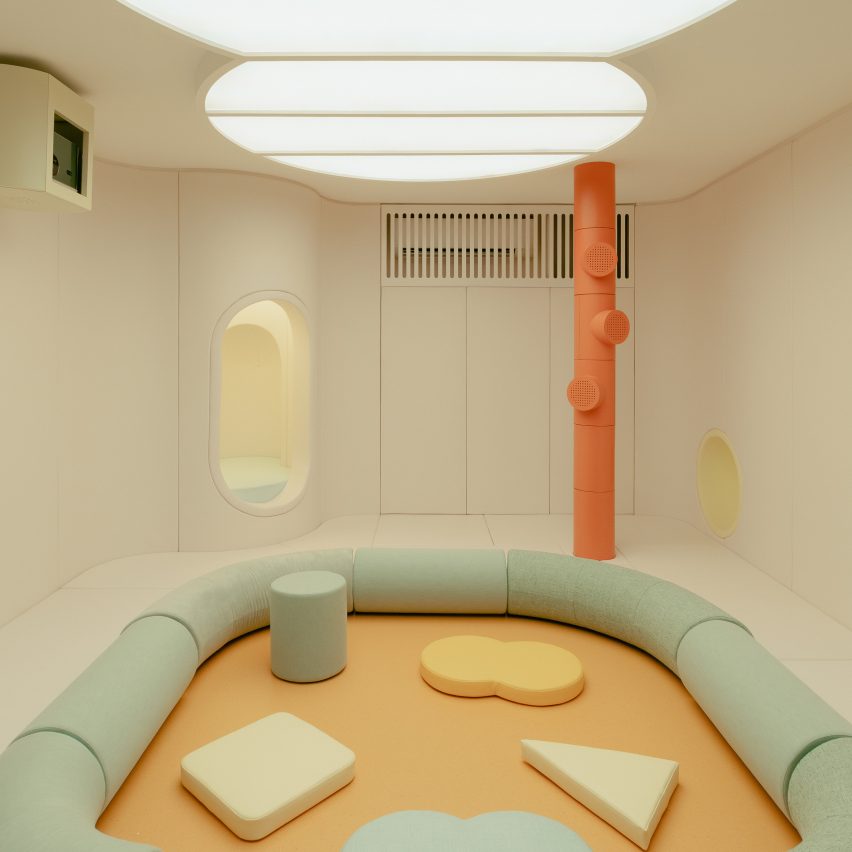
Lekker Architects has designed the interiors of Room for Max in Singapore.
Room for Max is an inclusive sensory space built for an autistic boy in a home in Singapore, which has become an informal community centre for neurodivergent children.
It is a small but endlessly reconfigurable space, built based on extensive research into the needs and comfort of neurodivergent children.
Rather than conform to the typical, clinical norms of sensory spaces, this new typology adopts a language of childhood fantasy.
As a result, Room for Max is a playful and dream-like space that its young users can use to build their agency and a world of their own design.
Related reading
Room for Max by Lekker Architects
Leisure and wellness interior
OpenHouse by Spacedge Designs
Bathroom interior