The Chang Residence (Taipei, Taiwan)
by 2Books Design
2Books Design has designed the interiors of The Chang Residence in Taipei, Taiwan.
The Chang Residence is located in a residential area in central Taipei. Although its interior area was only 90 square metres, its square structure was used to create a symmetrical layout and evoke a sense of orderliness and openness.
In terms of spatial distribution, the design opens up the entire public area, replacing partitions with exposed structural beams and columns, allowing for fluid distinctions between the living area, restaurant and kitchen.
Moreover, the directions of partition walls were adjusted to minimise the obstruction of natural light.
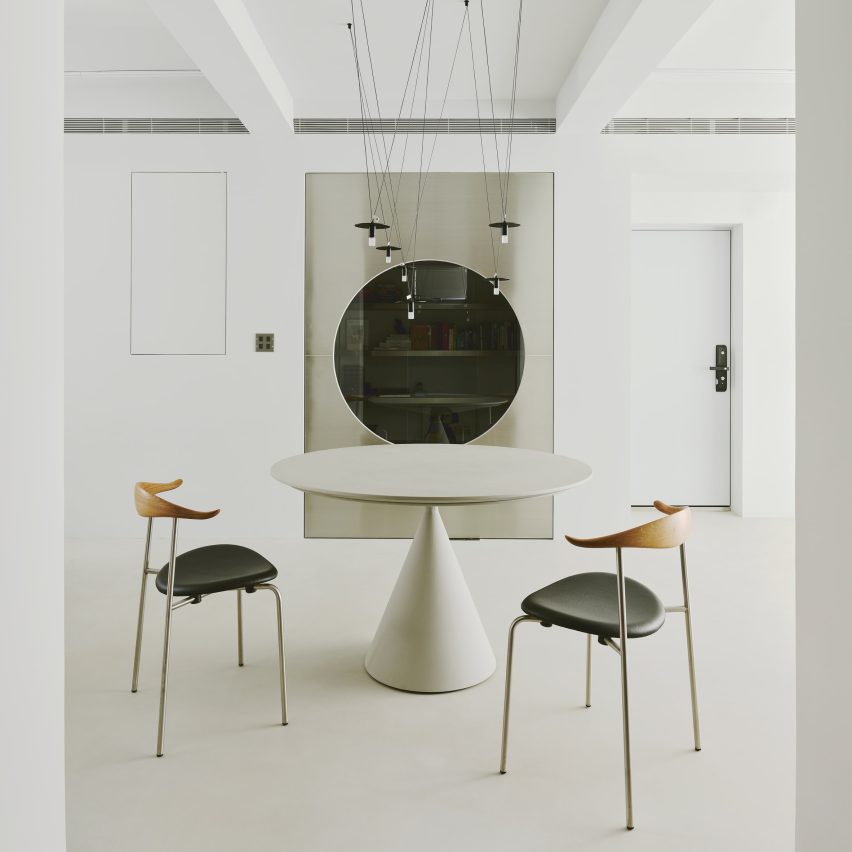
The central area of the interior, where natural light is weakest, features stainless steel door leaves that help scatter light from the front and back windows, keeping the space bright.