

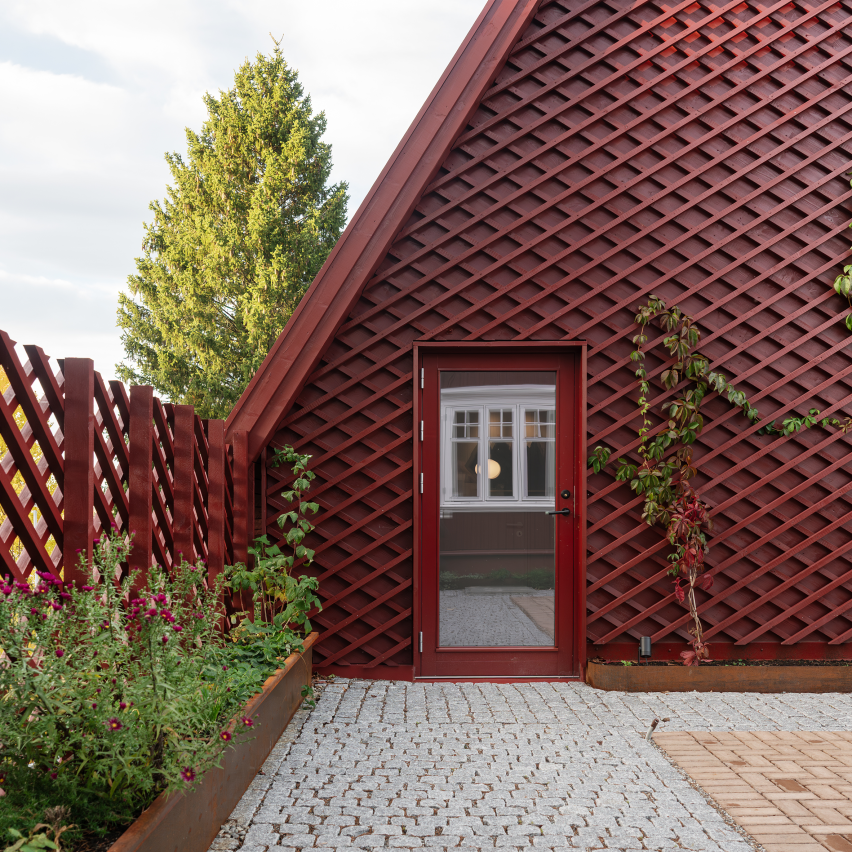
Rever & Drage has designed the extension of the Chr Tomters Veg House in Raelingen, Norway.
Set on a narrow sloping plot between two roads, this extension transforms a modest traditional wooden house into a spatially varied home for a large family.
Rather than absorbing the original house into a single extension, this project splits the programme into smaller interconnected volumes.
This approach preserves the scale and character of the existing house – while creating varied transitions between indoors, outdoors and surrounding landscapes.
As a result, two new red volumes extend the existing house, forming a sequence of buildings linked by courtyards and winter gardens that connect everyday life to the surrounding landscape.


