

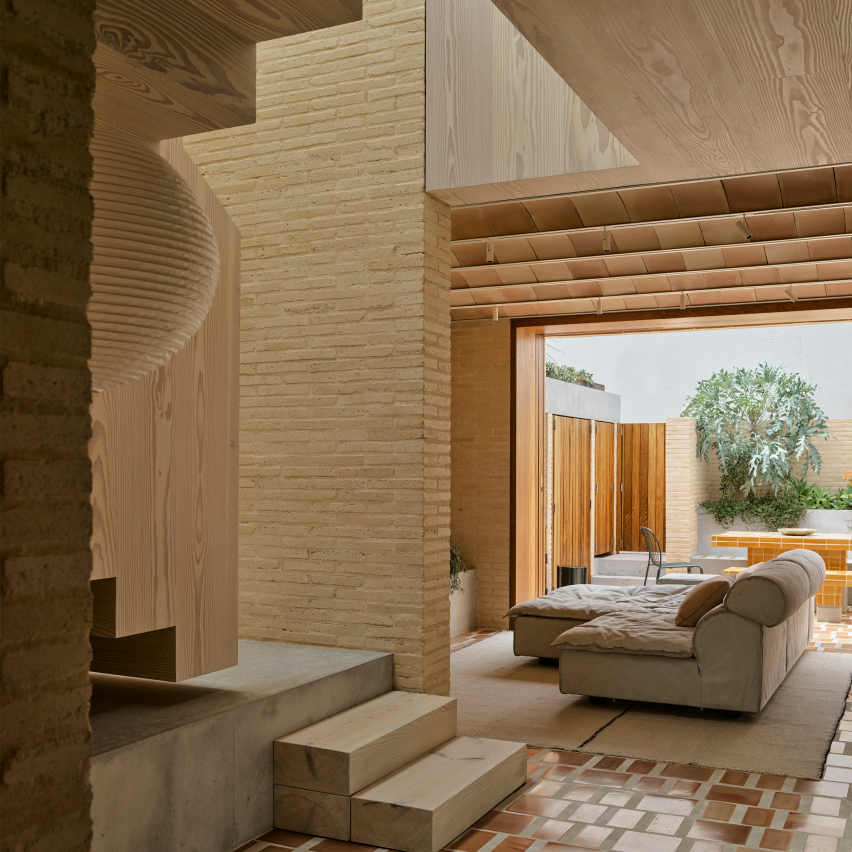
Muci has designed the extension of the Clay House in Sydney, Australia.
Clay House transforms a narrow, south-facing terrace in Sydney into a family home centred on light, materiality and carefully defined spaces.
Conceived as two tower-like volumes separated by a central lightwell, the extension draws northern light deep into the plan – while creating a sequence of distinct yet interconnected rooms.
Developed for the owners of a ceramic building materials company, this project explores the architectural potential of clay across structure, enclosure and interior elements.
The result successfully demonstrates how a compact inner-city site can accommodate family life with generosity, character and spatial richness.


