

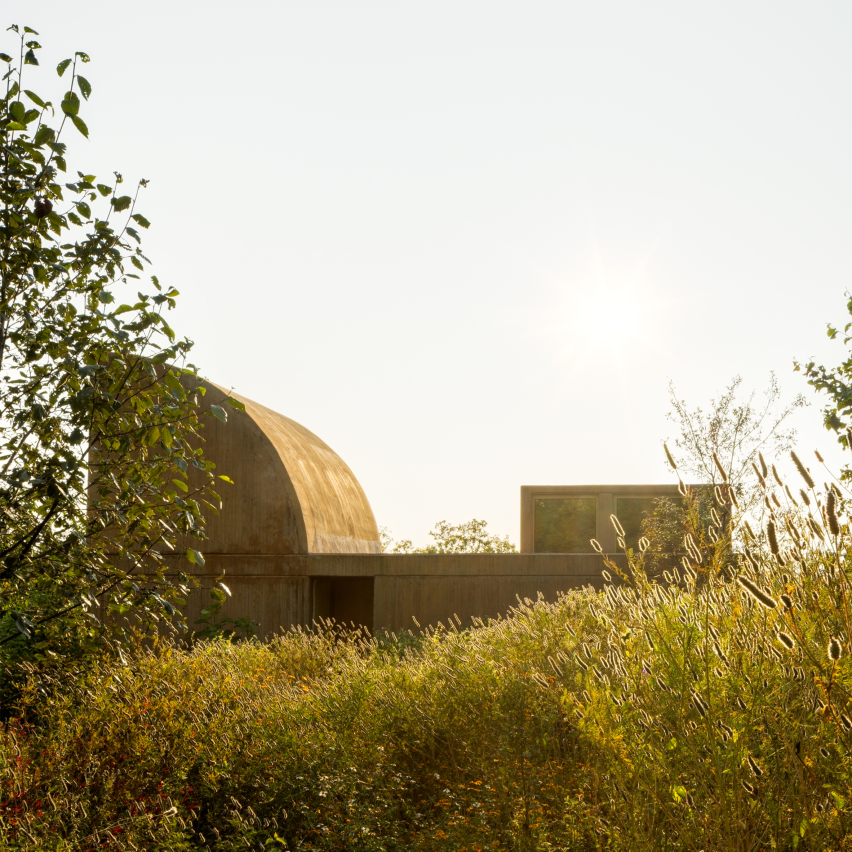
Fernanda Canales has designed Extra House near Mexico City, Mexico.
Designed as an independent pavilion, Extra House provides spatial flexibility within its minimal 38-square-metre footprint on an 8,000-square-metre plot.
This adaptable space can function as a studio, bedroom, or retreat – while its varying ceiling heights create distinct interior atmospheres and promote diverse uses.
Large, strategic openings frame panoramic views of the Nevado de Toluca volcano and forest, extending the interior directly into the landscape.
Built using an innovative blend of concrete and local soil, Extra House requires minimal maintenance and shifts in tone with the changing seasons.


