

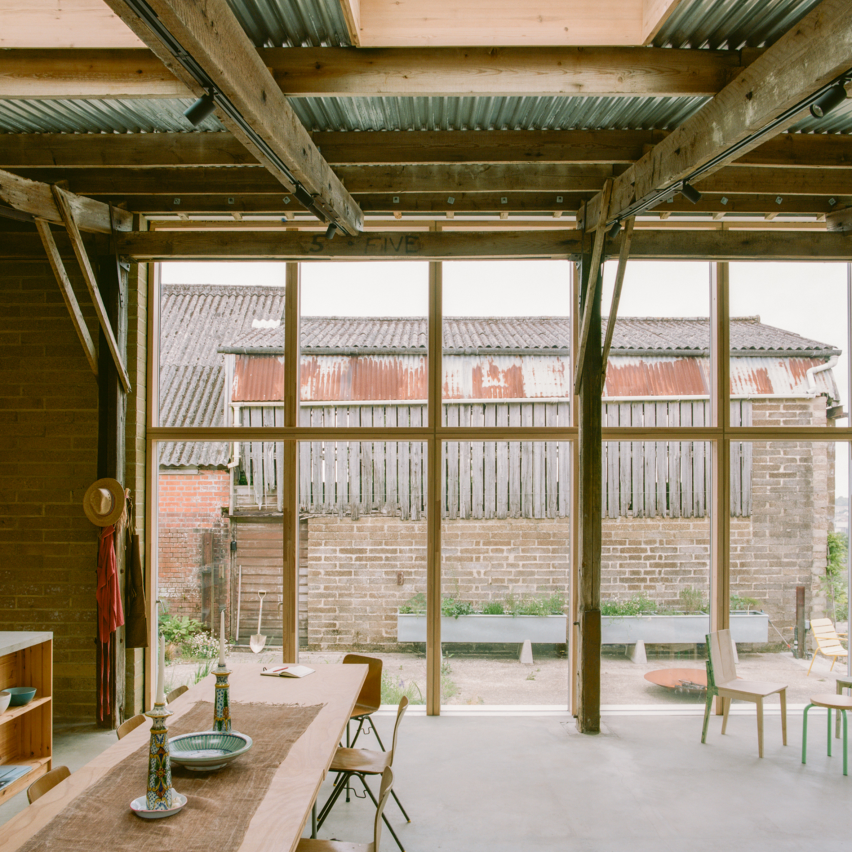
Studio Weave has designed South Barn on the Isle of Wight, United Kingdom.
South Barn is a family home created through the careful adaptation of a modest mid-20th-century agricultural building.
Instead of replacing the barn's existing structure, Studio Weave worked with its concrete blockwork, timber frame and simple form, retaining its agricultural identity and material memory.
A calming, open central space brings together living, dining and kitchen – while more private rooms are efficiently arranged to minimise intervention – alongside an elegant glazed elevation that draws in soft light and long views across the surrounding farmland.
Through restraint and precision, this project delivers a sustainable, characterful home shaped by reuse, craft and landscape.


