• Magazine
  • Awards
  • Jobs
  • Events Guide
  • Showroom
  • School Shows
  • Courses
  • Competitions

Follow:

  • Architecture
  • Interiors
  • Design
  • Technology
  • Series
  • Features
  • Interviews
  • Opinion
  • News
  • Lookbooks
  • Talks
  • Videos
  • Podcasts
  • About
  • Comments
  • Newsletters
  • Preferences
  • Submit a story
  • Advertise
  • Privacy notice
  • Contact

Dezeen Magazine dezeen-logo dezeen-logo

  1. « Newer page
  2. ...
  3. 2301
  4. 2302
  5. 2303
  6. 2304
  7. 2305
  8. ...
  9. Older page »
clear

Follow:

  • Awards
  • Jobs
  • Events Guide
  • Showroom
  • School Shows
  • Courses
  • Competitions
  • Series
  • Interviews
  • Opinion
  • Talks
  • Videos
  • Newsletters
  • Podcasts
  • Magazine
  • Architecture
  • Interiors
  • Design
  • Technology

Search results:

Read more:

Refine your search:

Cats

  1. « Newer page
  2. ...
  3. 2301
  4. 2302
  5. 2303
  6. 2304
  7. 2305
  8. ...
  9. Older page »

Page 2303

  • Halle A by Designliga Baro Far Visuelle Kommunikation Und Innenarchitektur

    Promotion

    Promotion

    Last chance to enter A' Design Award and Competition 2014

    Dezeen promotion: this month is the last chance to submit architecture, interiors and design projects for the A' Design Award and Competition. More about Last chance to enter A' Design Award and Competition 2014

    Dan Howarth | 18 February 2014 | Leave a comment
  • Archivo by Zeller & Moye and FR-EE

    Architecture

    Architecture

    Fernando Romero's new Archivo gallery to feature jutting floorplates

    News: construction is set to begin later this year on a new six-storey home for Mexican design and architecture gallery Archivo, designed by emerging studio Zeller & Moye and overseen by Mexican architect and gallery founder Fernando Romero. More about Fernando Romero's new Archivo gallery to feature jutting floorplates

    Amy Frearson | 18 February 2014 | 17 comments
  • Sam Jacob opinion haunted house

    Architecture

    Architecture

    "Alongside every dream home is its nightmare twin"

    Opinion: fiction is essential reading for architects because it explores ideas about homes and buildings that are "normally repressed," argues Sam Jacob in this latest column. More about "Alongside every dream home is its nightmare twin"

    Sam Jacob | 18 February 2014 | 2 comments
  • Tea house by Estudio 30 51

    Interiors

    Interiors

    Huge glowing letters lead inside El Té tea house by Estudio 30 51

    Large glowing letters spell out the Portuguese  Spanish word for tea at the front of this tea house in Brazil by architects Estudio 30 51, the third cafe we've featured in the last seven days (+ slideshow). More about Huge glowing letters lead inside El Té tea house by Estudio 30 51

    Ashleigh Davis | 18 February 2014 | 4 comments
  • Grand orange staircase ascends through college by Saucier + Perrotte

    Architecture

    Architecture

    Grand orange staircase ascends through science faculty by Saucier + Perrotte

    An orange staircase zigzags back and forth across the atrium of this science faculty building that Canadian firm Saucier + Perrotte Architectes has completed for a Quebec college (+ slideshow). More about Grand orange staircase ascends through science faculty by Saucier + Perrotte

    Amy Frearson | 18 February 2014 | 3 comments
  • London Warehouse Loft by Form Design Architecture

    Interiors

    Interiors

    Warehouse loft by Form Design Architecture with floorboards salvaged from a chapel

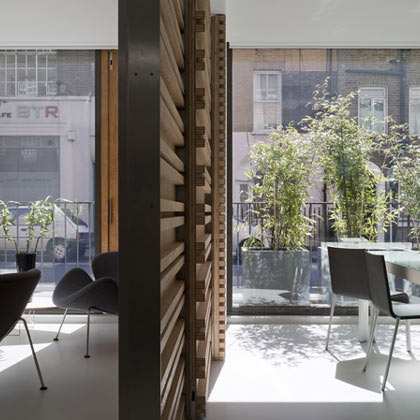
    The floors of this open-plan apartment in London by local studio Form Design Architecture are covered with timber boards salvaged from an old Welsh chapel (+ slideshow). More about Warehouse loft by Form Design Architecture with floorboards salvaged from a chapel

    Ashleigh Davis | 18 February 2014 | 15 comments
  • Else vases by Michal Fargo moulded from torn foam blocks

    Design

    Design

    Else vases by Michal Fargo moulded from torn foam blocks

    Israeli ceramicist Michal Fargo produces these vases by ripping blocks of spongy foam into rough shapes before dipping them in porcelain and firing them (+ slideshow). More about Else vases by Michal Fargo moulded from torn foam blocks

    Alyn Griffiths | 18 February 2014 | 1 comment
  • Asymmetric holiday homes by Studio Koossino feature bright yellow walls

    Architecture

    Architecture

    Asymmetric holiday homes by Studio Koossino feature bright yellow walls

    These asymmetric holiday homes with vivid yellow walls were designed by Korean office Studio Koossino to accommodate visitors travelling to a botanic garden outside Seoul (+ slideshow). More about Asymmetric holiday homes by Studio Koossino feature bright yellow walls

    Amy Frearson | 17 February 2014 | Leave a comment
  • Furniture

    Furniture

    Front designs Tetris storage system made of stacking blocks

    Stockholm 2014: Swedish design studio Front has launched a modular storage system called Tetris that's made up of stacked blocks (+ slideshow). More about Front designs Tetris storage system made of stacking blocks

    Olivia Mull | 17 February 2014 | 1 comment
  • Robotic bricklayers developed to work like termites

    Technology

    Technology

    Robotic bricklayers developed to work like termites

    News: a team of researchers from Harvard University has developed a team of robots that can build architectural structures based on the behaviour of termites. More about Robotic bricklayers developed to work like termites

    Teresa Fitzherbert | 17 February 2014 | 1 comment
  • Plants create urban jungle at Berlin hotel by Studio Aisslinger

    Interiors

    Interiors

    Plants create "urban jungle" at 25hours Bikini Berlin Hotel by Studio Aisslinger

    Foliage is scattered around the interior of this hotel in Berlin by designers Studio Aisslinger to create an "urban jungle" (+ slideshow). More about Plants create "urban jungle" at 25hours Bikini Berlin Hotel by Studio Aisslinger

    Dan Howarth | 17 February 2014 | 5 comments
  • Engawa House in Melbourne by BLOXAS adopts a traditional Japanese veranda

    Architecture

    Architecture

    BLOXAS adds periscope-shaped extension and courtyard veranda to Engawa House in Melbourne

    Australian studio BLOXAS adopted elements from Japanese architecture to reorganise the spaces of this Melbourne residence around a courtyard then added a new timber-clad extension shaped like a periscope (+ slideshow). More about BLOXAS adds periscope-shaped extension and courtyard veranda to Engawa House in Melbourne

    Amy Frearson | 17 February 2014 | 3 comments
  • 3D-printed fabrics by Richard Beckett woven into Pringle of Scotland's ready to wear garments

    Design

    Design

    3D-printed fabrics by Richard Beckett woven into Pringle of Scotland's ready to wear garments

    Fashion brand Pringle of Scotland has incorporated laser-sintered nylon fabric into garments for its Autumn Winter 2014 collection, shown yesterday at London Fashion Week. More about 3D-printed fabrics by Richard Beckett woven into Pringle of Scotland's ready to wear garments

    Dan Howarth | 17 February 2014 | 1 comment
  • Competition: five Marcel Wanders monographs to be won

    Competition: five Marcel Wanders monographs to be won

    Competition: Dezeen has teamed up with Frame Publishers to give readers the chance to win one of five books released to coincide with Dutch designer Marcel Wanders' retrospective exhibition at Amsterdam's Stedelijk Museum. More about Competition: five Marcel Wanders monographs to be won

    Dan Howarth | 17 February 2014 | 2 comments
  • Bergen International Festival offices designed to resemble a workshop

    Interiors

    Interiors

    Bergen International Festival offices designed to resemble a workshop

    Norwegian firm Eriksen Skajaa Architects has redesigned the offices of the team behind the Bergen International Festival, creating an environment that's meant to resemble the backstage areas of a concert. More about Bergen International Festival offices designed to resemble a workshop

    Teresa Fitzherbert | 17 February 2014 | 1 comment
  • Community Centre Westvleteren by Atelier Tom Vanhee contrasts old and new bricks

    Architecture

    Architecture

    Community Centre Westvleteren by Atelier Tom Vanhee contrasts old and new bricks

    Belgian studio Atelier Tom Vanhee has renovated and extended the brick buildings of a community centre in the village of Westvleteren using a contrasting contemporary brick (+ slideshow). More about Community Centre Westvleteren by Atelier Tom Vanhee contrasts old and new bricks

    Alyn Griffiths | 17 February 2014 | 3 comments
  • Karri Loop House by MORQ

    Architecture

    Architecture

    Karri Loop House by MORQ folds around three indigenous Australian trees

    Three mature trees were rooted to the centre of this site in Western Australia, but architecture firm MORQ managed to convince the owners to build their family house around the peeling trunks and burgeoning foliage (+ slideshow). More about Karri Loop House by MORQ folds around three indigenous Australian trees

    Amy Frearson | 17 February 2014 | 7 comments
  • Chris Martin's sofa system for Massproductions snakes around corners

    Furniture

    Furniture

    Chris Martin's sofa system for Massproductions zigzags around corners

    Stockholm 2014: this movie by Swedish brand Massproductions shows how designer Chris Martin's modular sofa system can be arranged to fit any room. More about Chris Martin's sofa system for Massproductions zigzags around corners

    Dan Howarth | 17 February 2014 | Leave a comment
  • Oller & Pejic's Desert House designed to look

    Architecture

    Architecture

    Oller & Pejic's Desert House designed to look "like a shadow"

    This all-black house in the Yucca Valley desert was designed by Los Angeles office Oller & Pejic to look "like a shadow" (+ slideshow). More about Oller & Pejic's Desert House designed to look "like a shadow"

    Amy Frearson | 16 February 2014 | 21 comments
  • Augmented reality app by Universal Everything creates bespoke images for Radiohead music

    Technology

    Technology

    Augmented reality app by Universal Everything creates "immersive world" for Radiohead's music

    Dezeen Music Project: UK visualisation studio Universal Everything has designed an augmented reality app that lets users navigate and manipulate digital environments that accompany music by British band Radiohead (+ movie). More about Augmented reality app by Universal Everything creates "immersive world" for Radiohead's music

    Dan Howarth | 16 February 2014 | 3 comments
  1. « Newer page
  2. ...
  3. 2301
  4. 2302
  5. 2303
  6. 2304
  7. 2305
  8. ...
  9. Older page »

Next page

Most
popular

Most
commented

  1. 1IKEA launches collectible design objects "at a price that people can afford"
  2. 2Photos reveal new facade of Google's Thompson Center
  3. 3OMA completes first US affordable housing development in San Francisco
  4. 4Tivoli creates theme park Japanese neighbourhood in central Copenhagen
  5. 5Schaum Architects to lead restoration of Donald Judd's Artillery Sheds in Texas
  6. IKEA launches collectible design objects
  7. Photos reveal new facade of Google's Thompson Center
  8. OMA completes first US affordable housing development in San Francisco
  9. Tivoli creates theme park Japanese neighbourhood in central Copenhagen
  10. Schaum Architects to lead restoration of Donald Judd's Artillery Sheds in Texas
  1. 1Elon Musk reveals plans for world's largest building
  2. 2Jaguar reveals first look at Type 01's four-seat interior
  3. 3Ferrari's controversial first EV sells for record $40 million at auction
  4. 4Instagram redesigns its wordmark for first time in a decade
  5. 5Photos reveal new facade of Google's Thompson Center
  6. Elon Musk reveals plans for world's largest building
  7. Jaguar reveals first look at Type 01's four-seat interior
  8. Ferrari's controversial first EV sells for record $40 million at auction
  9. Instagram redesigns its wordmark for first time in a decade
  10. Photos reveal new facade of Google's Thompson Center

Studio Font perches cliffside home in Mexico on inhabitable concrete columns

Casa Diez Pies by Studio Font

Open Studio designs izakaya-style restaurant with "half-dipped dumpling" lamp

Red dumpling above yellow seat

Studio NRG designs Lilium Chair out of recycled metal car rims

Studio NRG

Fabio Fantolino looks to 1960s offices for interior of retro Turin bar

Seating area beneath mezzanine

Subscribe

Subscribe

Subscribe to
our newsletters

Loading

We will only use your email address to send you the newsletters you have requested. We will never give your details to anyone else without your consent. You can unsubscribe at any time by clicking on the unsubscribe link at the bottom of every email, or by emailing us at [email protected].

For more details, please see our privacy notice.

Thank you!

You will shortly receive a welcome email so please check your inbox.

You can unsubscribe at any time by clicking the link at the bottom of every newsletter.


"Design weeks need to start framing repair as aspirational"

Design Preowned showroom Copenhagen

Parametricism "changed how we think" as architects says Melike Altınışık

Melike Altınışık portrait

Popular
jobs

Featured
jobs

  1. 1Junior specifier at Studio Ore
  2. 2Sales acccount and showroom manager at Stellar Works
  3. 3Project architect at POD Architects
  4. 4Business developer (London and UK market) at Studio Ore
  5. 5Interior designer at Studio Seilern Architects
  6. Junior specifier  at Studio Ore
  7. Sales acccount and showroom manager  at Stellar Works
  8. Project architect  at POD Architects
  9. Business developer (London and UK market)  at Studio Ore
  10. Interior designer  at Studio Seilern Architects
  1. 1Client experience and studio manager at Pencil and Brick
  2. 2Midweight interior designer/interior architect at Studio Braw
  3. 3Project architect at Richard Parr Associates
  4. 4Subscription reporter at Dezeen
  5. 5Architect/experienced Part 2 architectural assistant at Urbanist Architecture
  6. Client experience and studio manager  at Pencil and Brick
  7. Midweight interior designer/interior architect  at Studio Braw
  8. Project architect  at Richard Parr Associates
  9. Subscription reporter  at Dezeen
  10. Architect/experienced Part 2 architectural assistant  at Urbanist Architecture

Eight products that weld thoughtful design with metal materiality

Domus outdoor lighting collection by Joan Gaspar for Marset

Eight interiors with colourful tapware that puts the fun in functional

Bathroom with red tap

Eight imaginative buildings with curving brickwork

Twisted Brick Shell Library by HCCH Studio

Dezeen Events Guide

Photo of person walking through an installation

Dezeen Jobs

Highlights

  • Timber dining space overlooking the rocky coastline through a wide panoramic window

    Architecture

    Spruce-tree cabin

    Architecture
    Spruce-tree cabin
  • Renault 5 E-Tech Electric

    Design

    Cool electric cars

    Design
    Cool electric cars
  • Highmark Stadium

    News

    Buffalo Bills stadium

    News
    Buffalo Bills stadium
  • Star Homes in Tanzania

    News

    Malaria-combatting homes

    News
    Malaria-combatting homes
  • German House renovation rendering

    News

    Studio Gang NYC skyscraper

    News
    Studio Gang NYC skyscraper
  • MIT warehouse by DSR

    Architecture

    DS+R MIT architecture school

    Architecture
    DS+R MIT architecture school
  • Jaguar Type 01 electric car interior

    Cars

    Jaguar Type 01 interior

    Cars
    Jaguar Type 01 interior
  • Architecture

    Weathering-steel barn

    Architecture
    Weathering-steel barn
  • Dallas Stars arena in Plano, Texas, by HNTB

    Stadiums

    Dallas Stars arena

    Stadiums
    Dallas Stars arena
  • Architecture

    César Pelli final building

    Architecture
    César Pelli final building
  • Elia service centre in Ostend by OYO Architects

    Warehouses

    Steel-framed office

    Warehouses
    Steel-framed office
  • V&A Dundee Lego set

    News

    V&A Dundee Lego set

    News
    V&A Dundee Lego set
  • VISTA Science Experience Centre in Austria by Studio Maks

    Architecture

    Mirrored-ceiling pavilion

    Architecture
    Mirrored-ceiling pavilion
  • Skims Regent Street store

    Interiors

    Skims London flagship store

    Interiors
    Skims London flagship store
  • Technology

    Centaur robot

    Technology
    Centaur robot
  • Newsletters
  • Comments
  • Submit a story
  • Advertise
  • Privacy notice
  • Contact
  • Series
  • Interviews
  • Opinion
  • Talks
  • Videos
  • Architecture
  • Interiors
  • Design
  • Technology
  • Magazine
  • Awards
  • Jobs
  • Events Guide
  • Showroom
  • School Shows
  • Courses