• Magazine
  • Awards
  • Jobs
  • Events Guide
  • Showroom
  • School Shows
  • Courses
  • Competitions

Follow:

  • Architecture
  • Interiors
  • Design
  • Technology
  • Series
  • Features
  • Interviews
  • Opinion
  • News
  • Lookbooks
  • Talks
  • Videos
  • Podcasts
  • About
  • Comments
  • Newsletters
  • Preferences
  • Submit a story
  • Advertise
  • Privacy notice
  • Contact

Dezeen Magazine dezeen-logo dezeen-logo

  1. « Newer page
  2. ...
  3. 2327
  4. 2328
  5. 2329
  6. 2330
  7. 2331
  8. ...
  9. Older page »
clear

Follow:

  • Awards
  • Jobs
  • Events Guide
  • Showroom
  • School Shows
  • Courses
  • Competitions
  • Series
  • Interviews
  • Opinion
  • Talks
  • Videos
  • Newsletters
  • Podcasts
  • Magazine
  • Architecture
  • Interiors
  • Design
  • Technology

Search results:

Read more:

Refine your search:

Cats

  1. « Newer page
  2. ...
  3. 2327
  4. 2328
  5. 2329
  6. 2330
  7. 2331
  8. ...
  9. Older page »

Page 2329

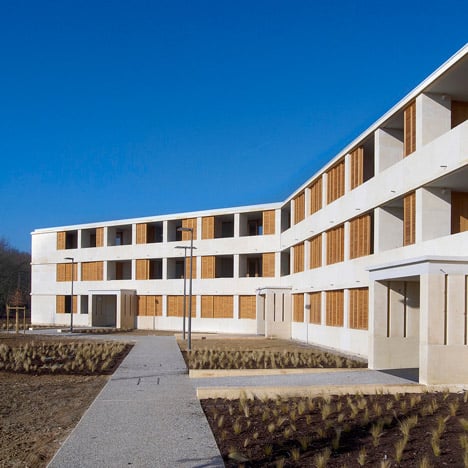
  • Social housing with solid stone walls by Perraudin Architecture

    Architecture

    Architecture

    Social housing with solid stone walls by Perraudin Architecture

    French studio Perraudin Architecture has completed a social housing complex with solid stone walls near Toulouse as part of a bid to prove that "anything that is built today could be built in stone" (+ slideshow). More about Social housing with solid stone walls by Perraudin Architecture
    Amy Frearson | 28 November 2013 | 13 comments
  • Knowledge Cente at St Olavs Hospital in Trondheim , Norway, by Ratio Architects and Nordic Office of Architecture

    Interiors

    Interiors


    Norwegian medical training facility designed "not to look like a hospital"

    Movie: in our next exclusive interview from Inside Festival, Per Anders Borgen of Ratio Architects explains how the design team used raw materials to "remove the institutional look" from the interior of a student facility at St. Olav's Hospital in Trondheim, Norway. More about Norwegian medical training facility designed "not to look like a hospital"

    Benedict Hobson | 28 November 2013 | 1 comment
  • Bar in an attic space in Minsk by Inblum Architects

    Interiors

    Interiors


    Bar in the attic of an old house by Inblum Architects

    Lithuanian studio Inblum Architects has inserted a bar into the attic of an old house in Minsk, Belarus (+ slideshow). More about Bar in the attic of an old house by Inblum Architects

    Ashleigh Davis | 28 November 2013 | 1 comment
  • Sandwichbike by PedalFactory

    Design

    Design

    Sandwichbike flat-pack wooden bicycle by PedalFactory goes into production

    A flat-pack wooden bicycle that can be assembled in less than an hour has gone into production (+ slideshow). More about Sandwichbike flat-pack wooden bicycle by PedalFactory goes into production

    Dan Howarth | 28 November 2013 | 15 comments

  • Shopping centre covered in silver balls by UNStudio

    Architecture

    Architecture

    UNStudio's Chinese shopping centre is covered in silver balls

    Dutch firm UNStudio has completed a shopping centre in Wuhan, China, with over 42,000 shiny silver balls attached to its facade (+ slideshow). More about UNStudio's Chinese shopping centre is covered in silver balls

    Amy Frearson | 27 November 2013 | 12 comments

  • Architecture

    Architecture

    Gehry presents new proposal for site opposite his Walt Disney Concert Hall

    News: architect Frank Gehry has submitted new plans for a hotel and apartment complex to be located across the road from his Walt Disney Concert Hall in Los Angeles. More about Gehry presents new proposal for site opposite his Walt Disney Concert Hall

    Amy Frearson | 27 November 2013 | 6 comments

  • Ross Lovegrove 3D-printed gold jewellery

    Design

    Design

    Ross Lovegrove designs 3D-printed gold jewellery

    Design Miami 2013: designer Ross Lovegrove will present a series of 3D-printed 18 carat gold rings at Design Miami next week. More about Ross Lovegrove designs 3D-printed gold jewellery

    Dan Howarth | 27 November 2013 | 19 comments

  • Warehouse at Ventura Lambrate 2013 photo by Nicole Marnati

    Promotion

    Promotion

    Ventura Lambrate 2014 call for entries

    Dezeen promotion: Dutch company Organisation in Design is calling for designers and brands to show at the Ventura Lambrate 2014 exhibition during the Salone del Mobile design event in Milan next April. More about Ventura Lambrate 2014 call for entries

    Dan Howarth | 27 November 2013 | Leave a comment
  • Pikcells CGI renderings for catalogue images kitchen

    Interiors

    Interiors


    "No-one has realised" that most homeware catalogue images are renderings

    News: the images in most kitchen, bathroom and bedroom catalogues are computer-generated but "no-one has realised", according to a leading CGI artist (+ slideshow). More about "No-one has realised" that most homeware catalogue images are renderings

    Rose Etherington | 27 November 2013 | 35 comments
  • Rem Koolhaas

    Architecture

    Architecture


    De Rotterdam represents "a new ambition in architecture" says Rem Koolhaas

    At the launch of his giant De Rotterdam building last week, architect Rem Koolhaas discussed his home city and his latest contribution to it. "This building is not the same from any angle," he said. "We consider that not so much an innovation but a new ambition in architecture" (+ transcript). More about De Rotterdam represents "a new ambition in architecture" says Rem Koolhaas

    Amy Frearson | 27 November 2013 | 17 comments
  • Architecture

    Architecture

    Robot tractors to farm crops on sloping roof of Milan expo pavilion


    Milan Expo 2015: robotic tractors will create patterns across a field of crops on the roof of this pavilion that Italian architect Carlo Ratti has designed for the World Expo 2015 in Milan. More about Robot tractors to farm crops on sloping roof of Milan expo pavilion

    Amy Frearson | 27 November 2013 | 1 comment
  • Not Guilty restaurant by Ippolito Fleitz Group

    Interiors

    Interiors

    Ippolito Fleitz Group installs metal trees in natural foods restaurant


    Undulating branches emerge from the centre of a dining table at this Swiss natural foods restaurant by Ippolito Fleitz Group (+ slideshow + photographs by Zooey Braun). More about Ippolito Fleitz Group installs metal trees in natural foods restaurant

    Grace Quah | 27 November 2013 | Leave a comment
  • Studio Toogood installation for Hermes Petit h

    Design

    Design


    Studio Toogood creates a blood red installation for Hermès

    Blood appears to drip from display units and garments hang from meat hooks in this installation at the London flagship store of French fashion house Hermès by designers Studio Toogood (+ slideshow). More about Studio Toogood creates a blood red installation for Hermès

    Dan Howarth | 27 November 2013 | 6 comments
  • Renovated apartment in Rome by Scape

    Interiors

    Interiors


    Rome apartment modernised with faceted ceilings and minimalist staircase

    Italian architects Scape have modernised an apartment in one of Rome's oldest neighbourhoods by adding faceted ceilings and a boxy wooden staircase. More about Rome apartment modernised with faceted ceilings and minimalist staircase

    Amy Frearson | 27 November 2013 | 2 comments
  • Bowstring Truss House by Works Partnership Architecture

    Interiors

    Interiors


    Bowstring Truss House turns a warehouse with a spectacular roof into a home

    Oregon architects Works Partnership Architecture converted a warehouse in Portland into a home and studio by punching skylights through the preserved bowstring truss roof and inserting living quarters within timber-clad boxes (+ slideshow). More about Bowstring Truss House turns a warehouse with a spectacular roof into a home

    Alyn Griffiths | 26 November 2013 | 4 comments
  • Snail Poo project by Lieske Schreuder

    Design

    Design


    Floor tiles made of coloured snail poo by Lieske Schreuder

    Dutch designer Lieske Schreuder fed coloured paper to snails and then collected their vibrant-hued poo to make floor tiles (+ slideshow). More about Floor tiles made of coloured snail poo by Lieske Schreuder

    Alyn Griffiths | 26 November 2013 | 9 comments
  • Origami masks for mannequins by 3Gatti Architecture Studio

    Design

    Design

    Masko spiky origami masks for shop window mannequins by 3Gatti Architecture Studio

    These spiky masks folded from paper by 3Gatti Architecture Studio are designed for customising mannequins in retail displays (+ slideshow). More about Masko spiky origami masks for shop window mannequins by 3Gatti Architecture Studio

    Dan Howarth | 26 November 2013 | 7 comments

  • Roc 3 apartment in Barcelona by Nook

    Interiors

    Interiors

    Nook's Barcelona apartment refurb removes walls but leaves original tiled floors intact

    Spanish architects Nook have renovated a small apartment in Barcelona's gothic quarter, leaving decorative floor tiles in place to reveal the original layout of the flat (+ slideshow). More about Nook's Barcelona apartment refurb removes walls but leaves original tiled floors intact

    Marcus Fairs | 26 November 2013 | 16 comments

  • Shiro Kuramata essays and writings

    Promotion

    Promotion

    Phaidon art and design books to be stocked at Luminaire Lab

    Dezeen promotion: design brand Luminaire will stock art and design titles published by Phaidon at its showroom in Miami, beginning in December to coincide with Design Miami collectors' fair. More about Phaidon art and design books to be stocked at Luminaire Lab

    Dan Howarth | 26 November 2013 | Leave a comment

  • Terminal 3 at Shenzhen Bao'an International Airport by Studio Fuksas

    Architecture

    Architecture

    Studio Fuksas completes Terminal 3 at Shenzhen Bao'an International Airport

    Thousands of hexagonal skylights bring natural light into this new terminal that Italian architects Massimiliano and Doriana Fuksas have completed at Shenzhen Bao'an International Airport in China (+ slideshow). More about Studio Fuksas completes Terminal 3 at Shenzhen Bao'an International Airport

    Amy Frearson | 26 November 2013 | 15 comments
  1. « Newer page
  2. ...
  3. 2327
  4. 2328
  5. 2329
  6. 2330
  7. 2331
  8. ...
  9. Older page »

Next page

Most
popular

Most
commented

  1. 1"Plants on a building doesn't make it sustainable, any more than a basil leaf on a steak makes it vegan"
  2. 2Decoy Font protects messages from being read by AI
  3. 3Saarinen's Dulles terminal set to be enveloped by Trump-backed airport
  4. 4Farmsteads inform corrugated metal-clad home in Sussex
  5. 5River Architects replaces Hudson Valley structure with gabled Passive House
  6. Decoy Font protects messages from being read by AI
  7. Saarinen's Dulles terminal set to be enveloped by Trump-backed airport
  8. Farmsteads inform corrugated metal-clad home in Sussex
  9. River Architects replaces Hudson Valley structure with gabled Passive House
  1. 1Decoy Font protects messages from being read by AI
  2. 2Saarinen's Dulles terminal set to be enveloped by Trump-backed airport
  3. 3Demolition of Studio Fuksas concert hall underway in Tbilisi
  4. 4Charles Gillespie Architecture completes Somerset house with wildlife-friendly colonnade
  5. 5Frank Gehry's Guggenheim Abu Dhabi set to open in December 
  6. Decoy Font protects messages from being read by AI
  7. Saarinen's Dulles terminal set to be enveloped by Trump-backed airport
  8. Demolition of Studio Fuksas concert hall underway in Tbilisi
  9. Charles Gillespie Architecture completes Somerset house with wildlife-friendly colonnade
  10. Frank Gehry's Guggenheim Abu Dhabi set to open in December 

Studio Font perches cliffside home in Mexico on inhabitable concrete columns

Casa Diez Pies by Studio Font

Open Studio designs izakaya-style restaurant with "half-dipped dumpling" lamp

Red dumpling above yellow seat

Studio NRG designs Lilium Chair out of recycled metal car rims

Studio NRG

Fabio Fantolino looks to 1960s offices for interior of retro Turin bar

Seating area beneath mezzanine

Subscribe

Subscribe

Subscribe to
our newsletters

Loading

We will only use your email address to send you the newsletters you have requested. We will never give your details to anyone else without your consent. You can unsubscribe at any time by clicking on the unsubscribe link at the bottom of every email, or by emailing us at [email protected].

For more details, please see our privacy notice.

Thank you!

You will shortly receive a welcome email so please check your inbox.

You can unsubscribe at any time by clicking the link at the bottom of every newsletter.


"Design weeks need to start framing repair as aspirational"

Design Preowned showroom Copenhagen

Parametricism "changed how we think" as architects says Melike Altınışık

Melike Altınışık portrait

Popular
jobs

Featured
jobs

  1. 1Italian-speaking mid-level designer/Part 2 architectural designer (with package delivery experience) at Populous
  2. 2Interior designer at Populous
  3. 3Part 3 architect or experienced Part 2 architectural assistant at Greenway Architects
  4. 4Project architect at Fischer+Makooi Architects
  5. 5Studio/office manager at Greenway Architects
  6. Italian-speaking mid-level designer/Part 2 architectural designer (with package delivery experience)  at Populous
  7. Interior designer  at Populous
  8. Part 3 architect or experienced Part 2 architectural assistant  at Greenway Architects
  9. Project architect  at Fischer+Makooi Architects
  10. Studio/office manager  at Greenway Architects
  1. 1Subscription reporter at Dezeen
  2. 2Architect/designer at OMA
  3. 3Senior architect/designer at OMA
  4. 4Senior interior designer at UNS
  5. 5Part 2 architectural assistants at LOM Architecture and Design
  6. Subscription reporter  at Dezeen
  7. Architect/designer  at OMA
  8. Senior architect/designer  at OMA
  9. Senior interior designer  at UNS
  10. Part 2 architectural assistants  at LOM Architecture and Design

Eight products that weld thoughtful design with metal materiality

Domus outdoor lighting collection by Joan Gaspar for Marset

Eight interiors with colourful tapware that puts the fun in functional

Bathroom with red tap

Eight imaginative buildings with curving brickwork

Twisted Brick Shell Library by HCCH Studio

Dezeen Events Guide

Photo of person walking through an installation

Dezeen Jobs

Highlights

  • Mountain Residence

    Architecture

    Asphalt-wrapped house

    Architecture
    Asphalt-wrapped house
  • HOK design for Panthers stadium renovation

    Architecture

    Carolina Panthers stadium revamp

    Architecture
    Carolina Panthers stadium revamp
  • Dulles Airport Concept Renderings

    News

    Dulles airport overhaul

    News
    Dulles airport overhaul
  • The Singapore National Stadium

    Future Stadium

    Record-breaking stadiums

    Future Stadium
    Record-breaking stadiums
  • Museum of Innovation, Startup & Technology

    News

    Bengaluru technology museum

    News
    Bengaluru technology museum
  • Pool 1

    News

    NYC river pool

    News
    NYC river pool
  • Mellem Manoir-des-Trembles apartment

    Architecture

    Two-tone Quebec building

    Architecture
    Two-tone Quebec building
  • Castlands Road by Bricolage

    Architecture

    Self-build London home

    Architecture
    Self-build London home
  • Footwear

    Nike heated slider

    Footwear
    Nike heated slider
  • Gordie Howe international bridge

    Architecture

    US-Canada bridge

    Architecture
    US-Canada bridge
  • Birmingham City stadium by Heatherwick Studio

    Future Stadium

    Outlandish stadium design

    Future Stadium
    Outlandish stadium design
  • Shenzhen Natural History Museum by 3XN, B+H Architects and Zhubo Design

    Architecture

    Shenzhen Natural History Museum

    Architecture
    Shenzhen Natural History Museum
  • Frank Gehry's Guggenheim Abu Dhabi

    News

    Guggenheim Abu Dhabi opening

    News
    Guggenheim Abu Dhabi opening
  • Olympic Stadium

    Future Stadium

    Montreal Olympic Stadium renovation

    Future Stadium
    Montreal Olympic Stadium renovation
  • Casa Mac by CTA

    Architecture

    Cave-like Vietnamese house

    Architecture
    Cave-like Vietnamese house
  • Newsletters
  • Comments
  • Submit a story
  • Advertise
  • Privacy notice
  • Contact
  • Series
  • Interviews
  • Opinion
  • Talks
  • Videos
  • Architecture
  • Interiors
  • Design
  • Technology
  • Magazine
  • Awards
  • Jobs
  • Events Guide
  • Showroom
  • School Shows
  • Courses