• Magazine
  • Awards
  • Jobs
  • Events Guide
  • Showroom
  • School Shows
  • Courses
  • Competitions

Follow:

  • Architecture
  • Interiors
  • Design
  • Technology
  • Series
  • Features
  • Interviews
  • Opinion
  • News
  • Lookbooks
  • Talks
  • Videos
  • Podcasts
  • About
  • Comments
  • Newsletters
  • Preferences
  • Submit a story
  • Advertise
  • Privacy notice
  • Contact

Dezeen Magazine dezeen-logo dezeen-logo

  1. « Newer page
  2. 1
  3. 2
clear

Follow:

  • Awards
  • Jobs
  • Events Guide
  • Showroom
  • School Shows
  • Courses
  • Competitions
  • Series
  • Interviews
  • Opinion
  • Talks
  • Videos
  • Newsletters
  • Podcasts
  • Magazine
  • Architecture
  • Interiors
  • Design
  • Technology

Search results:

Read more:

Refine your search:

Cats

  1. « Newer page
  2. 1
  3. 2

Apollo Architects & Associates: page 2

  • Alley by Apollo Architects & Associates




    Japanese studio Apollo Architects and Associates arranged the spaces of this tall, angular house in Tokyo to frame views of the nearby Skytree observation tower (+ slideshow). More about Alley by Apollo Architects & Associates
    Amy Frearson | 11 September 2013 | Leave a comment
  • Arrow by Apollo Architects & Associates
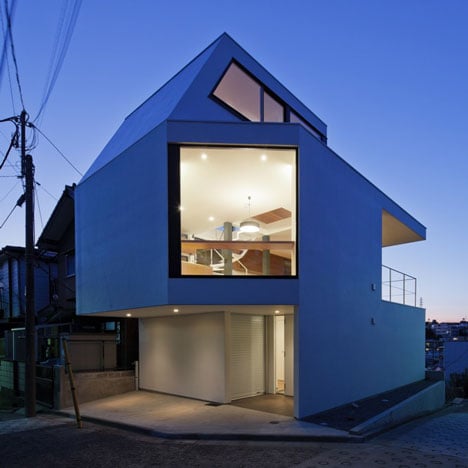

    A long white staircase leads straight to the top floor of this small house in Tokyo by Japanese office Apollo Architects & Associates. More about Arrow by Apollo Architects & Associates
    Amy Frearson | 2 July 2013 | 1 comment
  • NEUT by Apollo Architects & Associates
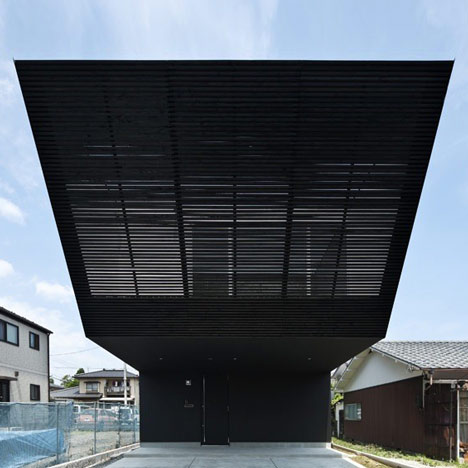
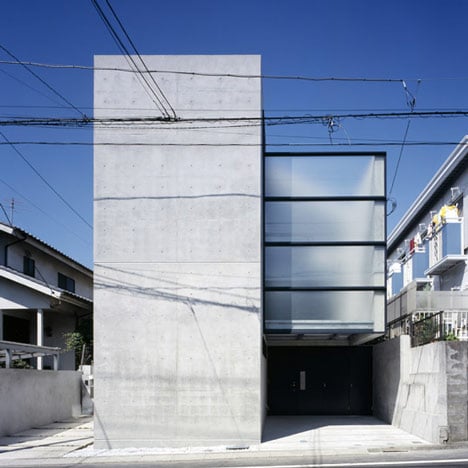
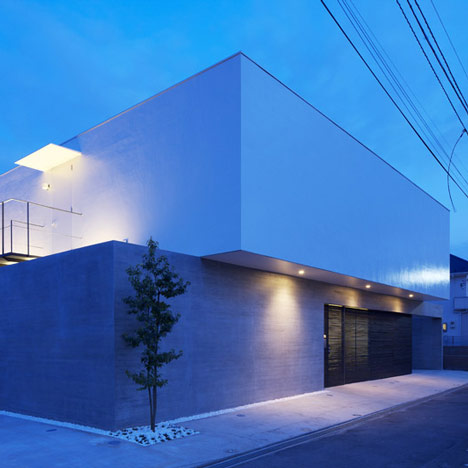
    Neut by Apollo Architects & Associates

    This house in Tokyo by Apollo Architects & Associates has skylights in the roof and holes in the floor plates, allowing daylight to reach right down to the basement (+ slideshow). More about Neut by Apollo Architects & Associates
    Amy Frearson | 17 April 2013 | 2 comments
  • Flag by Apollo Architects & Associates


    This narrow house on a high street in Tokyo by Apollo Architects & Associates features a glazed ground-floor gallery (+ slideshow). More about Flag by Apollo Architects & Associates
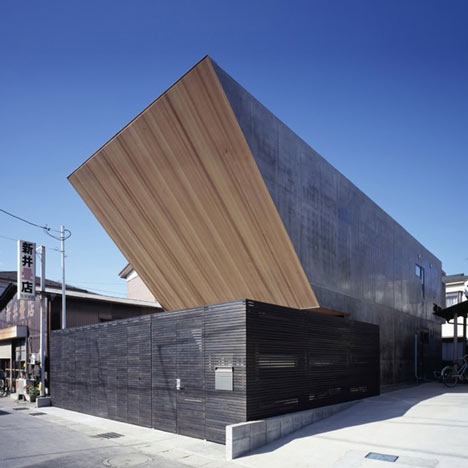
    Amy Frearson | 12 March 2013 | 4 comments
  • Still by Apollo Architects and Associates

    Still by Apollo Architects & Associates


    This house for a surgeon in Chiba, Japan, by Apollo Architects & Associates contains courtyards with elevated wooden walkways and glass walls behind its thick concrete exterior (+ slideshow). More about Still by Apollo Architects & Associates

    Amy Frearson | 8 March 2013 | 9 comments
  • Ring by Apollo Architects & Associates

    Ring by Apollo Architects & Associates

    Slideshow: the walls of this house in Tokyo by Japanese studio Apollo Architects & Associates stretch outwards around a secret balcony. More about Ring by Apollo Architects & Associates

    Amy Frearson | 27 March 2012 | 27 comments
  • Vista by Apollo Architects and Associates

    Vista by Apollo Architects & Associates

    The top floor of this Tokyo house by Japanese architects Apollo appears to be caving in. More about Vista by Apollo Architects & Associates

    Amy Frearson | 10 December 2011 | 8 comments
  • MUR by Apollo Architects and Associates

    MUR by Apollo Architects & Associates

    Readers have been discussing "the abundance of introverted architecture that is coming out of Japan" recently, so here's another Japanese house that blocks all views to and from the street but still draws light and air inside. More about MUR by Apollo Architects & Associates

    Matt Nazemi | 25 November 2011 | 7 comments
  • Lift by Apollo Architects and Associates

    Lift by Apollo Architects & Associates

    Here's another house in Sendai, Japan, by Apollo Architects & Associates (see their Edge House in our earlier story) that features a pointy overhang. More about Lift by Apollo Architects & Associates

    Catherine Warmann | 4 March 2011 | 13 comments
  • Edge by Apollo Architects and Associates

    Edge by Apollo Architects & Associates

    Japanese firm Apollo Architects & Associates have completed a house in Sendai, Japan, with a balcony that cantilevers half over the enclosed courtyard and half over the footpath outside. More about Edge by Apollo Architects & Associates

    Catherine Warmann | 3 March 2011 | 10 comments
  • KNOT by APOLLO Architects and Associates

    Knot by Apollo Architects & Associates

    This rectangular concrete block with a volume protruding from its side is a family home in Tokyo by Japanese studio Apollo Architects & Associates. More about Knot by Apollo Architects & Associates

    Catherine Warmann | 24 December 2010 | 5 comments
  • Shift by Apollo Architects and Associates

    Shift by Apollo Architects & Associates


    Japanese studio Apollo Architects & Associates have completed a house in Tokyo, Japan, featuring a white rendered volume sitting on top of a concrete base and no exterior windows. More about Shift by Apollo Architects & Associates

    Catherine Warmann | 24 December 2010 | 12 comments
  • Damier by APOLLO Architects & Associates

    Damier by Apollo Architects & Associates

    This house with checkered windows by Japanese firm Apollo Architects & Associates sits on a street corner in downtown Tokyo. More about Damier by Apollo Architects & Associates

    Joe Mills | 15 September 2010 | 8 comments
  • Flow by APOLLO Architects & Associates

    Flow by Apollo Architects & Associates

    This house in Urayasu, Japan, by Apollo Architects & Associates has a timber-clad sloping overhang containing a private terrace. More about Flow by Apollo Architects & Associates

    Joe Mills | 14 September 2010 | 16 comments
  1. « Newer page
  2. 1
  3. 2

Apollo Architects & Associates: page 2

Most
popular

Most
commented

  1. 1Seven self-build housing projects to inspire your own
  2. 2Perforated brickwork wraps courtyard home in India by Spacefiction Studio
  3. 3BIG arranges circular Dymak HQ around stepped courtyard
  4. 4Snøhetta uses mass timber and earthen walls for Theodore Roosevelt Presidential Library
  5. 5Carlo Ratti and Park Associati to surround children's hospital in one-kilometre "green ring"
  6. Seven self-build housing projects to inspire your own
  7. Perforated brickwork wraps courtyard home in India by Spacefiction Studio
  8. BIG arranges circular Dymak HQ around stepped courtyard
  9. Snøhetta uses mass timber and earthen walls for Theodore Roosevelt Presidential Library
  10. Carlo Ratti and Park Associati to surround children's hospital in one-kilometre
  1. 1Rick Owens creates Adidas tracksuits that double as personal airconditioning
  2. 2Snøhetta uses mass timber and earthen walls for Theodore Roosevelt Presidential Library
  3. 3BIG arranges circular Dymak HQ around stepped courtyard
  4. 4Jumbo tidal wave cascades through Louis Vuitton show in Paris
  5. 5Abu Dhabi reveals plans for Frank Gehry-designed performing arts venue
  6. Rick Owens creates Adidas tracksuits that double as personal airconditioning
  7. Snøhetta uses mass timber and earthen walls for Theodore Roosevelt Presidential Library
  8. BIG arranges circular Dymak HQ around stepped courtyard
  9. Jumbo tidal wave cascades through Louis Vuitton show in Paris
  10. Abu Dhabi reveals plans for Frank Gehry-designed performing arts venue

Delavegacanolasso finishes home in Madrid with tactile material palette

Rosa María House by Delavegacanolasso

Anastasiia Tempynska transforms former embassy into "gallery-like" Kyiv showroom

Guina Temp Project

Jihyun Kim uses gloop glaze to create "gravity-defying" Salty Fairy Ring ceramics

Salty Fairy Ring ceramic vessel by Jiyhun Kim

"Quietly magical" Toronto cafe provides family-friendly third place

Denizens of Design

Subscribe

Subscribe

Subscribe to
our newsletters

Loading

We will only use your email address to send you the newsletters you have requested. We will never give your details to anyone else without your consent. You can unsubscribe at any time by clicking on the unsubscribe link at the bottom of every email, or by emailing us at [email protected].

For more details, please see our privacy notice.

Thank you!

You will shortly receive a welcome email so please check your inbox.

You can unsubscribe at any time by clicking the link at the bottom of every newsletter.


"It's time to bring new Mexican architecture to the table" says Lanza Atelier

Lanza Atelier portrait

"In the rush to draw a line under the age of the starchitect, we're at risk of losing more than we think"

Guggenheim Museum Bilbao

Popular
jobs

Featured
jobs

  1. 1Architect or architectural assistant (Part 2) at Iain Cochran Architects
  2. 2Dutch project architect/technical architect at WOMO Architects
  3. 3Architect at WOMO Architects
  4. 4Architect at Chapman Architects
  5. 5Junior interior designer at Nebihe Cihan Studio
  6. Architect or architectural assistant (Part 2)  at Iain Cochran Architects
  7. Dutch project architect/technical architect  at WOMO Architects
  8. Architect  at WOMO Architects
  9. Architect  at Chapman Architects
  10. Junior interior designer  at Nebihe Cihan Studio
  1. 1Architect at Chapman Architects
  2. 2Senior architect - director of operations at M.Designs Architects
  3. 3Project architect at Prest Vale Architects
  4. 4Junior interior designer at Fusion Design and Architecture
  5. 5Architect/project architect – French speaking at Mon Concept Habitation
  6. Architect  at Chapman Architects
  7. Senior architect - director of operations  at M.Designs Architects
  8. Project architect  at Prest Vale Architects
  9. Junior interior designer  at Fusion Design and Architecture
  10. Architect/project architect – French speaking  at Mon Concept Habitation

Seven dining rooms illuminated by voids that double as lightwells

Gate Lodge

Ten examples of oddly satisfying architecture

Spiral staircase roof at the Shanghai Grand Opera House by Snøhetta

Dezeen Events Guide

Photo of person walking through an installation

Dezeen Jobs

Highlights

  • Teddy Roosevelt Presidential library

    Architecture

    Theodore Roosevelt library

    Architecture
    Theodore Roosevelt library
  • Clase Azul La Hacienda

    Architecture

    Clase Azul complex

    Architecture
    Clase Azul complex
  • Shilaya by Meister Varma Architects

    Architecture

    Salvaged-stone home

    Architecture
    Salvaged-stone home
  • Sabine Marcelis's house

    Interiors

    Sabine Marcelis loft apartment

    Interiors
    Sabine Marcelis loft apartment
  • Rick Owens x Adidas ClimaCool SS27 collection inflatable tracksuits

    Design

    Airconditioning tracksuit

    Design
    Airconditioning tracksuit
  • Charging device by Layer

    Design

    Layer charging devices

    Design
    Layer charging devices
  • House on a Hill by David Kohn Architects

    Architecture

    London penthouse

    Architecture
    London penthouse
  • Barcelona speakeasy

    Interiors

    Retro-futuristic bar

    Interiors
    Retro-futuristic bar
  • Skylark House of EM Shropshire

    Architecture

    F-shaped Shropshire home

    Architecture
    F-shaped Shropshire home
  • Interior of sailor's home

    Interiors

    Bookmaxxed interiors

    Interiors
    Bookmaxxed interiors
  • IKEA Canad World Cup flag campaign

    Design

    IKEA World Cup flags

    Design
    IKEA World Cup flags
  • Architecture

    Stepped school

    Architecture
    Stepped school
  • Dar al Funoon Abu Dhabi by Frank Gehry

    Architecture

    Gehry Abu Dhabi venue

    Architecture
    Gehry Abu Dhabi venue
  • Amble One electric buggy

    Design

    Doorless electric buggy

    Design
    Doorless electric buggy
  • Meta glasses

    Technology

    Meta AI glasses

    Technology
    Meta AI glasses
  • Newsletters
  • Comments
  • Submit a story
  • Advertise
  • Privacy notice
  • Contact
  • Series
  • Interviews
  • Opinion
  • Talks
  • Videos
  • Architecture
  • Interiors
  • Design
  • Technology
  • Magazine
  • Awards
  • Jobs
  • Events Guide
  • Showroom
  • School Shows
  • Courses