• Magazine
  • Awards
  • Jobs
  • Events Guide
  • Showroom
  • School Shows
  • Courses
  • Competitions

Follow:

  • Architecture
  • Interiors
  • Design
  • Technology
  • Series
  • Features
  • Interviews
  • Opinion
  • News
  • Lookbooks
  • Talks
  • Videos
  • Podcasts
  • About
  • Comments
  • Newsletters
  • Preferences
  • Submit a story
  • Advertise
  • Privacy notice
  • Contact

Dezeen Magazine dezeen-logo dezeen-logo

  1. « Newer page
  2. 1
  3. 2
clear

Follow:

  • Awards
  • Jobs
  • Events Guide
  • Showroom
  • School Shows
  • Courses
  • Competitions
  • Series
  • Interviews
  • Opinion
  • Talks
  • Videos
  • Newsletters
  • Podcasts
  • Magazine
  • Architecture
  • Interiors
  • Design
  • Technology

Search results:

Read more:

Refine your search:

Cats

  1. « Newer page
  2. 1
  3. 2

Irish houses: page 2

  • House at Kilmore by GKMP Architects



    House in Wexford by GKMP Architects features a pyramid-shaped roof

    Dublin studio GKMP Architects added a pyramid-shaped roof to this compact house in rural Ireland to create some taller rooms inside. More about House in Wexford by GKMP Architects features a pyramid-shaped roof

    Luke Tebbutt | 23 November 2015 | 4 comments
  • No 1 Alma Road by ODOS Architects


    ODOS Architects creates introverted house on "undevelopable" site in Dublin

    Designed to look like a garden wall, this seemingly windowless brick house in Dublin was created by ODOS Architects to reference an orchard that once occupied the site (+ slideshow). More about ODOS Architects creates introverted house on "undevelopable" site in Dublin

    Amy Frearson | 30 August 2015 | 10 comments
  • 13 of the best contemporary homes in Ireland

    We've assembled some of the best examples of domestic architecture in Ireland from the pages of Dezeen – including a timber-frame house with sliding doors, a black glass extension to a period home, and a seaside retreat. More about 13 of the best contemporary homes in Ireland

    Anna Winston | 17 March 2015 | 2 comments
  • 81 Leinster Road by Allister Coyne


    Black glass box forms a reflective extension to a Victorian townhouse in Dublin


    A small extension to the rear of this remodelled townhouse in Dublin is clad and roofed in panels of opaque black glass, designed by architectural studio Ailtireacht to reflect the building's surroundings. More about Black glass box forms a reflective extension to a Victorian townhouse in Dublin

    Jessica Mairs | 5 March 2015 | 4 comments
  • Waterloo Road by TAKA

    TAKA overhauls old Dublin garage to create more living space for Waterloo Lane house

    A street-facing window replaces a rolling shutter at the front of this former garage in a Dublin mews building, which local architecture office TAKA has converted to create extra space for an existing house. More about TAKA overhauls old Dublin garage to create more living space for Waterloo Lane house

    Alyn Griffiths | 25 January 2015 | 8 comments
  • Open House by John McLaughlin


    Sliding doors connect John McLaughlin's timber-framed Open House with its garden

    Irish architect John McLaughlin incorporated sliding glass doors into the timber frame of this suburban house in Dublin to improve the relationship between the interior and the garden. More about Sliding doors connect John McLaughlin's timber-framed Open House with its garden

    Alyn Griffiths | 14 September 2014 | 4 comments
  • Martin Street Renovation by Donal Colfer Architects


    Donal Colfer Architects adds concrete and glass extension to Dublin residence

    Irish firm Donal Colfer Architects has renovated a Victorian terraced house in Dublin, adding an extension with a glazed ground floor and concrete mullions above (+ slideshow). More about Donal Colfer Architects adds concrete and glass extension to Dublin residence

    Dan Howarth | 12 August 2014 | 2 comments
  • Tile-covered walls reflect light into Greenlea Road extension by GKMP Architects


    Tile-covered walls reflect light into Dublin house extension by GKMP Architects
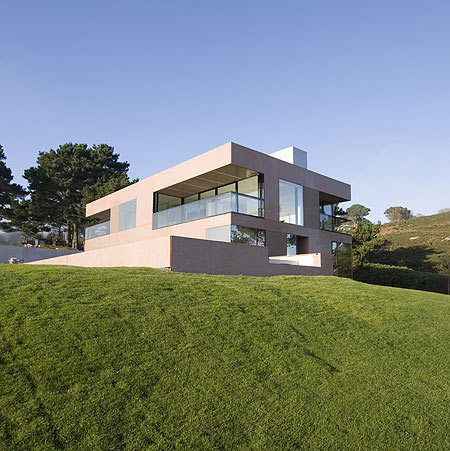

    Irish studio GKMP Architects added glazed white tiles to the angular walls of this extension to a semi-detached house in Dublin to help direct sunlight into the interior (+ slideshow). More about Tile-covered walls reflect light into Dublin house extension by GKMP Architects
    Alyn Griffiths | 22 March 2014 | 1 comment
  • House extension by GKMP Architects includes a wooden window seat


    House extension by GKMP Architects includes a wooden window seat


    Dublin practice GKMP Architects has added two tiny extensions to a nineteenth century terraced house in the city, one of which incorporates a wooden window seat looking out onto the garden. More about House extension by GKMP Architects includes a wooden window seat

    Alyn Griffiths | 23 February 2014 | 2 comments
  • dezeen_House extension in Dublin by GKMP Architects_3sq

    House Extension in Dublin by GKMP Architects

    Terracotta tiles resembling brickwork cover parts of this house extension in Dublin by Irish practice GKMP Architects (+ slideshow). More about House Extension in Dublin by GKMP Architects

    Alyn Griffiths | 18 August 2013 | 3 comments
  • Carnivan House by Aughey O'Flaherty Architects

    Carnivan House, Fethard on Sea by Aughey O'Flaherty Architects



    Rough walls of locally sourced rubble surround this house on the south coast of Ireland by Dublin studio Aughey O'Flaherty Architects (+ slideshow). More about Carnivan House, Fethard on Sea by Aughey O'Flaherty Architects

    Amy Frearson | 19 March 2013 | 6 comments
  • Flynn Mews by LOHA

    Flynn Mews House by Lorcan O'Herlihy Architects

    Los Angeles firm Lorcan O'Herlihy Architects has restored a nineteenth century coach house in Dublin, Ireland, and inserted a contemporary house in front of it (+ slideshow). More about Flynn Mews House by Lorcan O'Herlihy Architects

    Amy Frearson | 2 January 2013 | 4 comments
  • House in Blacksod Bay by Tierney Haines Architects


    Three sandstone wings protect an inner courtyard from fierce coastal winds at this seaside house in Ireland by Tierney Haines Architects. More about House in Blacksod Bay by Tierney Haines Architects

    Amy Frearson | 29 November 2012 | 8 comments
  • dezeen_House at Goleen by Niall McLaughlin Architects_7sq

    House at Goleen by Niall McLaughlin Architects

    A simple uniform of Irish blue limestone dresses these four mono-pitched extensions to a rural cottage on the south coast of Ireland by London firm Niall McLaughlin Architects (+ slideshow). More about House at Goleen by Niall McLaughlin Architects

    Amy Frearson | 30 October 2012 | 9 comments
  • C-House by Dot Architecture

    C-House by Dot Architectureand Soc-Arc

    Slideshow: chunky chimneys bring natural light and ventilation inside the three adjoining blocks that comprise this dark grey house in Kildare, Ireland. More about C-House by Dot Architectureand Soc-Arc

    Amy Frearson | 28 March 2012 | 17 comments
  • Seaside House by A2 Architects

    Seaside House by A2 Architects

    A glazed corridor connects the two wooden halves of this seaside house on the east coast of Ireland by Dublin studio A2 Architects. More about Seaside House by A2 Architects

    Amy Frearson | 6 February 2012 | 4 comments
  • Precast House by FKL Architects

    Dublin practice FLK Architects have completed a precast concrete residence overlooking Dublin Bay in Howth, Ireland. More about Precast House by FKL Architects

    Rose Etherington | 16 November 2009 | 13 comments

  • House 1 and House 2 by TAKA

    Dublin architects TAKA have added a mews house with protruding brickwork to an existing Victorian home in Dublin, Ireland. More about House 1 and House 2 by TAKA

    Zaynab D. Ziari | 21 August 2009 | 31 comments
  • A House by FKL Architects

    Dublin architects FLK have completed a residence called A House in Dublin, Ireland. More about A House by FKL Architects

    Rose Etherington | 17 April 2009 | 46 comments
  • A farm workers’ cottage in Tipperary by Tierney Haines Architects

    Dublin architects Tierney Haines are about to start building this timber cottage in Tipperary. More about A farm workers’ cottage in Tipperary by Tierney Haines Architects

    Marcus Fairs | 20 July 2008 | 10 comments
  1. « Newer page
  2. 1
  3. 2

Irish houses: page 2

Most
popular

Most
commented

  1. 1BIG arranges circular Dymak HQ around stepped courtyard
  2. 2Perforated brickwork wraps courtyard home in India by Spacefiction Studio
  3. 3Snøhetta uses mass timber and earthen walls for Theodore Roosevelt Presidential Library
  4. 4Loader Monteith rebuilds ruined Highlands house with blackened-larch extension
  5. 5Office-to-residential conversion building at risk of collapse in New York
  6. BIG arranges circular Dymak HQ around stepped courtyard
  7. Perforated brickwork wraps courtyard home in India by Spacefiction Studio
  8. Snøhetta uses mass timber and earthen walls for Theodore Roosevelt Presidential Library
  9. Loader Monteith rebuilds ruined Highlands house with blackened-larch extension
  10. Office-to-residential conversion building at risk of collapse in New York
  1. 1Snøhetta uses mass timber and earthen walls for Theodore Roosevelt Presidential Library
  2. 2BIG arranges circular Dymak HQ around stepped courtyard
  3. 3Rick Owens creates Adidas tracksuits that double as personal airconditioning
  4. 4Jumbo tidal wave cascades through Louis Vuitton show in Paris
  5. 5Abu Dhabi reveals plans for Frank Gehry-designed performing arts venue
  6. Snøhetta uses mass timber and earthen walls for Theodore Roosevelt Presidential Library
  7. BIG arranges circular Dymak HQ around stepped courtyard
  8. Rick Owens creates Adidas tracksuits that double as personal airconditioning
  9. Jumbo tidal wave cascades through Louis Vuitton show in Paris
  10. Abu Dhabi reveals plans for Frank Gehry-designed performing arts venue

Delavegacanolasso finishes home in Madrid with tactile material palette

Rosa María House by Delavegacanolasso

Anastasiia Tempynska transforms former embassy into "gallery-like" Kyiv showroom

Guina Temp Project

Jihyun Kim uses gloop glaze to create "gravity-defying" Salty Fairy Ring ceramics

Salty Fairy Ring ceramic vessel by Jiyhun Kim

"Quietly magical" Toronto cafe provides family-friendly third place

Denizens of Design

Subscribe

Subscribe

Subscribe to
our newsletters

Loading

We will only use your email address to send you the newsletters you have requested. We will never give your details to anyone else without your consent. You can unsubscribe at any time by clicking on the unsubscribe link at the bottom of every email, or by emailing us at [email protected].

For more details, please see our privacy notice.

Thank you!

You will shortly receive a welcome email so please check your inbox.

You can unsubscribe at any time by clicking the link at the bottom of every newsletter.


"It's time to bring new Mexican architecture to the table" says Lanza Atelier

Lanza Atelier portrait

"In the rush to draw a line under the age of the starchitect, we're at risk of losing more than we think"

Guggenheim Museum Bilbao

Popular
jobs

Featured
jobs

  1. 1Project architect at Zulufish
  2. 2Experienced Part 2 or newly qualified Part 3 architect at Kast Architects
  3. 3Architect at Studio Can23
  4. 4Part 2 architectural assistant at Napier Clarke Architects
  5. 5Mid/senior FF&E interior designer at Celine Interior Design
  6. Project architect  at Zulufish
  7. Experienced Part 2 or newly qualified Part 3 architect  at Kast Architects
  8. Architect  at Studio Can23
  9. Part 2 architectural assistant  at Napier Clarke Architects
  10. Mid/senior FF&E interior designer  at Celine Interior Design
  1. 1Architect  at POD Architects
  2. 2Project architect at Zulufish
  3. 3Architect/project architect – French speaking at Mon Concept Habitation
  4. 4Interior designer at M.Designs Architects
  5. 5Part 3 architect at Archer Humphryes Architects
  6. Architect   at POD Architects
  7. Project architect  at Zulufish
  8. Architect/project architect – French speaking  at Mon Concept Habitation
  9. Interior designer  at M.Designs Architects
  10. Part 3 architect  at Archer Humphryes Architects

Seven dining rooms illuminated by voids that double as lightwells

Gate Lodge

Ten examples of oddly satisfying architecture

Spiral staircase roof at the Shanghai Grand Opera House by Snøhetta

Dezeen Events Guide

Photo of person walking through an installation

Dezeen Jobs

Highlights

  • Portrait of Jay Morton

    Architecture

    New RIBA president

    Architecture
    New RIBA president
  • Lego innovation centre by Cubo Arkitekter

    Architecture

    Lego innovation centre

    Architecture
    Lego innovation centre
  • Teddy Roosevelt Presidential library

    Architecture

    Theodore Roosevelt library

    Architecture
    Theodore Roosevelt library
  • Clase Azul La Hacienda

    Architecture

    Clase Azul complex

    Architecture
    Clase Azul complex
  • Shilaya by Meister Varma Architects

    Architecture

    Salvaged-stone home

    Architecture
    Salvaged-stone home
  • Sabine Marcelis's house

    Interiors

    Sabine Marcelis loft apartment

    Interiors
    Sabine Marcelis loft apartment
  • Rick Owens x Adidas ClimaCool SS27 collection inflatable tracksuits

    Design

    Airconditioning tracksuit

    Design
    Airconditioning tracksuit
  • Charging device by Layer

    Design

    Layer charging devices

    Design
    Layer charging devices
  • House on a Hill by David Kohn Architects

    Architecture

    London penthouse

    Architecture
    London penthouse
  • Barcelona speakeasy

    Interiors

    Retro-futuristic bar

    Interiors
    Retro-futuristic bar
  • Skylark House of EM Shropshire

    Architecture

    F-shaped Shropshire home

    Architecture
    F-shaped Shropshire home
  • Interior of sailor's home

    Interiors

    Bookmaxxed interiors

    Interiors
    Bookmaxxed interiors
  • IKEA Canad World Cup flag campaign

    Design

    IKEA World Cup flags

    Design
    IKEA World Cup flags
  • Architecture

    Stepped school

    Architecture
    Stepped school
  • Dar al Funoon Abu Dhabi by Frank Gehry

    Architecture

    Gehry Abu Dhabi venue

    Architecture
    Gehry Abu Dhabi venue
  • Newsletters
  • Comments
  • Submit a story
  • Advertise
  • Privacy notice
  • Contact
  • Series
  • Interviews
  • Opinion
  • Talks
  • Videos
  • Architecture
  • Interiors
  • Design
  • Technology
  • Magazine
  • Awards
  • Jobs
  • Events Guide
  • Showroom
  • School Shows
  • Courses