• Magazine
  • Awards
  • Jobs
  • Events Guide
  • Showroom
  • School Shows
  • Courses
  • Competitions

Follow:

  • Architecture
  • Interiors
  • Design
  • Technology
  • Series
  • Features
  • Interviews
  • Opinion
  • News
  • Lookbooks
  • Talks
  • Videos
  • Podcasts
  • About
  • Comments
  • Newsletters
  • Preferences
  • Submit a story
  • Advertise
  • Privacy notice
  • Contact

Dezeen Magazine dezeen-logo dezeen-logo

  1. « Newer page
  2. ...
  3. 47
  4. 48
  5. 49
  6. 50
  7. 51
  8. ...
  9. Older page »
clear

Follow:

  • Awards
  • Jobs
  • Events Guide
  • Showroom
  • School Shows
  • Courses
  • Competitions
  • Series
  • Interviews
  • Opinion
  • Talks
  • Videos
  • Newsletters
  • Podcasts
  • Magazine
  • Architecture
  • Interiors
  • Design
  • Technology

Search results:

Read more:

Refine your search:

Cats

  1. « Newer page
  2. ...
  3. 47
  4. 48
  5. 49
  6. 50
  7. 51
  8. ...
  9. Older page »

Japan: page 49

  • Sunomata by Keitaro Muto Architects

    Three overlapping blocks make up Keitaro Muto's Sunomata house

    The three volumes that make up this house in Japan by Keitaro Muto Architects stagger downwards like a huge set of stairs (+ slideshow). More about Three overlapping blocks make up Keitaro Muto's Sunomata house

    Amy Frearson | 14 July 2014 | 2 comments
  • Koro house by Katsutoshi Sasaki

    Wooden slats create a sculptural ceiling inside Katsutoshi Sasaki's Koro House

    Suspended wooden slats cast shadows like a sundial across the central living room of this hexagonal home in Toyota, Japan, by local office Katsutoshi Sasaki + Associates (+ slideshow). More about Wooden slats create a sculptural ceiling inside Katsutoshi Sasaki's Koro House

    Alyn Griffiths | 9 July 2014 | 1 comment
  • Nursery in Kashiwa City by Soichi Yamasaki

    Soichi Yamasaki's Japanese nursery features house-shaped windows and faceted ceilings

    Behind the house-shaped windows of this nursery extension in Kashiwa, Japan, architect Soichi Yamasaki has slotted small square rooms between octagonal play areas (+ slideshow). More about Soichi Yamasaki's Japanese nursery features house-shaped windows and faceted ceilings

    Alyn Griffiths | 8 July 2014 | Leave a comment
  • Tsumons sweet and wine by Case Real

    Case-Real combines a patisserie with a wine bar in Fukuoka

    Three concrete steps lead inside this combined patisserie and wine bar that Case-Real has completed amongst the high-rise blocks of Fukuoka, Japan (+ slideshow). More about Case-Real combines a patisserie with a wine bar in Fukuoka

    Amy Frearson | 8 July 2014 | 2 comments
  • KHT house by IRA

    KHT House by International Royal Architecture is made up of two halves

    A combination of curved and diagonal beams gives an asymmetric profile to this home in Yamagata Prefecture, Japan, by Tokyo studio International Royal Architecture (+ slideshow). More about KHT House by International Royal Architecture is made up of two halves

    Amy Frearson | 7 July 2014 | 1 comment
  • Kayanoya soy sauce warehouse by Kengo Kuma

    Kengo Kuma suspends wooden barrels over Japanese soy-sauce shop

    Huge wooden barrels traditionally used in the making of soy sauce are suspended over the heads of customers at this shop designed by Kengo Kuma and Associates for a sauce manufacturer in Nihonbashi, Tokyo (+ slideshow). More about Kengo Kuma suspends wooden barrels over Japanese soy-sauce shop

    Ashleigh Davis | 3 July 2014 | 2 comments
  • Style Bakery by SNARK features tiled walls and oak shelving

    Fresh loaves and sugary treats are presented alongside wooden surfaces, ceramic tiles and plants at this renovated bakery in Kiryu, Japan, by architecture studio SNARK  (+ slideshow). More about Style Bakery by SNARK features tiled walls and oak shelving

    Ashleigh Davis | 2 July 2014 | 1 comment
  • House in Jingumae by PANDA

    PANDA's House in Jingumae slots in between four existing homes

    Tokyo studio PANDA has slotted a boxy family house onto a plot hemmed in by other residences on all four sides (+ slideshow). More about PANDA's House in Jingumae slots in between four existing homes

    Amy Frearson | 30 June 2014 | Leave a comment
  • S residence by so1architect

    Playpen for dogs installed within Soichi Yamasaki's S Residence

    The living room of this home in Japan's Hyogo prefecture, by Tokyo architect Soichi Yamasaki, features a dog pen so the owner's pets can be involved in family life without running riot (+ slideshow). More about Playpen for dogs installed within Soichi Yamasaki's S Residence

    Alyn Griffiths | 25 June 2014 | 6 comments
  • F-House by Yukio Hashimoto

    Folded facade gives a paper-like weight to Yukio Hashimoto's F-House

    The front wall of this small white house in Japan appears to have been folded down like the corner of a piece of paper (+ slideshow). More about Folded facade gives a paper-like weight to Yukio Hashimoto's F-House

    Amy Frearson | 23 June 2014 | 10 comments
  • The Wall of Nishihara by Japanese studio Sabaoarch

    Sabaoarch build three-metre-wide concrete house in Tokyo

    Japanese studio Sabaoarch has built a concrete house with tiny windows on a narrow strip of land in Tokyo (+ slideshow). More about Sabaoarch build three-metre-wide concrete house in Tokyo

    Luke Tebbutt | 20 June 2014 | 8 comments
  • Issey Miyake window installation by Yoichi Yamamoto Architects

    Hanging sticks create illusions of chairs at Issey Miyake boutique in Tokyo

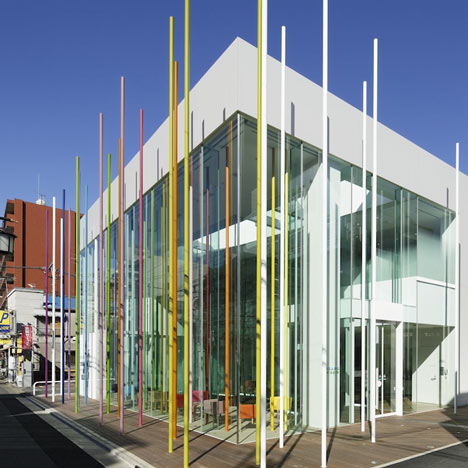
    Japanese architect Yoichi Yamamoto has suspended colourful strips of wood from the ceiling of an Issey Miyake boutique in Tokyo, which from certain angles look like five solid chairs (+ slideshow). More about Hanging sticks create illusions of chairs at Issey Miyake boutique in Tokyo

    Ashleigh Davis | 18 June 2014 | 2 comments
  • Aesop Grand Front Osaka by Torafu Architects

    Torafu Architects uses Japanese cedar columns for fifth Aesop shop interior

    Japanese design and architecture firm Torafu Architects has collaborated with Australian skincare brand Aesop to design the interior of its Osaka shop, with cedarwood blocks used to create multiple display areas at varying heights (+ slideshow). More about Torafu Architects uses Japanese cedar columns for fifth Aesop shop interior

    Katie Treggiden | 16 June 2014 | Leave a comment
  • Japan pavilion at the Venice Architecture Biennale 2014

    Japan's biennale pavilion celebrates radical 1970s architecture

    Venice Architecture Biennale 2014: experimental architecture from the 1970s, from names including Toyo Ito, Tadao Ando and Riken Yamamoto, is presented on a makeshift construction site inside the Japanese Pavilion (+ slideshow). More about Japan's biennale pavilion celebrates radical 1970s architecture

    Amy Frearson | 10 June 2014 | 2 comments
  • House K by Yuji Kimura Design

    Yuji Kimura Design conceals terraces at House K behind a tall wall

    Japanese studio Yuji Kimura Design has hidden this Tokyo house behind a tall white wall to maintain the residents' privacy (+ slideshow). More about Yuji Kimura Design conceals terraces at House K behind a tall wall

    Luke Tebbutt | 7 June 2014 | 4 comments
  • Coutume-cafe-Aoyama-in-Tokyo-Japan-by-CUT-Architectures

    Tokyo cafe interior by CUT Architectures is modelled on a laboratory

    A white-lacquered steel ceiling grid, plants under strips of lighting and white tiled surfaces feature in this Tokyo cafe, designed by CUT Architectures to resemble a laboratory (+ slideshow). More about Tokyo cafe interior by CUT Architectures is modelled on a laboratory

    Ashleigh Davis | 6 June 2014 | 1 comment
  • Brothers-House-by-Hiroshi-Kuno

    Brother's House by Hiroshi Kuno features walls you can step over

    Large circular holes appear to have been punched through the interior of this boxy white house in Japan, creating a sequence of curvy partitions low enough for residents to climb over (+ slideshow). More about Brother's House by Hiroshi Kuno features walls you can step over

    Amy Frearson | 4 June 2014 | 1 comment
  • E House by Hannat Architects

    Light and shadow get an equal billing inside E House by Hannat Architects

    This family house in northern Japan was designed by Tokyo studio Hannat Architects to embrace darkness as well as light (+ slideshow). More about Light and shadow get an equal billing inside E House by Hannat Architects

    Amy Frearson | 2 June 2014 | Leave a comment
  • Juul House by NKS Architects

    Curving roofline enhances acoustics inside house with a music hall by NKS Architects

    The swooping ceiling of this house in Japan by NKS Architects is designed to improve acoustics inside a living room that is also used for music recitals (+ slideshow). More about Curving roofline enhances acoustics inside house with a music hall by NKS Architects

    Alyn Griffiths | 1 June 2014 | 2 comments
  • Salon and office by Junichiro Ikeura

    Junichiro Ikeura embraces the triangle with Japanese salon and office

    Tessellating windows and cladding panels create a pattern of glowing triangles on the facade of this commercial building in Fukuoka Prefecture, Japan, by local architect Junichiro Ikeura (+ slideshow). More about Junichiro Ikeura embraces the triangle with Japanese salon and office

    Amy Frearson | 30 May 2014 | Leave a comment
  1. « Newer page
  2. ...
  3. 47
  4. 48
  5. 49
  6. 50
  7. 51
  8. ...
  9. Older page »

More Japan stories

Most
popular

Most
commented

  1. 1Construction of "Arc de Trump" set to begin in next two weeks
  2. 2Groupwork completes "world-first" high-rise held up by stone exoskeleton
  3. 3Plana House is a free-to-download design for a compact timber home
  4. 4Dyson's first toothbrush "uses a camera to floss while you brush"
  5. 5Dulux reveals sage green as Colour of the Year 2027
  6. Construction of
  7. Groupwork completes
  8. Plana House is a free-to-download design for a compact timber home
  9. Dyson's first toothbrush
  10. Dulux reveals sage green as Colour of the Year 2027
  1. 1Construction of "Arc de Trump" set to begin in next two weeks
  2. 2MAD's spaceship-like Lucas Museum revealed ahead of opening
  3. 3Groupwork completes "world-first" high-rise held up by stone exoskeleton
  4. 4Dyson's first toothbrush "uses a camera to floss while you brush"
  5. 5Plana House is a free-to-download design for a compact timber home
  6. Construction of
  7. MAD's spaceship-like Lucas Museum revealed ahead of opening
  8. Groupwork completes
  9. Dyson's first toothbrush
  10. Plana House is a free-to-download design for a compact timber home

Studio Font perches cliffside home in Mexico on inhabitable concrete columns

Casa Diez Pies by Studio Font

Open Studio designs izakaya-style restaurant with "half-dipped dumpling" lamp

Red dumpling above yellow seat

Studio NRG designs Lilium Chair out of recycled metal car rims

Studio NRG

Fabio Fantolino looks to 1960s offices for interior of retro Turin bar

Seating area beneath mezzanine

Subscribe

Subscribe

Subscribe to
our newsletters

Loading

We will only use your email address to send you the newsletters you have requested. We will never give your details to anyone else without your consent. You can unsubscribe at any time by clicking on the unsubscribe link at the bottom of every email, or by emailing us at [email protected].

For more details, please see our privacy notice.

Thank you!

You will shortly receive a welcome email so please check your inbox.

You can unsubscribe at any time by clicking the link at the bottom of every newsletter.


"Design weeks need to start framing repair as aspirational"

Design Preowned showroom Copenhagen

Parametricism "changed how we think" as architects says Melike Altınışık

Melike Altınışık portrait

Popular
jobs

Featured
jobs

  1. 1Brand and business development manager at Mythology
  2. 2Project architect maternity cover at Feilden Clegg Bradley Studios
  3. 3Project architect at Feilden Clegg Bradley Studios
  4. 4Senior interior architects at Küchel Architects
  5. 5Marketing manager at Artelier
  6. Brand and business development manager  at Mythology
  7. Project architect maternity cover  at Feilden Clegg Bradley Studios
  8. Project architect  at Feilden Clegg Bradley Studios
  9. Senior interior architects  at Küchel Architects
  10. Marketing manager  at Artelier
  1. 1Digital intern at Dezeen
  2. 2Subscription reporter at Dezeen
  3. 3Classified sales intern at Dezeen
  4. 4Qualified architect at BDP
  5. 5Part 2 architectural assistant at Scapolan Burney
  6. Digital intern  at Dezeen
  7. Subscription reporter  at Dezeen
  8. Classified sales intern  at Dezeen
  9. Qualified architect  at BDP
  10. Part 2 architectural assistant  at Scapolan Burney

Eight interiors with colourful tapware that puts the fun in functional

Bathroom with red tap

Eight imaginative buildings with curving brickwork

Twisted Brick Shell Library by HCCH Studio

Dezeen Events Guide

Photo of person walking through an installation

Dezeen Jobs

Highlights

  • Fauna by Ivy Studio

    Interiors

    Brutalist animal clinic

    Interiors
    Brutalist animal clinic
  • Decoy Font by Mixfont

    Design

    Anti-AI designs

    Design
    Anti-AI designs
  • House and Studio in Kyoto by Tato Architects

    Architecture

    Skinny Kyoto home

    Architecture
    Skinny Kyoto home
  • Cafe with wooden columns

    Interiors

    Column-filled cafe

    Interiors
    Column-filled cafe
  • Dyson CameraJet toothbrush interview

    Design

    Dyson camera toothbrush

    Design
    Dyson camera toothbrush
  • Design

    AI-powered health monitor

    Design
    AI-powered health monitor
  • Lucas Museum by MAD finals

    Architecture

    MAD Lucas Museum

    Architecture
    MAD Lucas Museum
  • Old Oak Common station

    Architecture

    HS2 station construction

    Architecture
    HS2 station construction
  • Tamagotchi ring

    Design

    Tamagotchi ring

    Design
    Tamagotchi ring
  • Kelly Wearstler in trenchcoat

    Design

    Kelly Wearstler H&M collection

    Design
    Kelly Wearstler H&M collection
  • Goop kitchen

    Interiors

    Gwyneth Paltrow restaurant

    Interiors
    Gwyneth Paltrow restaurant
  • MVRDV Woma Miami

    Architecture

    MVRDV Miami building

    Architecture
    MVRDV Miami building
  • Dyson CameraJet electric toothbrush

    Design

    Dyson's first toothbrush

    Design
    Dyson's first toothbrush
  • Manchester City AI kit by Puma

    Design

    AI-designed football kit

    Design
    AI-designed football kit
  • Kengo Kuma

    Architecture

    Kengo Kuma CDA award

    Architecture
    Kengo Kuma CDA award
  • Newsletters
  • Comments
  • Submit a story
  • Advertise
  • Privacy notice
  • Contact
  • Series
  • Interviews
  • Opinion
  • Talks
  • Videos
  • Architecture
  • Interiors
  • Design
  • Technology
  • Magazine
  • Awards
  • Jobs
  • Events Guide
  • Showroom
  • School Shows
  • Courses