• Magazine
  • Awards
  • Jobs
  • Events Guide
  • Showroom
  • School Shows
  • Courses
  • Competitions

Follow:

  • Architecture
  • Interiors
  • Design
  • Technology
  • Series
  • Features
  • Interviews
  • Opinion
  • News
  • Lookbooks
  • Talks
  • Videos
  • Podcasts
  • About
  • Comments
  • Newsletters
  • Preferences
  • Submit a story
  • Advertise
  • Privacy notice
  • Contact

Dezeen Magazine dezeen-logo dezeen-logo

  1. « Newer page
  2. ...
  3. 46
  4. 47
  5. 48
  6. 49
  7. 50
  8. ...
  9. Older page »
clear

Follow:

  • Awards
  • Jobs
  • Events Guide
  • Showroom
  • School Shows
  • Courses
  • Competitions
  • Series
  • Interviews
  • Opinion
  • Talks
  • Videos
  • Newsletters
  • Podcasts
  • Magazine
  • Architecture
  • Interiors
  • Design
  • Technology

Search results:

Read more:

Refine your search:

Cats

  1. « Newer page
  2. ...
  3. 46
  4. 47
  5. 48
  6. 49
  7. 50
  8. ...
  9. Older page »

Japan: page 48

  • Atelier Norisada Maeda's Orange house features a curvy interior and a glass floor

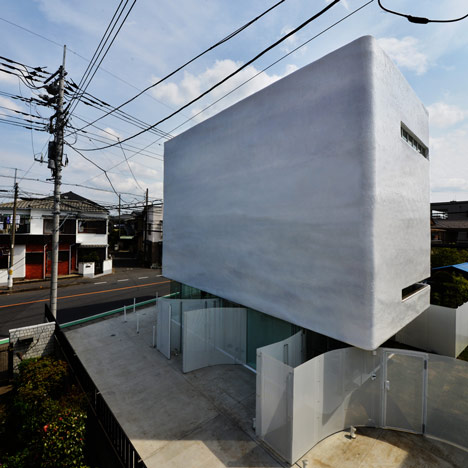
    A staircase spirals like a helter skelter around the curving internal walls of this minimal white house in Tokyo by local office Atelier Norisada Maeda (+ slideshow). More about Atelier Norisada Maeda's Orange house features a curvy interior and a glass floor

    Alyn Griffiths | 18 August 2014 | 2 comments
  • Sisii office and showroom by Yuko Nagayama and Associates

    Sisii showroom by Yuko Nagayama & Associates is interspersed with rockeries

    Holes in a wrought iron platform are filled with planted rockeries at this Kobe showroom by Yuko Nagayama & Associates for Japanese fashion brand Sisii (+ slideshow). More about Sisii showroom by Yuko Nagayama & Associates is interspersed with rockeries

    Dan Howarth | 15 August 2014 | 1 comment
  • Dear Jingumae by Amano

    Amano Design Office wraps Tokyo office block with steel ribbons

    Narrow strips of steel give an undulating facade to this renovated commercial block in Tokyo by Japanese firm Amano Design Office (+ slideshow). More about Amano Design Office wraps Tokyo office block with steel ribbons

    Amy Frearson | 13 August 2014 | 3 comments
  • Florist Studio by Shinichi Ogawa & Associates

    Elongated gallery and house by Shinichi Ogawa creates a forest home for a florist

    Japanese firm Shinichi Ogawa & Associates added a glazed wall to the elongated facade of this house and gallery in Japan's Mie prefecture so the florist who owns it can look out into the forest (+ slideshow). More about Elongated gallery and house by Shinichi Ogawa creates a forest home for a florist

    Alyn Griffiths | 13 August 2014 | 16 comments
  • Paper Cave by Kotaro Horiuchi Architecture

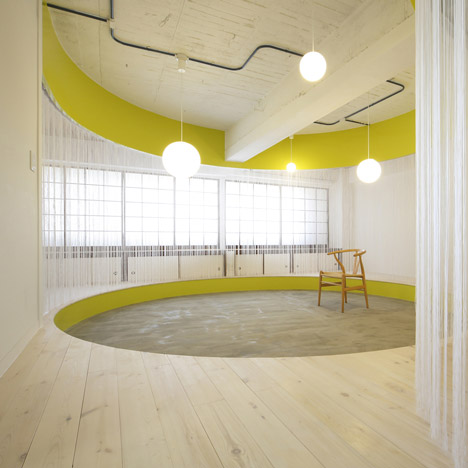
    Kotaro Horiuchi creates a Paper Cave inside his architecture studio

    Japanese architect Kotaro Horiuchi has created a white cave-like space in his office by hanging sheets of glass fibre paper from the ceiling (+ slideshow). More about Kotaro Horiuchi creates a Paper Cave inside his architecture studio

    Olivia Mull | 12 August 2014 | 3 comments
  • House-K by K2YT

    Gardens are interspersed with rooms inside House-K by K2YT

    Japanese studio K2YT has slotted courtyard gardens around the staircases and between the rooms of this four-storey house in Tokyo (+ slideshow). More about Gardens are interspersed with rooms inside House-K by K2YT

    Amy Frearson | 12 August 2014 | 4 comments
  • House in Komae by Architecture Cafe

    Offset timber volumes create courtyards at House in Komae by Architect Cafe

    Four red cedar-clad boxes are positioned to form courtyards and gardens in-between the living spaces at this house in a Tokyo suburb by Japanese studio Architect Cafe (+ slideshow). More about Offset timber volumes create courtyards at House in Komae by Architect Cafe

    Dan Howarth | 8 August 2014 | Leave a comment
  • Chofu House by Sugawaradaisuke

    Transustainable House by Sugawaradaisuke features a rusted facade to reflect the climate

    Japanese studio Sugawaradaisuke mixed powdered iron with plaster to give this Tokyo house a rusted exterior that will weather over time (+ slideshow). More about Transustainable House by Sugawaradaisuke features a rusted facade to reflect the climate

    Luke Tebbutt | 8 August 2014 | Leave a comment
  • Shirahama no Hiraya by Okuwada Architects Office

    Hillside house by Okuwada Architects Office overlooks the ocean

    A glazed wall faces out towards the Pacific Ocean at this house in the Japanese resort town of Shirahama by Osaka firm Okuwada Architects Office (+ slideshow). More about Hillside house by Okuwada Architects Office overlooks the ocean

    Alyn Griffiths | 6 August 2014 | 1 comment
  • Frame by Apollo

    Apollo Architects specifies concrete and plastic for Frame house in Tokyo

    Apollo Architects & Associates swapped timber frames for concrete and fibre-reinforced plastic to reduce the cost of building this house and studio for a fashion photographer in Tokyo (+ slideshow). More about Apollo Architects specifies concrete and plastic for Frame house in Tokyo

    Amy Frearson | 31 July 2014 | 1 comment
  • Tod's Omotesando building by Toyo Ito

    "I think of architecture as a piece of clothing to wrap around human beings," says Toyo Ito

    Movie: Pritzker Prize-winning architect Toyo Ito tells Dezeen that, while his buildings vary in material and style, the key to all of them is their close relationship with the people that inhabit them. More about "I think of architecture as a piece of clothing to wrap around human beings," says Toyo Ito

    Benedict Hobson | 31 July 2014 | 2 comments
  • House with Loft by Hiroyuki Tanaka

    Plain white boxes contain rooms inside Hiroyuki Tanaka's House in Yutenji

    Japanese architect Hiroyuki Tanaka has inserted a series of white boxes to house rooms within the concrete skeleton of this Tokyo house (+ slideshow). More about Plain white boxes contain rooms inside Hiroyuki Tanaka's House in Yutenji

    Dan Howarth | 30 July 2014 | Leave a comment
  • House of Nagahama by Takashi Okuno

    House of Nagahama by Takashi Okuno frames five courtyard gardens

    This timber-framed house in Japan's Ehime Prefecture was designed by architect Takashi Okuno with a sprawling plan that frames five separate gardens and terraces (+ slideshow). More about House of Nagahama by Takashi Okuno frames five courtyard gardens

    Amy Frearson | 28 July 2014 | 4 comments
  • Venice Architecture Biennale 2014 Japanese pavilion

    Japan's biennale pavilion challenges architects to "face the real world"

    Venice Architecture Biennale 2014: exhibition commissioner Kayoko Ota says Japan's pavilion celebrates the architects that "challenged the status quo" in the 1970s, in this movie filmed by Dezeen in Venice. More about Japan's biennale pavilion challenges architects to "face the real world"

    Benedict Hobson | 27 July 2014 | Leave a comment
  • Floating fence surrounds house and doll-making atelier by UID Architects

    A narrow white wall appears to hover around the perimeter and garden of this house and atelier – the third project on Dezeen this week by Japanese office UID Architects (+ slideshow). More about Floating fence surrounds house and doll-making atelier by UID Architects

    Luke Tebbutt | 26 July 2014 | 8 comments
  • Wooden ribs frame entrance to timber-clad gallery by UID Architects

    The second project on Dezeen this week by Japanese studio UID Architects is a small gallery in Fukuyama surrounded by timber fins (+ slideshow). More about Wooden ribs frame entrance to timber-clad gallery by UID Architects

    Luke Tebbutt | 25 July 2014 | 1 comment
  • Rectangular arches frame rooms and gardens at Cosmic House by UID Architects

    The overlapping layers of this house by Japanese studio UID Architects form terraces that extend inside and living rooms that open out to the garden (+ slideshow). More about Rectangular arches frame rooms and gardens at Cosmic House by UID Architects

    Luke Tebbutt | 24 July 2014 | Leave a comment
  • House to view the mountain by Kawashima Mayumi Architects

    Kawashima Mayumi's House for Viewing Mountains frames seven different views

    Each of the rooms of this irregularly shaped family house in Kobuchizawa, Japan, were planned by architect Kawashima Mayumi to face a different mountain or patch of woodland (+ slideshow). More about Kawashima Mayumi's House for Viewing Mountains frames seven different views

    Amy Frearson | 23 July 2014 | Leave a comment
  • En Yu-an by Fumihiko Sano Studio PHENOMENON

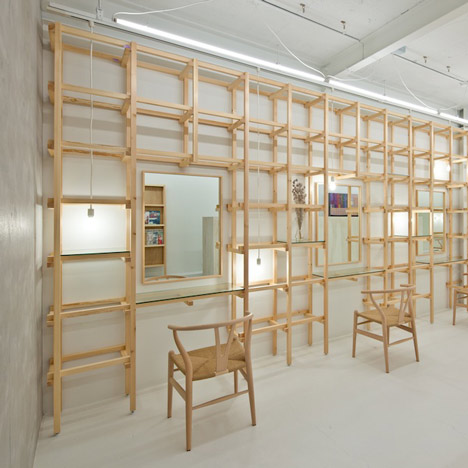
    Wooden posts and beams frame displays at Tokyo shop by Fumihiko Sano

    A freestanding wooden framework supports the long display counter that runs through this contemporary crafts showroom in Tokyo by local architect Fumihiko Sano (+ slideshow). More about Wooden posts and beams frame displays at Tokyo shop by Fumihiko Sano

    Alyn Griffiths | 18 July 2014 | 2 comments
  • Fusionner by Kotaro Horiuchi

    Kotaro Horiuchi creates human Whac-A-Mole with membrane installation

    Japanese architect Kotaro Horiuchi stretched two punctured membranes across a gallery in Nagoya so visitors could pop up through the holes like moles in a popular arcade game (+ slideshow). More about Kotaro Horiuchi creates human Whac-A-Mole with membrane installation

    Dan Howarth | 18 July 2014 | 1 comment
  1. « Newer page
  2. ...
  3. 46
  4. 47
  5. 48
  6. 49
  7. 50
  8. ...
  9. Older page »

More Japan stories

Most
popular

Most
commented

  1. 1Construction of "Arc de Trump" set to begin in next two weeks
  2. 2Groupwork completes "world-first" high-rise held up by stone exoskeleton
  3. 3Plana House is a free-to-download design for a compact timber home
  4. 4Dyson's first toothbrush "uses a camera to floss while you brush"
  5. 5Dulux reveals sage green as Colour of the Year 2027
  6. Construction of
  7. Groupwork completes
  8. Plana House is a free-to-download design for a compact timber home
  9. Dyson's first toothbrush
  10. Dulux reveals sage green as Colour of the Year 2027
  1. 1Construction of "Arc de Trump" set to begin in next two weeks
  2. 2MAD's spaceship-like Lucas Museum revealed ahead of opening
  3. 3Groupwork completes "world-first" high-rise held up by stone exoskeleton
  4. 4Dyson's first toothbrush "uses a camera to floss while you brush"
  5. 5Plana House is a free-to-download design for a compact timber home
  6. Construction of
  7. MAD's spaceship-like Lucas Museum revealed ahead of opening
  8. Groupwork completes
  9. Dyson's first toothbrush
  10. Plana House is a free-to-download design for a compact timber home

Studio Font perches cliffside home in Mexico on inhabitable concrete columns

Casa Diez Pies by Studio Font

Open Studio designs izakaya-style restaurant with "half-dipped dumpling" lamp

Red dumpling above yellow seat

Studio NRG designs Lilium Chair out of recycled metal car rims

Studio NRG

Fabio Fantolino looks to 1960s offices for interior of retro Turin bar

Seating area beneath mezzanine

Subscribe

Subscribe

Subscribe to
our newsletters

Loading

We will only use your email address to send you the newsletters you have requested. We will never give your details to anyone else without your consent. You can unsubscribe at any time by clicking on the unsubscribe link at the bottom of every email, or by emailing us at [email protected].

For more details, please see our privacy notice.

Thank you!

You will shortly receive a welcome email so please check your inbox.

You can unsubscribe at any time by clicking the link at the bottom of every newsletter.


"Design weeks need to start framing repair as aspirational"

Design Preowned showroom Copenhagen

Parametricism "changed how we think" as architects says Melike Altınışık

Melike Altınışık portrait

Popular
jobs

Featured
jobs

  1. 1Project architect maternity cover at Feilden Clegg Bradley Studios
  2. 2Project architect at Feilden Clegg Bradley Studios
  3. 3Senior exhibition designer at ZMMA
  4. 4Brand and business development manager at Mythology
  5. 5Part 2 architectural assistant at Scapolan Burney
  6. Project architect maternity cover  at Feilden Clegg Bradley Studios
  7. Project architect  at Feilden Clegg Bradley Studios
  8. Senior exhibition designer  at ZMMA
  9. Brand and business development manager  at Mythology
  10. Part 2 architectural assistant  at Scapolan Burney
  1. 1Subscription editor at Dezeen
  2. 2Subscription reporter at Dezeen
  3. 3Operations and office manager at Studio Ore
  4. 4Qualified architect at BDP
  5. 5BIM manager at Stanton Williams
  6. Subscription editor  at Dezeen
  7. Subscription reporter  at Dezeen
  8. Operations and office manager  at Studio Ore
  9. Qualified architect  at BDP
  10. BIM manager  at Stanton Williams

Eight interiors with colourful tapware that puts the fun in functional

Bathroom with red tap

Eight imaginative buildings with curving brickwork

Twisted Brick Shell Library by HCCH Studio

Dezeen Events Guide

Photo of person walking through an installation

Dezeen Jobs

Highlights

  • Fauna by Ivy Studio

    Interiors

    Brutalist animal clinic

    Interiors
    Brutalist animal clinic
  • Decoy Font by Mixfont

    Design

    Anti-AI designs

    Design
    Anti-AI designs
  • House and Studio in Kyoto by Tato Architects

    Architecture

    Skinny Kyoto home

    Architecture
    Skinny Kyoto home
  • Cafe with wooden columns

    Interiors

    Column-filled cafe

    Interiors
    Column-filled cafe
  • Dyson CameraJet toothbrush interview

    Design

    Dyson camera toothbrush

    Design
    Dyson camera toothbrush
  • Design

    AI-powered health monitor

    Design
    AI-powered health monitor
  • Lucas Museum by MAD finals

    Architecture

    MAD Lucas Museum

    Architecture
    MAD Lucas Museum
  • Old Oak Common station

    Architecture

    HS2 station construction

    Architecture
    HS2 station construction
  • Tamagotchi ring

    Design

    Tamagotchi ring

    Design
    Tamagotchi ring
  • Kelly Wearstler in trenchcoat

    Design

    Kelly Wearstler H&M collection

    Design
    Kelly Wearstler H&M collection
  • Goop kitchen

    Interiors

    Gwyneth Paltrow restaurant

    Interiors
    Gwyneth Paltrow restaurant
  • MVRDV Woma Miami

    Architecture

    MVRDV Miami building

    Architecture
    MVRDV Miami building
  • Dyson CameraJet electric toothbrush

    Design

    Dyson's first toothbrush

    Design
    Dyson's first toothbrush
  • Manchester City AI kit by Puma

    Design

    AI-designed football kit

    Design
    AI-designed football kit
  • Kengo Kuma

    Architecture

    Kengo Kuma CDA award

    Architecture
    Kengo Kuma CDA award
  • Newsletters
  • Comments
  • Submit a story
  • Advertise
  • Privacy notice
  • Contact
  • Series
  • Interviews
  • Opinion
  • Talks
  • Videos
  • Architecture
  • Interiors
  • Design
  • Technology
  • Magazine
  • Awards
  • Jobs
  • Events Guide
  • Showroom
  • School Shows
  • Courses